
7835 E Quartet Avenue, Mesa, AZ 85212
Local realty services provided by:CENTURY 21 Arizona Foothills
Listed by: tamara k. gerbich
Office: call realty, inc.
MLS#:7035589
Source:ARMLS
Price summary
- Price:$749,900
- Price per sq. ft.:$210.17
- Monthly HOA dues:$156
About this home
Your dream home is finally here! This Energy efficient home with 120K in builder upgrades/landscaping makes this a smart choice over new!! This stunning residence showcases ext stone accents & stylish pavers. Inside, you're welcomed by a bonus room ideal for an office or den. Host unforgettable gatherings in the formal dining room boasting soaring ceilings, tons of natural light & attractive flooring. The large great room features an electric fireplace, surround sound & extended sliding doors leading to the backyard for seamless indoor-outdoor living! The impeccable kitchen comes w/ quartz counters, soft close cabinetry, recessed lighting, striking backsplash, SS appliances, walk in pantry & a large island with breakfast bar. Downstairs features a master bedroom, lavish en-suite with his & her closets. Upstairs, you'll find a cozy loft that provides a customizable space for work or relaxation. You will also find a unique split floorplan with 4 additional bedrooms featuring walk in closets, and two full bath. Imagine enchanting evenings in the lovely backyard, which offers a covered patio and natural turf for outdoor relaxation. The 3 car tandem garage has epoxied floors & door to backyard exit. Enjoy all this Master Planned Community has to offer with Pickleball Courts, Fitness Center, Clubhouse, Playground and 2 Pools (splash play pool and adult pool). Close to freeways & shopping and in Gilbert School District! Don't miss out on this fantastic opportunity!...
Contact an agent
Home facts
- Year built:2024
- Subdivision & Development:HAWES CROSSING VILLAGE 2 PARCEL A REPLAT
- Listing ID #:7035589
- Updated:September 17, 2026 at 09:11 AM
Rooms and interior
- Bedrooms:5
- Total bathrooms:4
- Flooring:Carpet, Tile, Vinyl
- Living area:3,568 sq. ft.
Heating and cooling
- Cooling:Ceiling Fan(s), Programmable Thermostat
- Heating:Heat Pump, Natural Gas
- Central air:Yes
Structure and exterior
- Year built:2024
- Building area:3,568 sq. ft.
- Lot area:0.14 Acres
- Lot Features:Grass Back, Gravel/Stone Back, Gravel/Stone Front, North/South Exposure
- Architectural Style:Contemporary
- Construction Materials:Painted, Stone, Stucco
Schools
- High school:Desert Ridge High
- Middle school:Desert Ridge Jr. High
- Elementary school:Boulder Creek Elementary
Finances and disclosures
- Price:$749,900
- Price per sq. ft.:$210.17
- Tax amount:$285 (2025)
Features and amenities
- Laundry features:Washer/Dryer Hook-up Only
Parking
- Parking description:Tandem
- Garage:Yes
- Garage spaces:3
 All information should be verified by the recipient and none is guaranteed as accurate by ARMLS. Copyright 2020 Arizona Regional Multiple Listing Service, Inc. All rights reserved. ARMLS Member Broker: Floyd Scott
New listings near 7835 E Quartet Avenue
- New
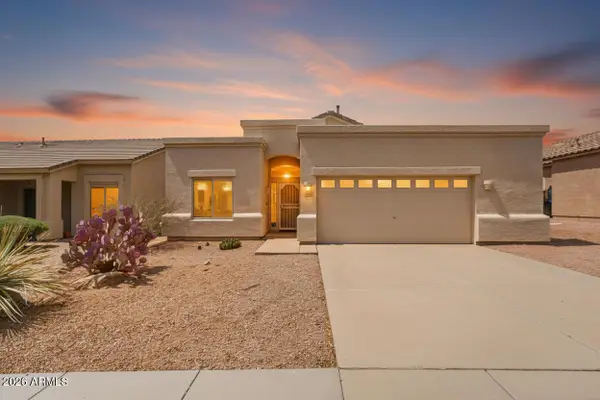 $474,999Active3 beds 2 baths1,509 sq. ft.
2328 N Tierra Alta Circle, Mesa, AZ 85207
MLS# 7081368Listed by: EXP REALTY - New
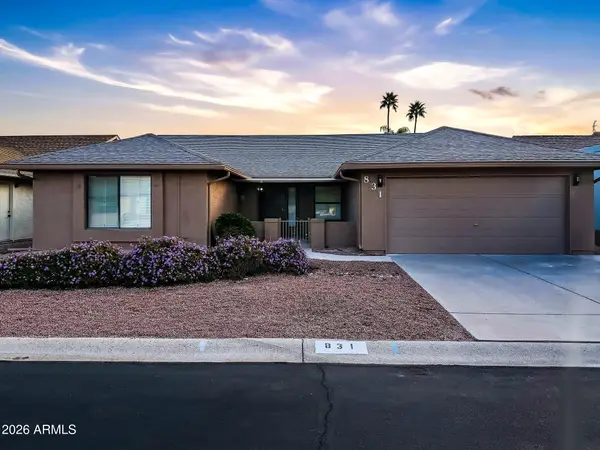 $499,000Active3 beds 2 baths2,051 sq. ft.
831 S 76th Place, Mesa, AZ 85208
MLS# 7081314Listed by: HOMESMART - New
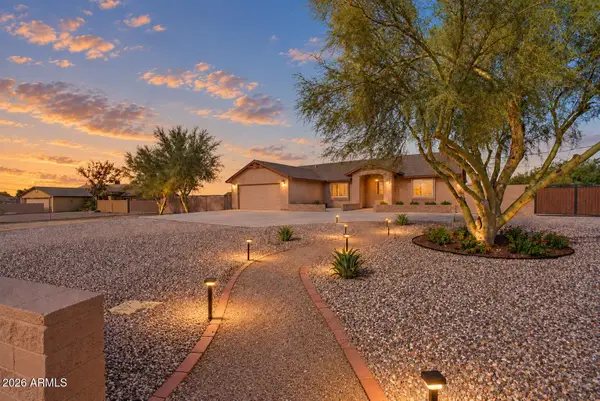 $649,000Active4 beds 2 baths1,817 sq. ft.
832 N 98th Street, Mesa, AZ 85207
MLS# 7081358Listed by: BERKSHIRE HATHAWAY HOMESERVICES ARIZONA PROPERTIES - New
 $500,000Active4 beds 2 baths2,283 sq. ft.
10839 E Sonrisa Avenue, Mesa, AZ 85212
MLS# 7081277Listed by: COMPASS - New
 $269,900Active2 beds 2 baths1,342 sq. ft.
205 N 74th Street #154, Mesa, AZ 85207
MLS# 7081205Listed by: HOMESMART - New
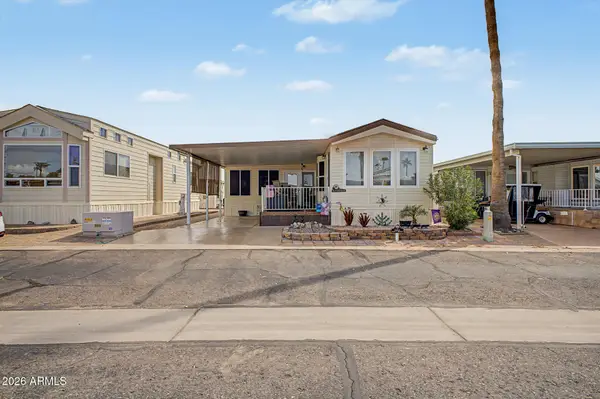 $184,900Active1 beds 2 baths785 sq. ft.
7750 E Broadway Road #707, Mesa, AZ 85208
MLS# 7081214Listed by: EXP REALTY - New
 $625,000Active4 beds 3 baths2,776 sq. ft.
3341 N Arco --, Mesa, AZ 85213
MLS# 7081235Listed by: COMPASS - New
 $175,000Active2 beds 1 baths924 sq. ft.
302 N 61st Way, Mesa, AZ 85205
MLS# 7081115Listed by: KELLER WILLIAMS INTEGRITY FIRST REALTY - New
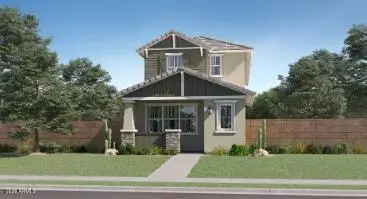 $500,490Active3 beds 3 baths1,744 sq. ft.
8328 E Prairie Avenue, Mesa, AZ 85212
MLS# 7081117Listed by: LENNAR SALES CORP - New
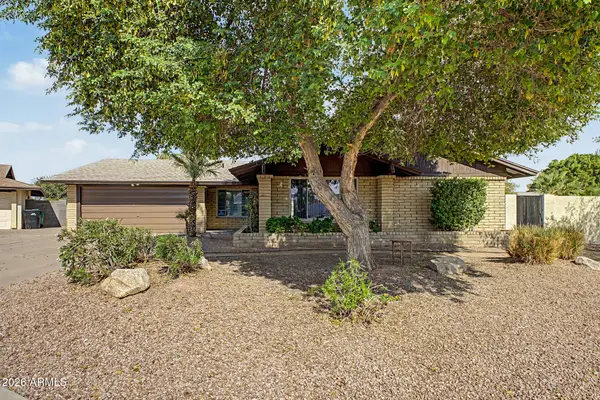 $495,000Active4 beds 2 baths1,564 sq. ft.
1530 W Pampa Avenue, Mesa, AZ 85202
MLS# 7081124Listed by: APARTMENT SOURCE


Protect your home and budget from life's surprises with an Assurant Home Warranty, backed by a partner that supports you through every step of homeownership. Explore Plans.
©2026 Century 21 Real Estate LLC. All rights reserved. CENTURY 21®, the CENTURY 21 Logo and C21® are service marks owned by Century 21 Real Estate LLC. Century 21 Real Estate LLC fully supports the principles of the Fair Housing Act and the Equal Opportunity Act. Each office is independently owned and operated. Listing information is deemed reliable but not guaranteed accurate.