
7911 E Ramblewood Avenue, Mesa, AZ 85212
Local realty services provided by:CENTURY 21 Toma Partners
7911 E Ramblewood Avenue,Mesa, AZ 85212
$699,990
- 4 Beds
- 4 Baths
- 3,100 sq. ft.
- Single family
- Active
Listed by: tara m talley
Office: taylor morrison (mls only)
MLS#:7065783
Source:ARMLS
Price summary
- Price:$699,990
- Price per sq. ft.:$225.8
- Monthly HOA dues:$156
About this home
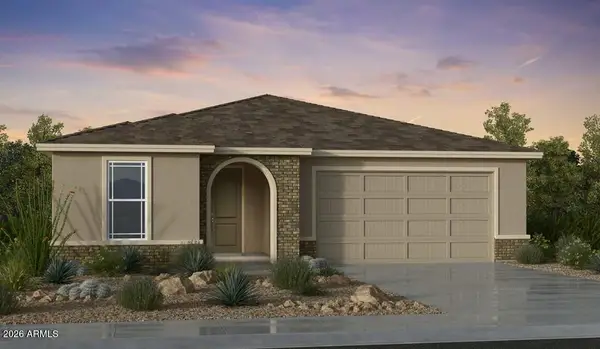
What's Special: North Facing Lot | Dedicated Study | Covered Patio. New Construction - September Completion! Built by America's Most Trusted Home Builder. Welcome to the Redwood at 7911 E Ramblewood Avenue in Hawes Crossing! This spacious two-story home offers four bedrooms, three and a half bathrooms, a loft, and a versatile hobby room. The open-concept design features a bright kitchen with a large island overlooking the dining area and great room, creating the perfect space for gathering and entertaining. A first-floor secondary bedroom and full bathroom provide flexibility for guests. Upstairs, the private primary suite includes a generous walk-in closet and relaxing bathroom, while two additional bedrooms share a full bathroom. The spacious loft and convenient laundry room complete the second floor, offering extra space for work, play, or relaxation. Enjoy stunning views of the Superstition Mountains and unforgettable purple-and-gold sunsets at Hawes Crossing Encore Collection in Mesa, AZ. Meet neighbors at the clubhouse, stay active at the fitness center and pickleball courts, cool off in the sparkling pool, and explore nearby hiking trails during cooler months. Additional Highlights include: Garden tub with separate shower at primary bathroom. MLS#7065783...
Contact an agent
Home facts
- Year built:2026
- Subdivision & Development:Hawes Crossing Encore
- Listing ID #:7065783
- Updated:August 13, 2026 at 05:32 AM
Rooms and interior
- Bedrooms:4
- Total bathrooms:4
- Rooms Total:9
- Flooring:Carpet, Tile
- Living area:3,100 sq. ft.
Heating and cooling
- Cooling:ENERGY STAR Qualified Equipment, Programmable Thermostat
- Heating:ENERGY STAR Qualified Equipment, Heat Pump
- Central air:Yes
Structure and exterior
- Year built:2026
- Building area:3,100 sq. ft.
- Lot area:0.14 Acres
- Lot Features:Desert Front, North/South Exposure
- Architectural Style:Ranch
- Construction Materials:Stucco
Schools
- High school:Desert Ridge High
- Middle school:Desert Ridge Jr. High
- Elementary school:Boulder Creek Elementary
Utilities
- Water:City Water
Finances and disclosures
- Price:$699,990
- Price per sq. ft.:$225.8
- Tax amount:$3,500 (2025)
Features and amenities
- Laundry features:Upstairs Laundry, Washer/Dryer Hook-up Only
Parking
- Garage:Yes
- Garage spaces:2
 All information should be verified by the recipient and none is guaranteed as accurate by ARMLS. Copyright 2020 Arizona Regional Multiple Listing Service, Inc. All rights reserved. ARMLS Member Broker: Benjamin Toma
New listings near 7911 E Ramblewood Avenue
- New
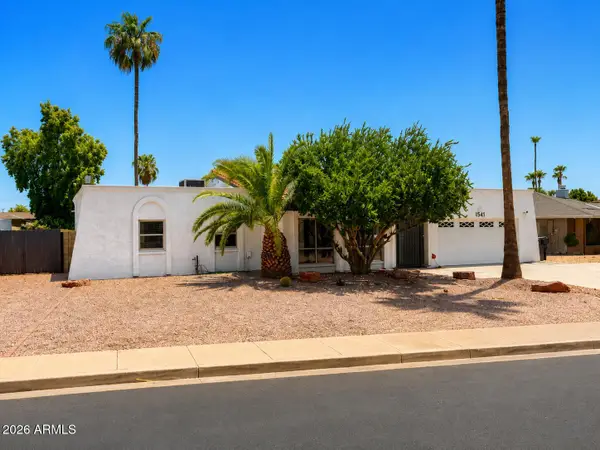 $659,000Active4 beds 3 baths2,326 sq. ft.
1541 E Gary Street, Mesa, AZ 85203
MLS# 7065937Listed by: AMERICAN REALTY BROKERS - New
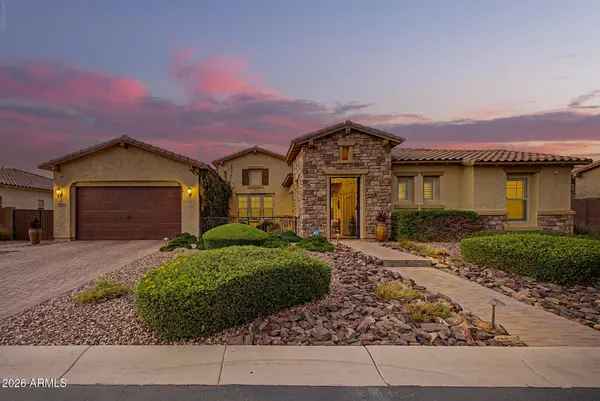 $1,295,000Active5 beds 5 baths4,035 sq. ft.
3716 E Fargo Street, Mesa, AZ 85205
MLS# 7065885Listed by: WEST USA REALTY - New
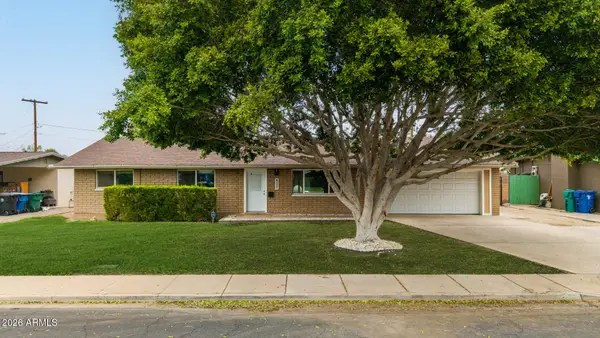 $385,000Active3 beds 2 baths1,876 sq. ft.
827 N Lesueur --, Mesa, AZ 85203
MLS# 7065897Listed by: REALTY OF AMERICA LLC - New
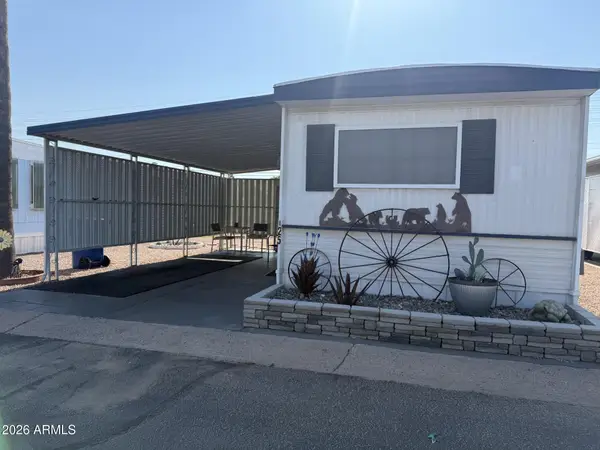 $70,000Active2 beds 2 baths1,000 sq. ft.
7807 E Main Street #I25, Mesa, AZ 85207
MLS# 7065036Listed by: LONG REALTY UNLIMITED - New
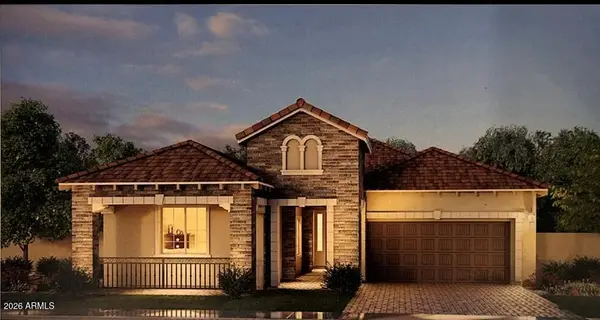 $834,950Active3 beds 3 baths2,462 sq. ft.
3046 E Evergreen Street, Mesa, AZ 85213
MLS# 7065844Listed by: FATHOM REALTY ELITE - New
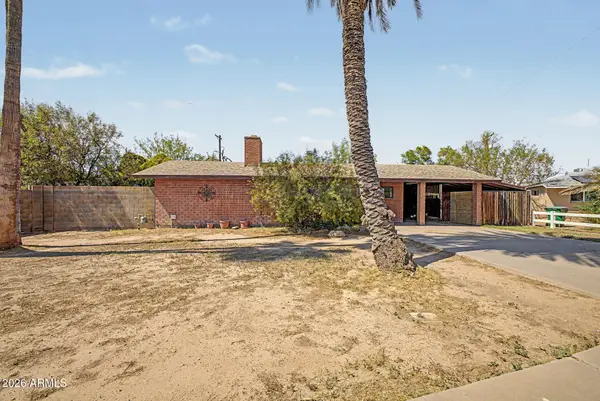 $419,000Active3 beds 2 baths1,820 sq. ft.
1032 W 6th Place, Mesa, AZ 85201
MLS# 7065858Listed by: LUXURY DIVISION - New
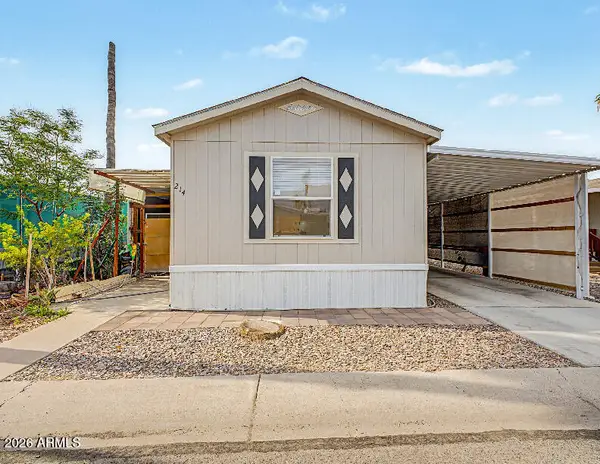 $84,990Active3 beds 2 baths1,216 sq. ft.
2060 N Center Street #214, Mesa, AZ 85201
MLS# 7065730Listed by: KELLER WILLIAMS INTEGRITY FIRST REALTY - New
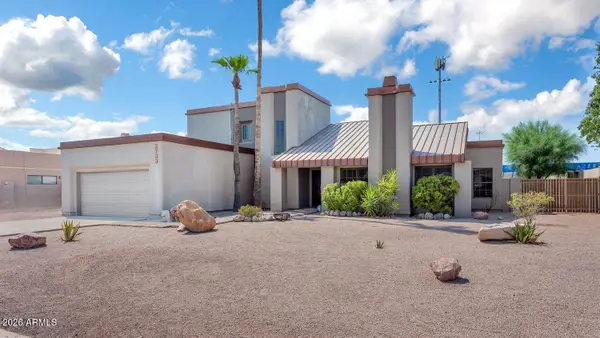 $675,000Active4 beds 3 baths2,371 sq. ft.
2733 E Hope Street, Mesa, AZ 85213
MLS# 7065746Listed by: RE/MAX EXCALIBUR - New
 $588,990Active4 beds 3 baths1,970 sq. ft.
7927 E Renata Avenue, Mesa, AZ 85212
MLS# 7065764Listed by: TAYLOR MORRISON (MLS ONLY)


Protect your home and budget from life's surprises with an Assurant Home Warranty, backed by a partner that supports you through every step of homeownership. Explore Plans.
©2026 Century 21 Real Estate LLC. All rights reserved. CENTURY 21®, the CENTURY 21 Logo and C21® are service marks owned by Century 21 Real Estate LLC. Century 21 Real Estate LLC fully supports the principles of the Fair Housing Act and the Equal Opportunity Act. Each office is independently owned and operated. Listing information is deemed reliable but not guaranteed accurate.