
8251 E Impala Avenue, Mesa, AZ 85209
Local realty services provided by:CENTURY 21 Arizona Foothills
8251 E Impala Avenue,Mesa, AZ 85209
$439,000
- 3 Beds
- 3 Baths
- 1,956 sq. ft.
- Single family
- Active
Listed by: melissa richards602-295-7922
Office: pitchfork property brokers, llc.
MLS#:7040736
Source:ARMLS
Price summary
- Price:$439,000
- Price per sq. ft.:$224.44
- Monthly HOA dues:$120
About this home
Welcome to this stunning former model home, perfectly situated across from the community pool and play area. Built in 2019, this 3 bed 2.5 bath home offers the ideal blend of luxury, comfort, and low-maintenance living.
The kitchen has all you could want! Under-cabinet lighting, granite countertops, large island and gas range. Wood-look vinyl flooring extends throughout the main living areas, adding both style and durability.
Upstairs, you'll find a versatile loft ideal for a game room, home office, or additional living space, and a thoughtfully designed split floor plan. The spacious primary suite serves as a private retreat, complete with dual vanities, a linen closet, and a large walk-in closet.
Located close to the 60 and 202!
Contact an agent
Home facts
- Year built:2019
- Subdivision & Development:HERITAGE CROSSING 2
- Listing ID #:7040736
- Updated:September 16, 2026 at 03:46 PM
Rooms and interior
- Bedrooms:3
- Total bathrooms:3
- Flooring:Carpet, Tile, Vinyl
- Living area:1,956 sq. ft.
Heating and cooling
- Heating:Natural Gas
- Central air:Yes
Structure and exterior
- Year built:2019
- Building area:1,956 sq. ft.
- Lot area:0.07 Acres
- Lot Features:Synthetic Grass Back
- Construction Materials:Stucco
Schools
- High school:Skyline High School
- Middle school:Fremont Junior High School
- Elementary school:Jefferson Elementary School
Utilities
- Sewer:Sewer in & Connected
Finances and disclosures
- Price:$439,000
- Price per sq. ft.:$224.44
- Tax amount:$1,594 (2025)
Features and amenities
- Laundry features:Upstairs Laundry
Parking
- Parking description:Electric Vehicle Charging Station(s), Shared Driveway, Side Vehicle Entry
- Garage:Yes
- Garage spaces:2
 All information should be verified by the recipient and none is guaranteed as accurate by ARMLS. Copyright 2020 Arizona Regional Multiple Listing Service, Inc. All rights reserved. ARMLS Member Broker: Floyd Scott
New listings near 8251 E Impala Avenue
- New
 $104,950Active3 beds 2 baths1,640 sq. ft.
8103 E Southern Avenue #7, Mesa, AZ 85209
MLS# 7080880Listed by: REALTY USA SOUTHWEST - New
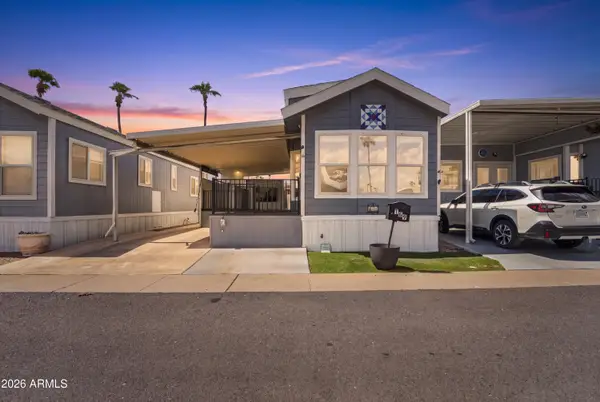 $45,000Active1 beds 1 baths385 sq. ft.
303 N Lindsay Road #T69, Mesa, AZ 85213
MLS# 7080809Listed by: MARKETPLACE HOMES - New
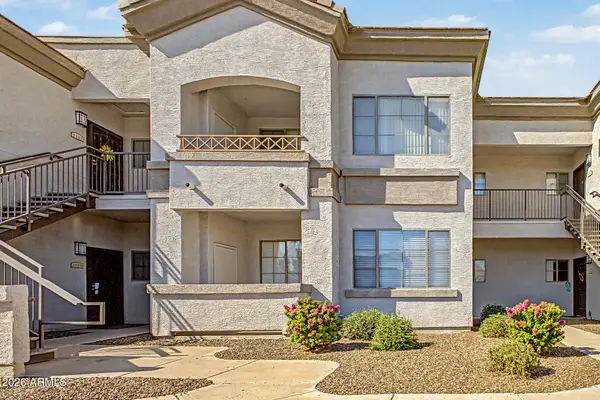 $218,000Active1 beds 1 baths735 sq. ft.
1941 S Pierpont Drive #1114, Mesa, AZ 85206
MLS# 7080816Listed by: MY HOME GROUP REAL ESTATE - New
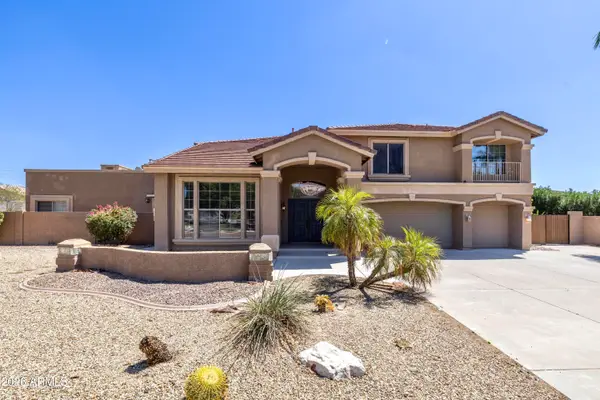 $1,050,000Active9 beds 5 baths5,475 sq. ft.
2315 N Avoca Street N, Mesa, AZ 85207
MLS# 7080761Listed by: BROKERS HUB REALTY, LLC - New
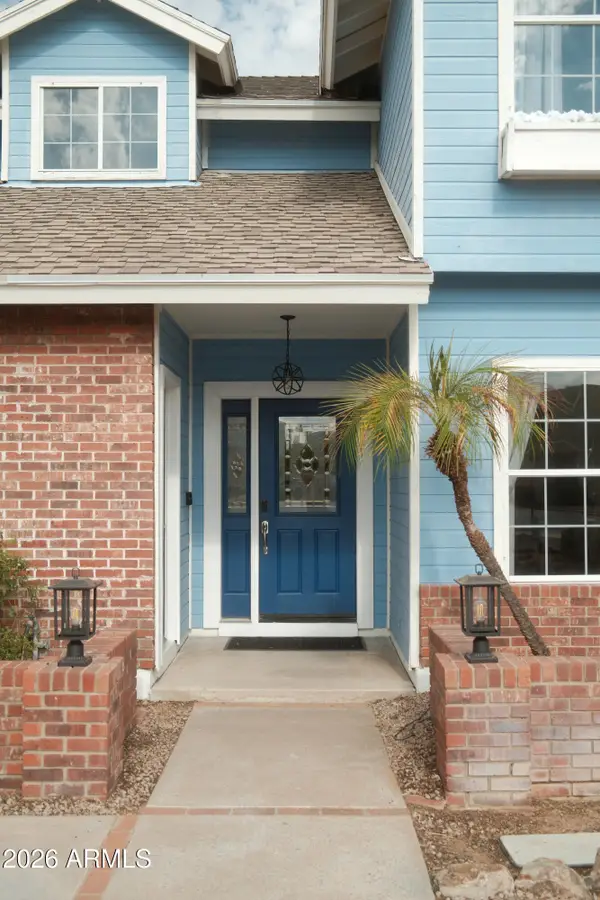 $800,000Active6 beds 4 baths3,141 sq. ft.
936 S Linda Circle, Mesa, AZ 85204
MLS# 7080767Listed by: REAL BROKER - New
 $625,000Active3 beds 2 baths1,731 sq. ft.
921 N Sandal Circle, Mesa, AZ 85205
MLS# 7080705Listed by: WEST USA REALTY - New
 $466,000Active3 beds 2 baths1,531 sq. ft.
817 W Isabella Avenue, Mesa, AZ 85210
MLS# 7080625Listed by: OPENDOOR BROKERAGE, LLC - New
 $475,000Active4 beds 2 baths1,734 sq. ft.
3158 E Gable Circle, Mesa, AZ 85204
MLS# 7068588Listed by: REDFIN CORPORATION - New
 $550,000Active3 beds 2 baths1,858 sq. ft.
11248 E Onza Avenue, Mesa, AZ 85212
MLS# 7080539Listed by: CITIEA - New
 $450,000Active4 beds 3 baths1,892 sq. ft.
445 N Cherry --, Mesa, AZ 85201
MLS# 7080490Listed by: INCYTE REALTY, LLC


Protect your home and budget from life's surprises with an Assurant Home Warranty, backed by a partner that supports you through every step of homeownership. Explore Plans.
©2026 Century 21 Real Estate LLC. All rights reserved. CENTURY 21®, the CENTURY 21 Logo and C21® are service marks owned by Century 21 Real Estate LLC. Century 21 Real Estate LLC fully supports the principles of the Fair Housing Act and the Equal Opportunity Act. Each office is independently owned and operated. Listing information is deemed reliable but not guaranteed accurate.