
8304 E Quill Street, Mesa, AZ 85207
Local realty services provided by:CENTURY 21 Indie Realty
Listed by: kathleen bates
Office: barrett real estate
MLS#:7046278
Source:ARMLS
Price summary
- Price:$1,625,000
About this home
Exceptional craftsmanship and contemporary desert elegance come together in this newly completed custom home. Designed to impress, the exterior features a stunning stone-accented façade, professional landscape lighting, private block wall enclosure, and outstanding curb appeal.
Car enthusiasts and hobbyists will appreciate the oversized four-car garage, complete with 11-foot ceilings, EV charging outlet, and ample space for future vehicle lifts, storage, or recreational toys.
Inside, soaring 12-foot ceilings create an open and inviting atmosphere, complemented by rich wood flooring, custom stone accents, , and designer lighting throughout. The expansive great room serves as the heart of the home, featuring a custom-built media center and seamless indoor-outdoor flow.
The chef's kitchen is both beautiful and functional, showcasing a massive quartz island, custom cabinetry, built-in stainless refrigerator and freezer, professional-grade 36-inch induction range, and premium finishes designed for everyday living and entertaining.
The luxurious primary suite offers a private sanctuary with marble flooring, dual walk-in closets, an oversized walk-in shower, soaking tub, and dual vanities topped with elegant marble countertops. Secondary baths feature distinctive custom designs and upscale finishes, while the powder room makes a statement with its dramatic marble-integrated countertop and apron detail.
Casita ( attached)with a private entrance and full bathroom provides exceptional flexibility for guests, multi-generational living, a home office, or fitness studio.
Additional upgrades include approximately $25,000 in custom window treatments throughout the home and a newly installed owned water softener. Every space has been thoughtfully designed with attention to detail, blending luxury finishes, modern functionality, and the best of Arizona living....
Contact an agent
Home facts
- Year built:2025
- Subdivision & Development:Metes and bounds
- Listing ID #:7046278
- Updated:October 20, 2026 at 03:09 PM
Rooms and interior
- Bedrooms:5
- Total bathrooms:5
- Flooring:Tile, Wood
Heating and cooling
- Cooling:Ceiling Fan(s), Programmable Thermostat
- Heating:Electric
- Central air:Yes
Structure and exterior
- Year built:2025
- Lot area:1.02 Acres
- Lot Features:Auto Timer H2O Front, Desert Front, Dirt Back, North/South Exposure
- Construction Materials:Stone, Stucco
- Exterior Features:Private Street(s)
Schools
- High school:Red Mountain High School
- Middle school:Fremont Junior High School
- Elementary school:Las Sendas Elementary School
Utilities
- Sewer:Septic In & Connected
Finances and disclosures
- Price:$1,625,000
- Tax amount:$2,024 (1213)
Features and amenities
- Laundry features:Washer/Dryer Hook-up Only
- Amenities:ENERGY STAR Qualified Windows
Parking
- Parking description:Extended Length Garage, Over Height Garage, RV Access/Parking, Side Vehicle Entry, Tandem
- Garage:Yes
- Garage spaces:4
 All information should be verified by the recipient and none is guaranteed as accurate by ARMLS. Copyright 2020 Arizona Regional Multiple Listing Service, Inc. All rights reserved. ARMLS Member Broker: Donald Geisler
New listings near 8304 E Quill Street
- New
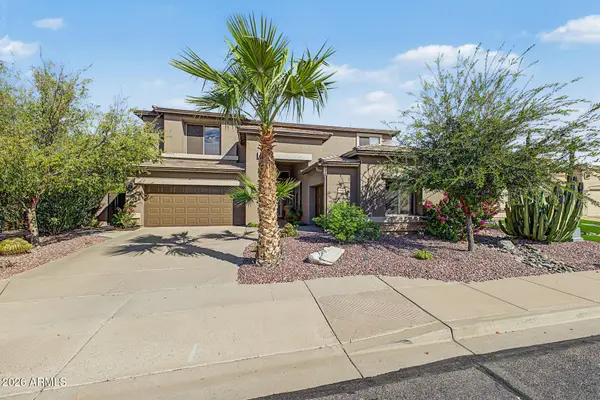 $739,900Active5 beds 4 baths
9938 E Lompoc Avenue, Mesa, AZ 85209
MLS# 7096135Listed by: COLDWELL BANKER REALTY - New
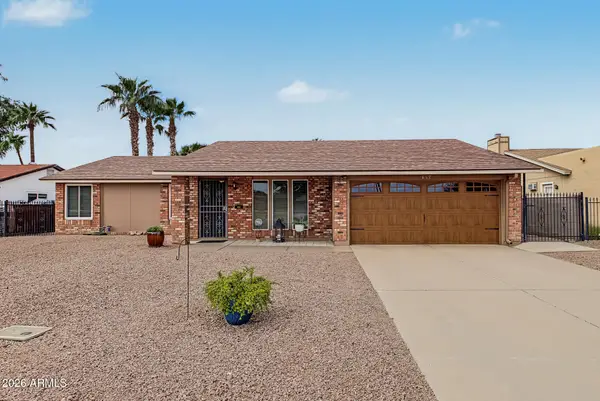 $425,000Active3 beds 2 baths
642 S 72nd Street, Mesa, AZ 85208
MLS# 7096157Listed by: HOMESMART - New
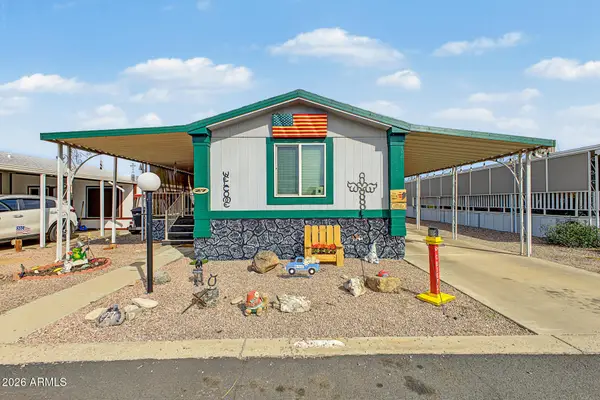 $29,000Active2 beds 2 baths
652 S Ellsworth Road #27, Mesa, AZ 85208
MLS# 7096158Listed by: ROBBINS NEST REALTY LLC - New
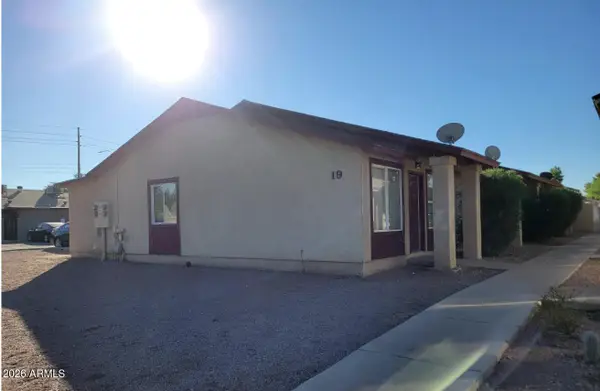 $799,000Active8 beds 4 baths
19 W Inglewood Street, Mesa, AZ 85201
MLS# 7096167Listed by: REALTY ONE GROUP - New
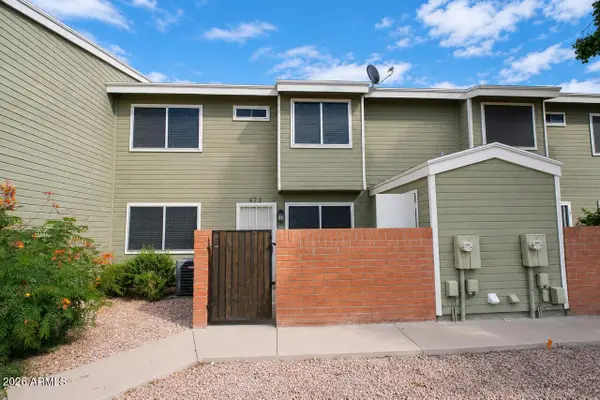 $279,900Active3 beds 3 baths
2301 E University Drive #471, Mesa, AZ 85213
MLS# 7096127Listed by: MY HOME GROUP REAL ESTATE - New
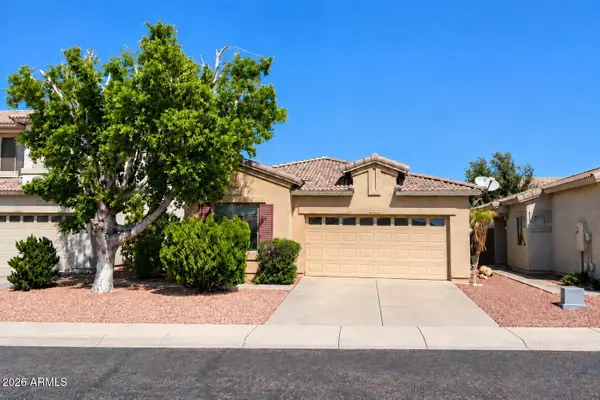 $350,000Active3 beds 2 baths
9862 E Farmdale Avenue, Mesa, AZ 85208
MLS# 7096132Listed by: BERKSHIRE HATHAWAY HOMESERVICES ARIZONA PROPERTIES - New
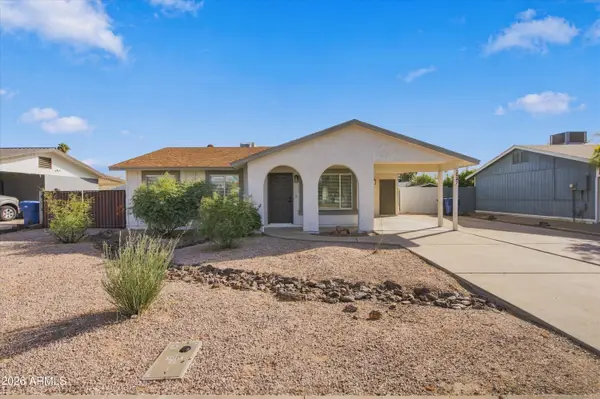 $379,000Active3 beds 1 baths
2547 E Billings Street, Mesa, AZ 85213
MLS# 7096052Listed by: ARNETT PROPERTIES - New
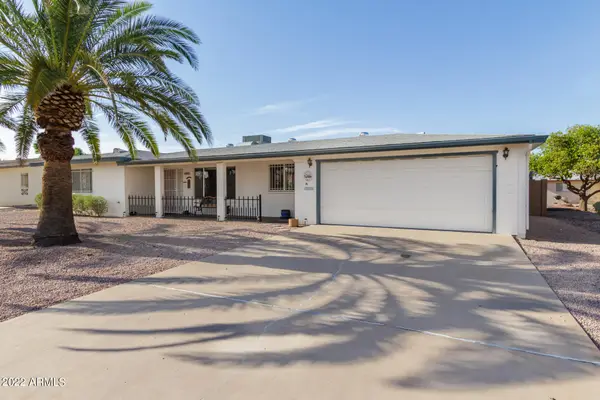 $327,995Active2 beds 2 baths
5853 E Adobe Road, Mesa, AZ 85205
MLS# 7096059Listed by: WEST USA REALTY - New
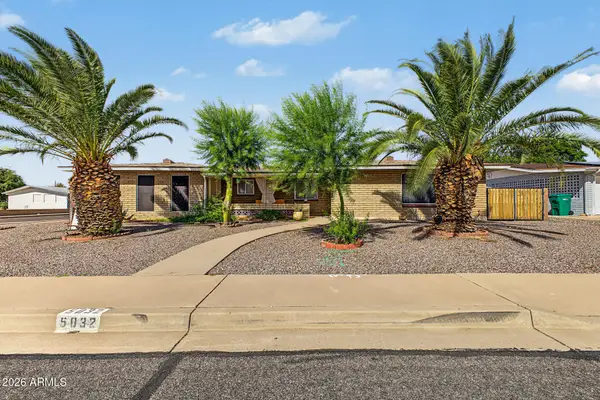 $399,900Active2 beds 2 baths
5832 E Billings Street, Mesa, AZ 85205
MLS# 7096024Listed by: AVENEW REALTY INC - New
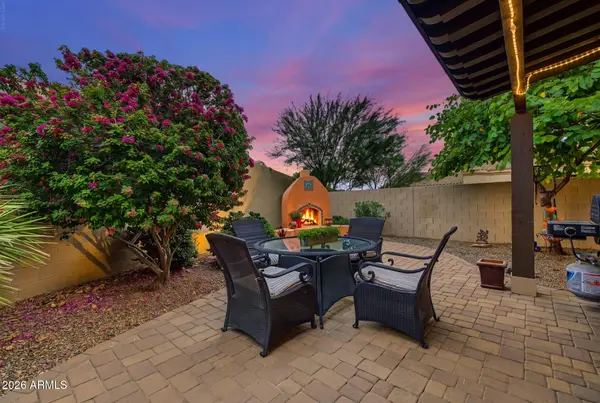 $420,000Active2 beds 2 baths
6202 E Mckellips Road #160, Mesa, AZ 85215
MLS# 7095985Listed by: FATHOM REALTY ELITE


Protect your home and budget from life's surprises with an Assurant Home Warranty, backed by a partner that supports you through every step of homeownership. Explore Plans.
©2026 Century 21 Real Estate LLC. All rights reserved. CENTURY 21®, the CENTURY 21 Logo and C21® are service marks owned by Century 21 Real Estate LLC. Century 21 Real Estate LLC fully supports the principles of the Fair Housing Act and the Equal Opportunity Act. Each office is independently owned and operated. Listing information is deemed reliable but not guaranteed accurate.