
8421 E Main Street #66, Mesa, AZ 85207
Local realty services provided by:CENTURY 21 Northwest Realty
8421 E Main Street #66,Mesa, AZ 85207
$19,999
- 2 Beds
- 4 Baths
- 900 sq. ft.
- Mobile / Manufactured
- Active
Listed by: ruben lopez
Office: real broker
MLS#:7047275
Source:ARMLS
Price summary
- Price:$19,999
- Price per sq. ft.:$22.22
About this home
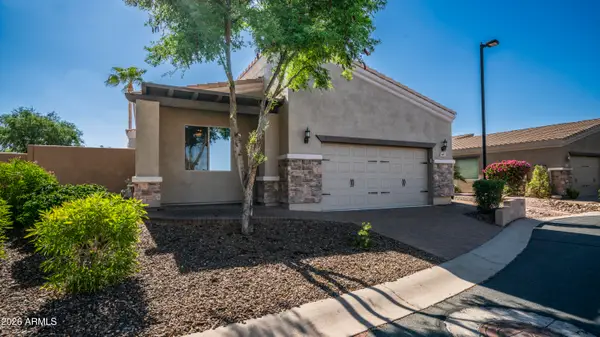
Looking for a cozy and modern manufactured home? Discover this charming 2-bedroom, 2-bathroom residence in the active retirement community of Brighthaven Estates. Spanning approximately 900 sq. ft., this home offers a comfortable and convenient lifestyle with features like a carport, granite countertops, laminate flooring, walk-in shower, in-unit washer and dryer, AC unit, and modern appliances. Enjoy the vibrant community amenities including a swimming pool, shuffleboard court, laundry facilities, a library, billiard room, spa, off-street parking, clubhouse, and recreational facilities. Don't miss out on this fantastic opportunity!
Contact an agent
Home facts
- Year built:1967
- Subdivision & Development:Brighthaven Estates
- Listing ID #:7047275
- Updated:September 08, 2026 at 03:30 PM
Rooms and interior
- Bedrooms:2
- Total bathrooms:4
- Rooms Total:4
- Flooring:Laminate
- Living area:900 sq. ft.
Heating and cooling
- Cooling:Ceiling Fan(s)
- Heating:Electric
- Central air:Yes
Structure and exterior
- Year built:1967
- Building area:900 sq. ft.
- Lot area:0.07 Acres
- Lot Features:Gravel/Stone Back, Gravel/Stone Front
- Construction Materials:Painted, Panelized Construction
Schools
- High school:Dobson High School
- Middle school:Adams Elementary School
- Elementary school:Adams Elementary School
Utilities
- Water:City Water
- Sewer:Septic In & Connected
Finances and disclosures
- Price:$19,999
- Price per sq. ft.:$22.22
- Tax amount:$250 (2022)
Parking
- Carport spaces:2
 All information should be verified by the recipient and none is guaranteed as accurate by ARMLS. Copyright 2020 Arizona Regional Multiple Listing Service, Inc. All rights reserved.
New listings near 8421 E Main Street #66
- New
 $559,000Active3 beds 2 baths1,845 sq. ft.
4712 S Cabrio Terrace Terrace, Mesa, AZ 85212
MLS# 7077180Listed by: REALTY ONE GROUP - New
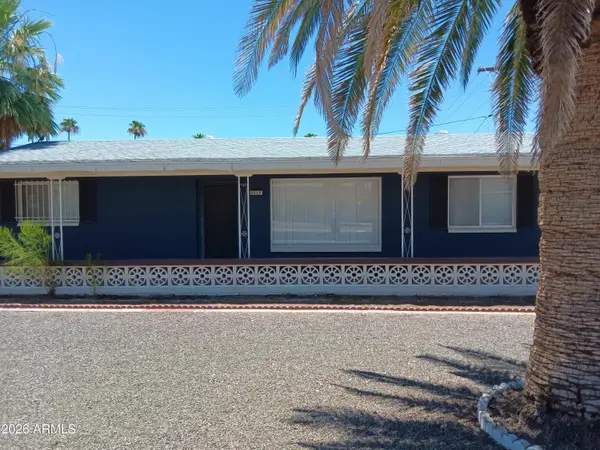 $292,999Active2 beds 2 baths1,217 sq. ft.
5517 E Boise Street, Mesa, AZ 85205
MLS# 7077137Listed by: HOMECOIN.COM - New
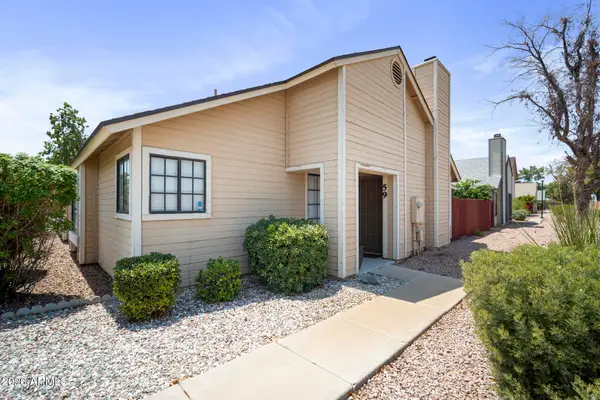 $295,000Active2 beds 2 baths964 sq. ft.
2455 E Broadway Road #59, Mesa, AZ 85204
MLS# 7077124Listed by: EXP REALTY - New
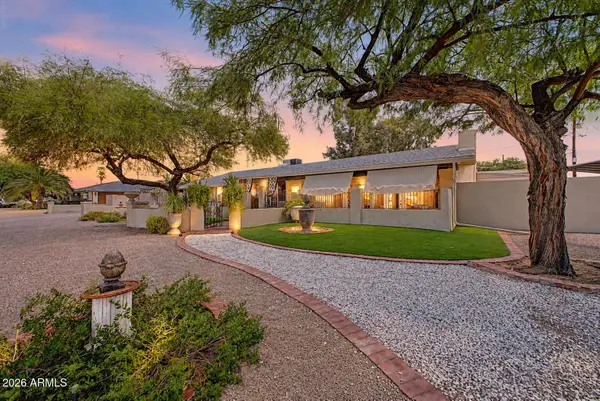 $690,000Active3 beds 3 baths2,560 sq. ft.
2233 N Sunset Drive, Mesa, AZ 85215
MLS# 7077097Listed by: HOMESMART - New
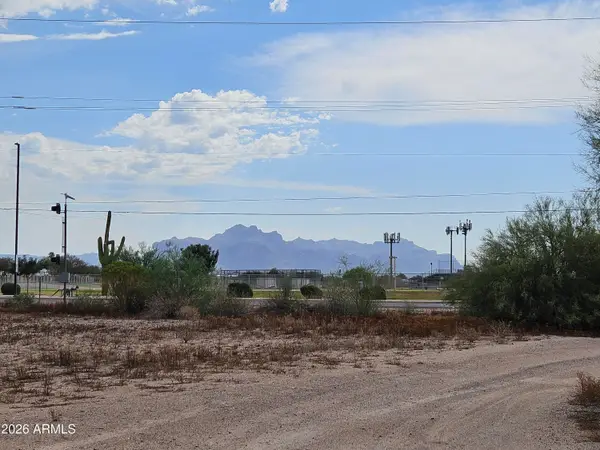 $425,000Active1 beds 1 baths784 sq. ft.
948 N Crismon Road, Mesa, AZ 85207
MLS# 7077075Listed by: CITIEA - New
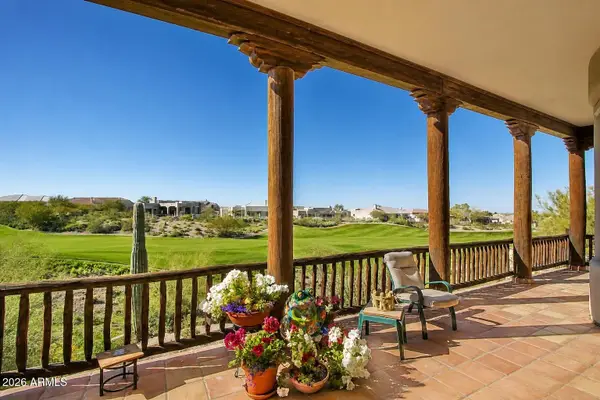 $825,000Active4 beds 5 baths3,246 sq. ft.
6446 E Trailridge Circle #67, Mesa, AZ 85215
MLS# 7077040Listed by: COLDWELL BANKER REALTY - New
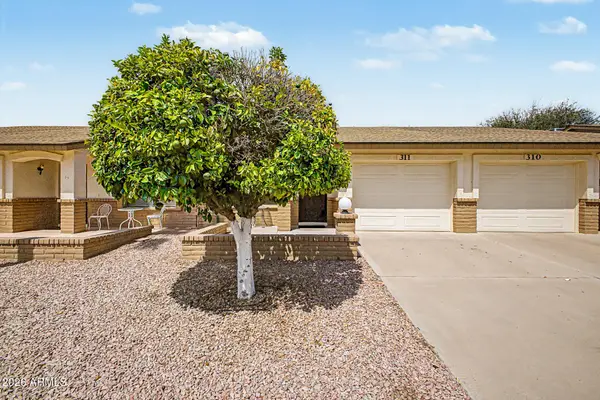 $225,000Active1 beds 2 baths956 sq. ft.
8020 E Keats Avenue #311, Mesa, AZ 85209
MLS# 7077019Listed by: ORCHARD BROKERAGE - New
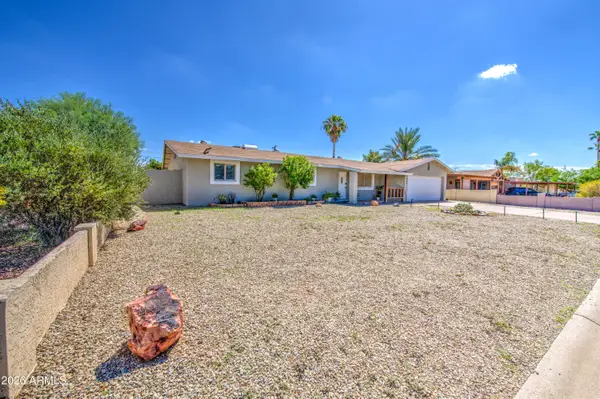 $479,900Active3 beds 2 baths1,736 sq. ft.
301 N 87th Street, Mesa, AZ 85207
MLS# 7076970Listed by: EXP REALTY - New
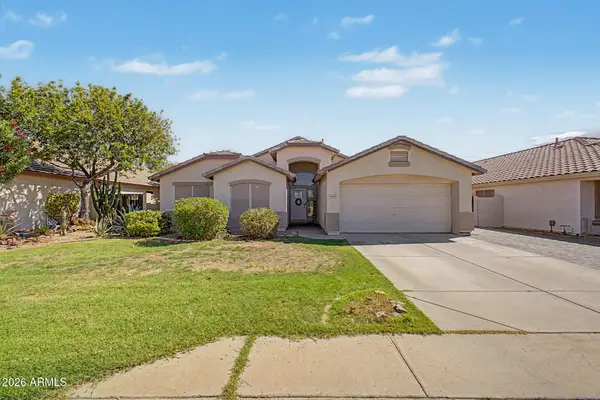 $499,900Active4 beds 2 baths1,877 sq. ft.
9649 E Osage Avenue, Mesa, AZ 85212
MLS# 7076938Listed by: KELLER WILLIAMS INTEGRITY FIRST REALTY - New
 $675,000Active3 beds 2 baths1,773 sq. ft.
6202 E Mckellips Road #287, Mesa, AZ 85215
MLS# 7076943Listed by: KOR PROPERTIES


Protect your home and budget from life's surprises with an Assurant Home Warranty, backed by a partner that supports you through every step of homeownership. Explore Plans.
©2026 Century 21 Real Estate LLC. All rights reserved. CENTURY 21®, the CENTURY 21 Logo and C21® are service marks owned by Century 21 Real Estate LLC. Century 21 Real Estate LLC fully supports the principles of the Fair Housing Act and the Equal Opportunity Act. Each office is independently owned and operated. Listing information is deemed reliable but not guaranteed accurate.