8708 E Lakeview Circle, Mesa, AZ 85209
Local realty services provided by:CENTURY 21 Arizona Foothills
8708 E Lakeview Circle,Mesa, AZ 85209
$425,000
- 3 Beds
- 2 Baths
- - sq. ft.
- Single family
- Active
Listed by: jillian l haefs480-705-9600
Office: weichert, realtors - courtney valleywide
MLS#:7098814
Source:ARMLS
Price summary
- Price:$425,000
- Monthly HOA dues:$63
About this home
Enjoy an open, inviting layout with warm wood-look flooring that flows throughout the main living area. There's plenty of room to create a home office or study nook, while the dining and living spaces connect seamlessly with the kitchen--making it easy to relax or entertain. Large windows bring in natural light and add to the bright, welcoming feel. A bright, inviting kitchen with crisp white cabinetry, stainless steel appliances, and a striking mosaic tile backsplash. The expansive countertop offers plenty of room for meal prep, serving, and casual gathering, while the open layout connects with the surrounding living space. A welcoming kitchen designed for everyday living. The pool and outdoor backyard is great for parties. This is one of the largest lots, with an RV gate!
Contact an agent
Home facts
- Year built:2001
- Subdivision & Development:BARRINGTON ESTATES
- Listing ID #:7098814
- Updated:November 01, 2026 at 06:56 PM
Rooms and interior
- Bedrooms:3
- Total bathrooms:2
- Flooring:Carpet, Laminate, Tile
Heating and cooling
- Cooling:Ceiling Fan(s)
- Heating:Natural Gas
- Central air:Yes
Structure and exterior
- Year built:2001
- Lot area:0.16 Acres
- Lot Features:Auto Timer H2O Back, Corner, Desert Front, Grass Back, Gravel/Stone Back, Gravel/Stone Front, North/South Exposure, Synthetic Grass Back
- Architectural Style:Ranch
- Construction Materials:Painted, Stucco
- Exterior Features:Built-in Barbecue
Schools
- High school:Desert Ridge High
- Middle school:Desert Ridge Jr. High
- Elementary school:Boulder Creek Elementary
Finances and disclosures
- Price:$425,000
- Tax amount:$1,457 (2025)
Parking
- Garage:Yes
- Garage spaces:2
 All information should be verified by the recipient and none is guaranteed as accurate by ARMLS. Copyright 2020 Arizona Regional Multiple Listing Service, Inc. All rights reserved. ARMLS Member Broker: Floyd Scott
New listings near 8708 E Lakeview Circle
- New
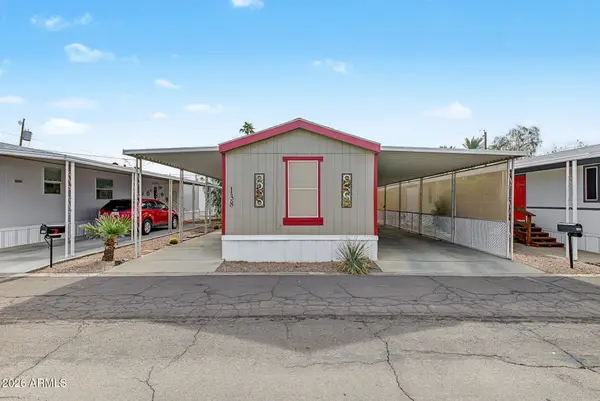 $41,900Active2 beds 2 baths
2121 N Center Street #138, Mesa, AZ 85201
MLS# 7101198Listed by: SLOAN REALTY ASSOCIATES - New
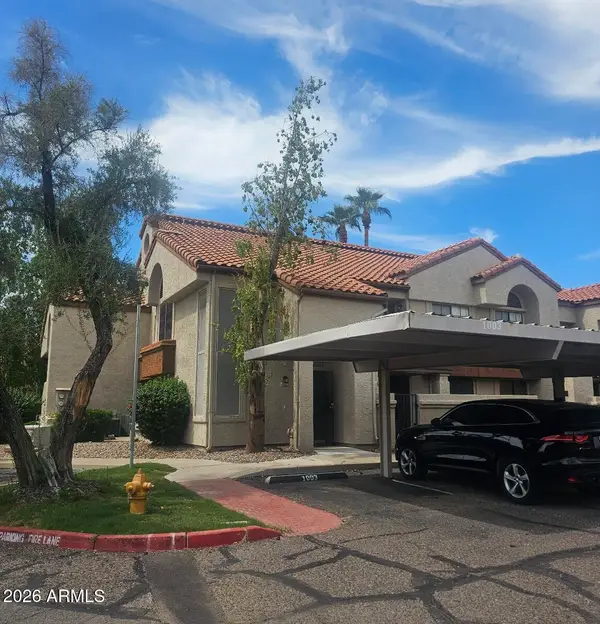
 $245,000Active2 beds 2 baths
839 S Westwood -- #290, Mesa, AZ 85210
MLS# 7101168Listed by: CENTURY 21 ARIZONA FOOTHILLS - New
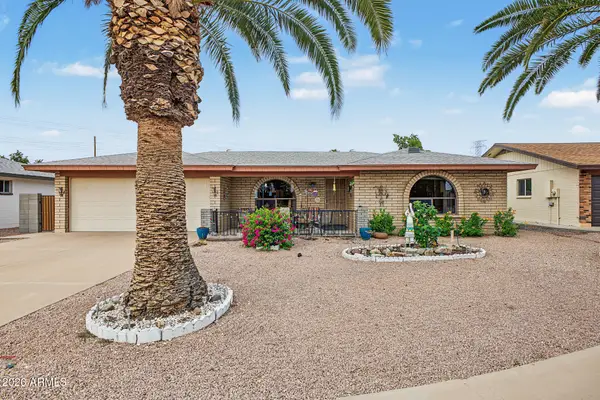 $365,000Active2 beds 2 baths
424 S Nassau Road, Mesa, AZ 85206
MLS# 7101145Listed by: WEST USA REALTY - New
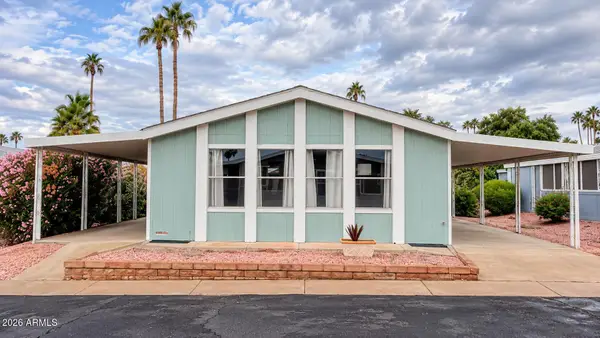 $90,499Active2 beds 2 baths
6209 E Mckellips Road #145, Mesa, AZ 85215
MLS# 7101113Listed by: REALTY ONE GROUP - New
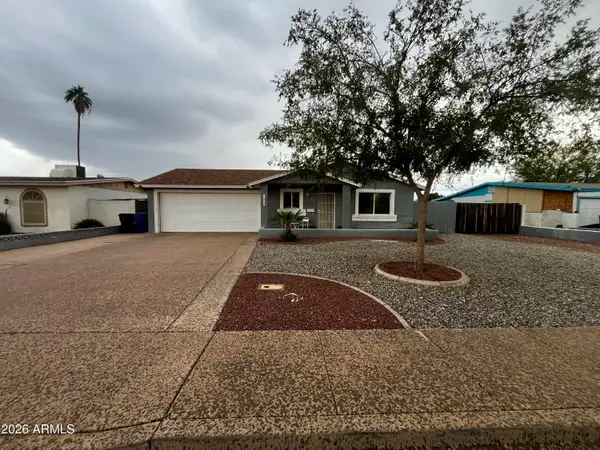 $400,000Active3 beds 2 baths
1052 W Emerald Avenue, Mesa, AZ 85210
MLS# 7101116Listed by: REALTY ONE GROUP - New
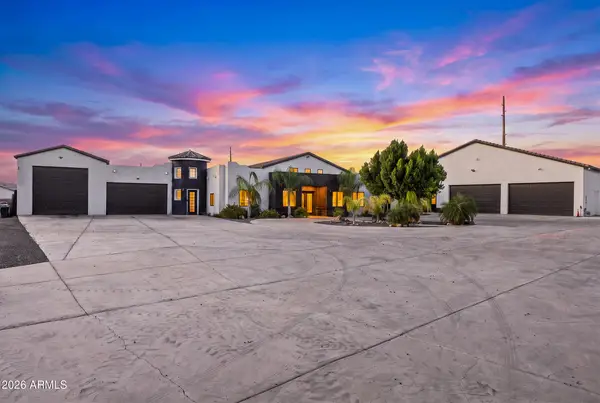 $2,750,000Active6 beds 8 baths
1356 N 107th Street, Mesa, AZ 85207
MLS# 7101085Listed by: LIMITLESS REAL ESTATE - New
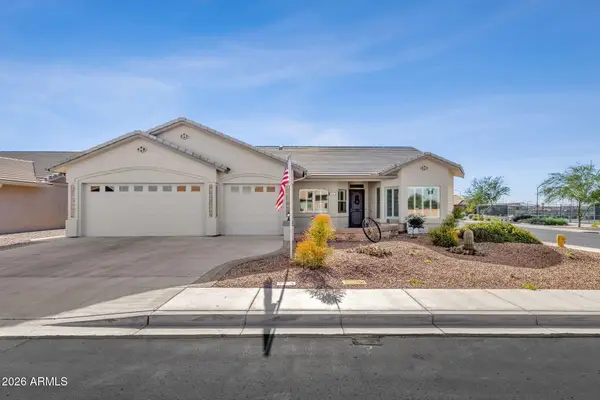 $609,000Active2 beds 2 baths
11407 E Olla Avenue, Mesa, AZ 85212
MLS# 7101094Listed by: REALTY ONE GROUP - New
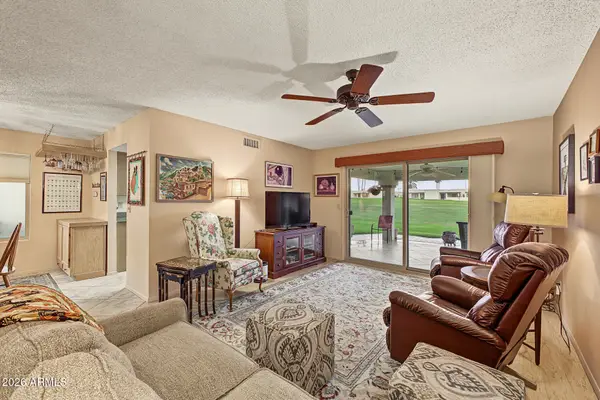 $410,000Active2 beds 2 baths
641 S Palo Verde Way, Mesa, AZ 85208
MLS# 7101014Listed by: HOMESMART - New
 $559,950Active3 beds 2 baths
548 E Glencove Street, Mesa, AZ 85203
MLS# 7101019Listed by: FATHOM REALTY ELITE - New
 $300,000Active2 beds 1 baths
8020 E 2nd Avenue, Mesa, AZ 85208
MLS# 7101027Listed by: MY HOME GROUP REAL ESTATE


Protect your home and budget from life's surprises with an Assurant Home Warranty, backed by a partner that supports you through every step of homeownership. Explore Plans.
©2026 Century 21 Real Estate LLC. All rights reserved. CENTURY 21®, the CENTURY 21 Logo and C21® are service marks owned by Century 21 Real Estate LLC. Century 21 Real Estate LLC fully supports the principles of the Fair Housing Act and the Equal Opportunity Act. Each office is independently owned and operated. Listing information is deemed reliable but not guaranteed accurate.