
8746 E Russell Street, Mesa, AZ 85207
Local realty services provided by:CENTURY 21 Desert Estates Realty
Listed by: stu wilbur, brenda breit
Office: the empowered team, llc.
MLS#:7048796
Source:ARMLS
Price summary
- Price:$1,625,000
About this home
Custom Tuscan estate with views on a private 1+ acre cul-de-sac lot. No HOA! Spacious living areas with travertine flooring and beautiful hardwood. Gourmet kitchen features rich cabinetry, granite countertops, and stainless steel appliances including SubZero refrigerator. Three balconies and a rooftop deck provide breathtaking desert and city views, Arizona sunsets, and star-filled skies. Luxurious primary suite offers a cozy sitting area, dual-sided fireplace, second laundry, and covered balcony. Resort-style backyard with sparkling pool, infinity-edge spa, and tranquil waterfalls. Easy access downstairs bedroom and full bath is ideal for guests or home office. Four A/C zones for ultimate comfort. Plenty of garage space for four cars or a workshop. Expansive backyard possibilities!
Contact an agent
Home facts
- Year built:2003
- Subdivision & Development:Metes and Bound
- Listing ID #:7048796
- Updated:October 20, 2026 at 03:09 PM
Rooms and interior
- Bedrooms:5
- Total bathrooms:5
- Rooms Total:15
- Flooring:Carpet, Stone, Wood
Heating and cooling
- Cooling:Ceiling Fan(s), Programmable Thermostat
- Heating:Electric
- Central air:Yes
Structure and exterior
- Year built:2003
- Lot area:1.19 Acres
- Lot Features:Adjacent To Wash, Auto Timer H2O Back, Auto Timer H2O Front, Cul-De-Sac, Desert Back, Desert Front, East/West Exposure, Gravel/Stone Back, Gravel/Stone Front, North/South Exposure, Sprinklers In Front, Sprinklers In Rear, Synthetic Grass Back
- Construction Materials:Painted, Stucco
- Exterior Features:Balcony, Built-in Barbecue, Private Street(s), Private Yard
Schools
- High school:Red Mountain High School
- Middle school:Fremont Junior High School
- Elementary school:Las Sendas Elementary School
Utilities
- Water:Hauled
- Sewer:Septic In & Connected
Finances and disclosures
- Price:$1,625,000
- Tax amount:$6,424 (2025)
Features and amenities
- Laundry features:Upstairs Laundry, Washer/Dryer Hook-up Only
- Amenities:Mechanical Sun Shds, Tinted Windows
- Pool features:Diving Pool, Variable Speed Pump
Parking
- Parking description:Attached Garage Cabinets, Detached, RV Access/Parking
- Garage:Yes
- Garage spaces:4
 All information should be verified by the recipient and none is guaranteed as accurate by ARMLS. Copyright 2020 Arizona Regional Multiple Listing Service, Inc. All rights reserved. ARMLS Member Broker: JoAnn Ayres
New listings near 8746 E Russell Street
- New
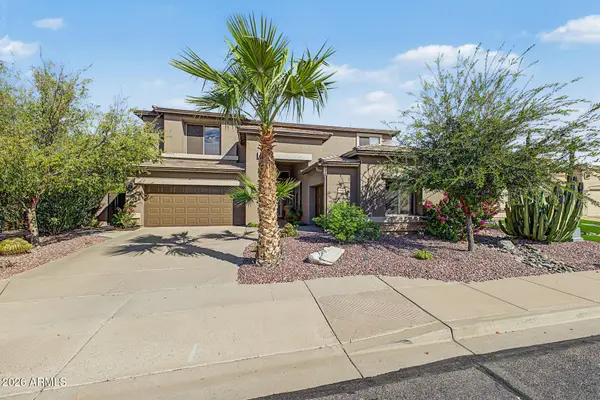 $739,900Active5 beds 4 baths
9938 E Lompoc Avenue, Mesa, AZ 85209
MLS# 7096135Listed by: COLDWELL BANKER REALTY - New
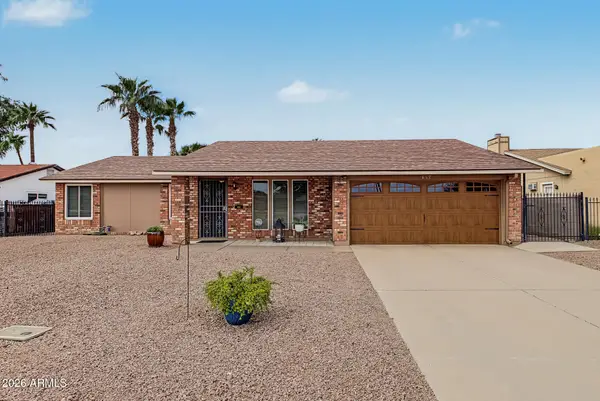 $425,000Active3 beds 2 baths
642 S 72nd Street, Mesa, AZ 85208
MLS# 7096157Listed by: HOMESMART - New
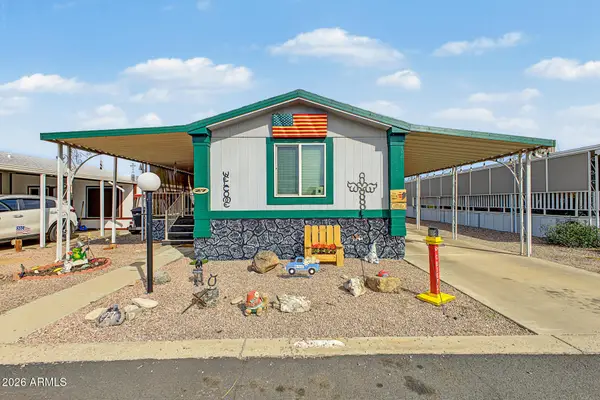 $29,000Active2 beds 2 baths
652 S Ellsworth Road #27, Mesa, AZ 85208
MLS# 7096158Listed by: ROBBINS NEST REALTY LLC - New
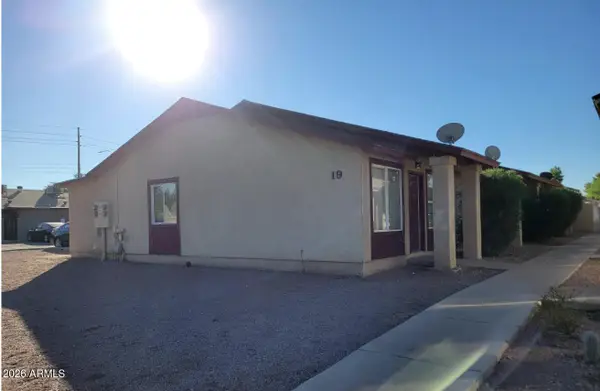 $799,000Active8 beds 4 baths
19 W Inglewood Street, Mesa, AZ 85201
MLS# 7096167Listed by: REALTY ONE GROUP - New
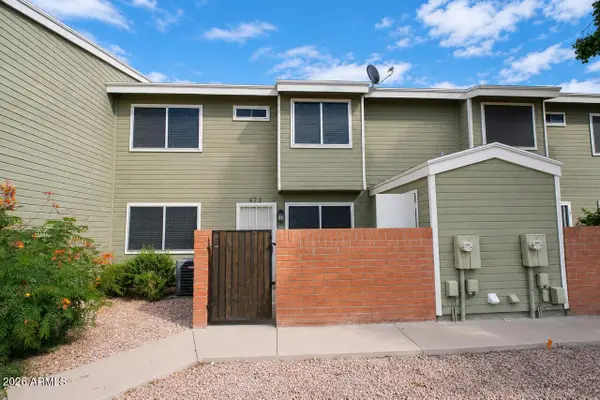 $279,900Active3 beds 3 baths
2301 E University Drive #471, Mesa, AZ 85213
MLS# 7096127Listed by: MY HOME GROUP REAL ESTATE - New
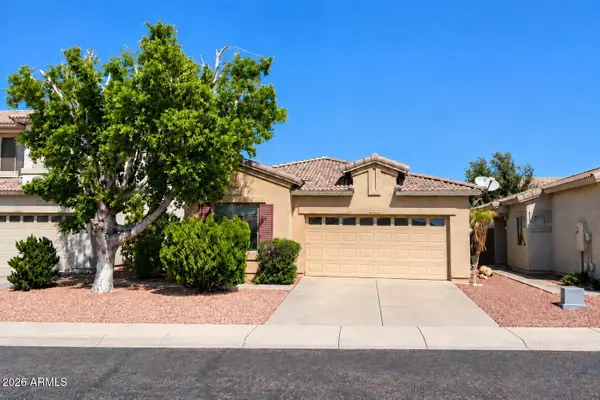 $350,000Active3 beds 2 baths
9862 E Farmdale Avenue, Mesa, AZ 85208
MLS# 7096132Listed by: BERKSHIRE HATHAWAY HOMESERVICES ARIZONA PROPERTIES - New
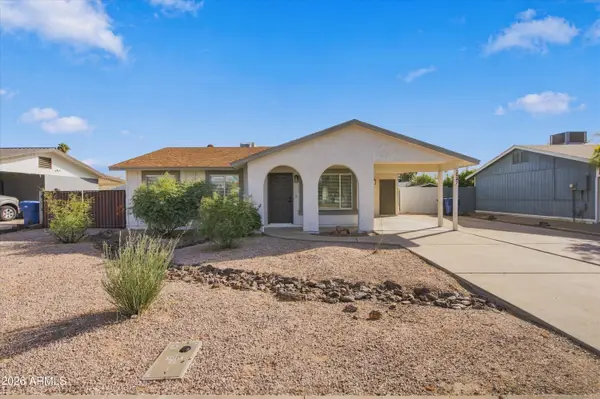 $379,000Active3 beds 1 baths
2547 E Billings Street, Mesa, AZ 85213
MLS# 7096052Listed by: ARNETT PROPERTIES - New
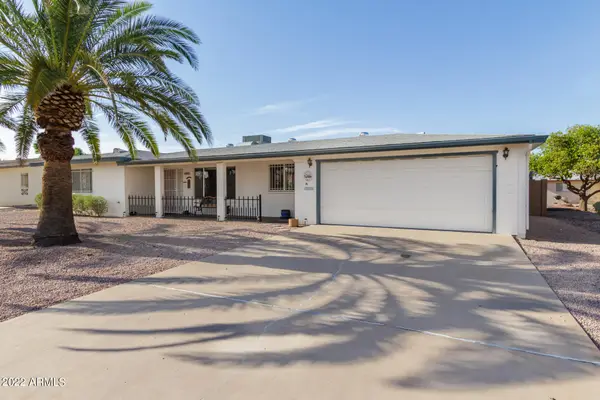 $327,995Active2 beds 2 baths
5853 E Adobe Road, Mesa, AZ 85205
MLS# 7096059Listed by: WEST USA REALTY - New
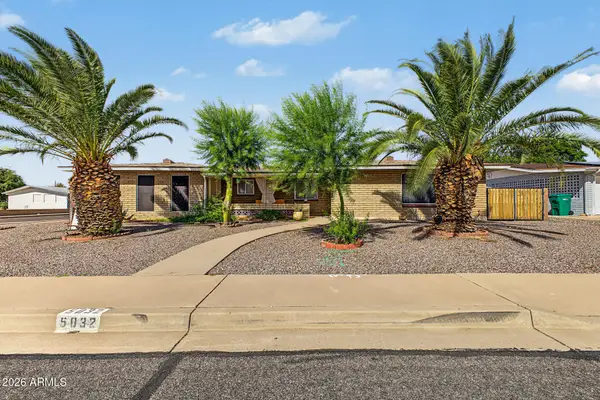 $399,900Active2 beds 2 baths
5832 E Billings Street, Mesa, AZ 85205
MLS# 7096024Listed by: AVENEW REALTY INC - New
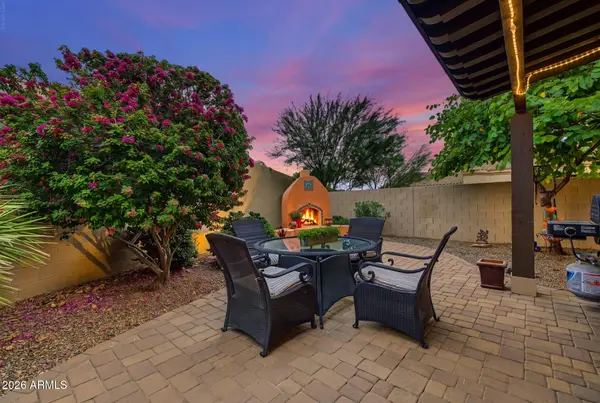 $420,000Active2 beds 2 baths
6202 E Mckellips Road #160, Mesa, AZ 85215
MLS# 7095985Listed by: FATHOM REALTY ELITE


Protect your home and budget from life's surprises with an Assurant Home Warranty, backed by a partner that supports you through every step of homeownership. Explore Plans.
©2026 Century 21 Real Estate LLC. All rights reserved. CENTURY 21®, the CENTURY 21 Logo and C21® are service marks owned by Century 21 Real Estate LLC. Century 21 Real Estate LLC fully supports the principles of the Fair Housing Act and the Equal Opportunity Act. Each office is independently owned and operated. Listing information is deemed reliable but not guaranteed accurate.