
901 N 95th Place, Mesa, AZ 85207
Local realty services provided by:CENTURY 21 Toma Partners
901 N 95th Place,Mesa, AZ 85207
$399,900
- 4 Beds
- 2 Baths
- - sq. ft.
- Single family
- Active
Listed by: josh hintzen, wendy salgado480-356-5657
Office: real broker
MLS#:7045524
Source:ARMLS
Price summary
- Price:$399,900
About this home
Beautifully remodeled 4-bedroom, 2-bath home featuring an expanded floor plan with a professionally added 12' x 8' laundry and utility room, adding approximately 96 square feet of functional living space. The open-concept design offers a spacious living room, dining area, and updated kitchen featuring white shaker cabinetry, quartz-style countertops, stainless steel appliances, recessed lighting, and abundant storage. Durable wood-look tile flooring runs throughout the home, creating a clean and modern feel. The split floor plan provides privacy for the primary bedroom, while three additional bedrooms offer flexibility for family, guests, or a home office. Enjoy the convenience of a dedicated indoor laundry room, attached garage with epoxy flooring, updated fixtures and move-in-ready finishes throughout. Situated on a generously sized lot with ample room to create your ideal outdoor living space. Conveniently located near schools, shopping, dining, parks, and major freeway access. This turnkey property combines modern updates, added square footage, and everyday functionality- ready for its next owner!...
Contact an agent
Home facts
- Year built:1973
- Subdivision & Development:SUPERSTITION VILLAGE LOTS 1-73
- Listing ID #:7045524
- Updated:October 21, 2026 at 11:48 PM
Rooms and interior
- Bedrooms:4
- Total bathrooms:2
- Flooring:Carpet, Tile
Heating and cooling
- Cooling:Ceiling Fan(s)
- Heating:Electric
- Central air:Yes
Structure and exterior
- Year built:1973
- Lot area:0.18 Acres
- Lot Features:Corner, Dirt Back, Dirt Front, East/West Exposure
- Construction Materials:Stucco
- Exterior Features:Screened in Patio(s)
Schools
- High school:Skyline High School
- Middle school:Smith Junior High School
- Elementary school:Taft Elementary School
Utilities
- Sewer:Septic In & Connected
Finances and disclosures
- Price:$399,900
- Tax amount:$1,305 (2025)
Parking
- Parking description:RV Access/Parking, Side Vehicle Entry
- Garage:Yes
- Garage spaces:1
 All information should be verified by the recipient and none is guaranteed as accurate by ARMLS. Copyright 2020 Arizona Regional Multiple Listing Service, Inc. All rights reserved. ARMLS Member Broker: Benjamin Toma
New listings near 901 N 95th Place
- New
 $299,900Active1 beds 2 baths
7750 E Broadway Road #689, Mesa, AZ 85208
MLS# 7096845Listed by: CARRIAGE MANOR REALTY - New
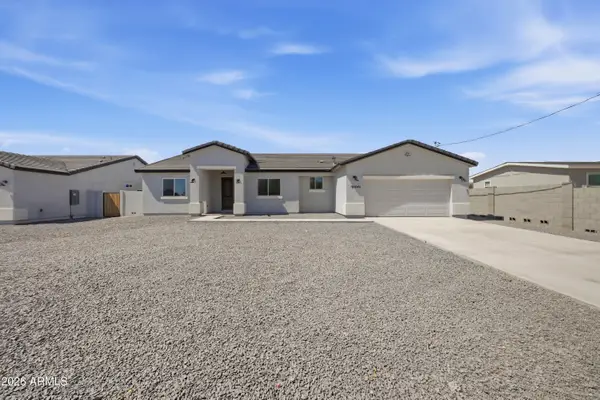 $550,000Active4 beds 2 baths
9648 E Boise Street, Mesa, AZ 85207
MLS# 7096870Listed by: REAL BROKER - New
 $429,900Active3 beds 2 baths
1354 N Roca --, Mesa, AZ 85213
MLS# 7096966Listed by: REAL BROKER - New
 $549,000Active3 beds 2 baths
11534 E Madero Avenue, Mesa, AZ 85209
MLS# 7096972Listed by: RUSS LYON SOTHEBY'S INTERNATIONAL REALTY - New
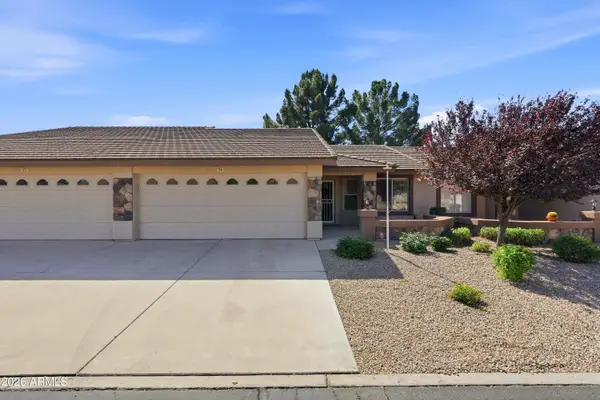 $325,000Active2 beds 2 baths
11360 E Keats Avenue #54, Mesa, AZ 85209
MLS# 7096806Listed by: REALTY ONE GROUP - New
 $319,900Active3 beds 2 baths
1055 N Recker Road #1255, Mesa, AZ 85205
MLS# 7096807Listed by: ENTERA REALTY LLC - New
 $54,990Active2 beds 2 baths
8103 E Southern Avenue #180, Mesa, AZ 85209
MLS# 7096818Listed by: RE/MAX PREMIER - New
 $440,000Active2 beds 2 baths
7909 E Broadway Road #8, Mesa, AZ 85208
MLS# 7096819Listed by: KELLER WILLIAMS INTEGRITY FIRST REALTY - New
 $499,990Active3 beds 2 baths
505 N 89th Place, Mesa, AZ 85207
MLS# 7096784Listed by: RISEWELL HOMES - New
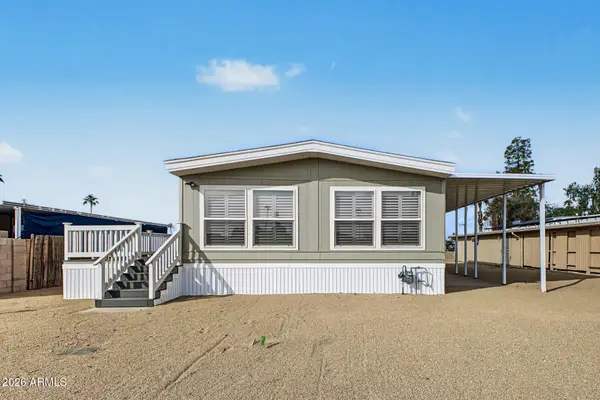 $349,900Active2 beds 2 baths
7350 E Baseline Road, Mesa, AZ 85209
MLS# 7096791Listed by: ZION REALTY, LLC


Protect your home and budget from life's surprises with an Assurant Home Warranty, backed by a partner that supports you through every step of homeownership. Explore Plans.
©2026 Century 21 Real Estate LLC. All rights reserved. CENTURY 21®, the CENTURY 21 Logo and C21® are service marks owned by Century 21 Real Estate LLC. Century 21 Real Estate LLC fully supports the principles of the Fair Housing Act and the Equal Opportunity Act. Each office is independently owned and operated. Listing information is deemed reliable but not guaranteed accurate.