
9043 E Hobart Street, Mesa, AZ 85207
Local realty services provided by:CENTURY 21 Toma Partners
9043 E Hobart Street,Mesa, AZ 85207
$575,000
- 4 Beds
- 2 Baths
- 2,218 sq. ft.
- Single family
- Pending
Listed by: kort m linden, joseph pupillo
Office: homesmart
MLS#:7005845
Source:ARMLS
Price summary
- Price:$575,000
- Price per sq. ft.:$259.24
- Monthly HOA dues:$71.67
About this home
Welcome to your dream home! This beautifully updated 4-bedroom, 2-bathroom residence in Mesa, Arizona, offers 2,218 sq. ft. of meticulously maintained living space on a sprawling 9,251 sq. ft. corner lot. Built in 1999, this home perfectly blends modern upgrades with spacious, airy design.
Interior Highlights:
● Soaring Ceilings: Step into an expansive living and dining combination featuring dramatic high ceilings that create an open, grand atmosphere.
● Gourmet Upgraded Kitchen: A chef's delight featuring sleek quartz countertops and a unique dual-refrigerator setup, ideal for large families or frequent entertainers.
● Open Floor Plan: Seamless flow between the kitchen and living areas. ● Spacious Primary Suite: A true private retreat featuring dual sinks f and a generous walk-in closet with ample storage.
Ï Smart Features & Extras: Stay efficient with smart thermostats. Includes a water softener and a professional epoxy garage floor in the 3-car garage.
Outdoor Paradise:
Ï Private Backyard Retreat: Enjoy ultimate privacy with no neighbors looking in, all while taking in breathtaking views of Brown Mountain.
Ï Smart Salt Water Pool: Relax year-round in your heated salt water pool, equipped with an efficient heat pump and Wi-Fi remote control.
Ï Cool & Safe Surfaces: The pool area features a cool deck patio, along with a removable safety fence.
Ï Outdoor Extras: Hang out under the power awning on the covered patio and enjoy the landscape lighting that makes the yard look great at night.
Located in a sought-after Mesa neighborhood near Zaharis Elementary and Skyline High School, this home offers the perfect balance of luxury and practicality....
Contact an agent
Home facts
- Year built:1999
- Listing ID #:7005845
- Updated:July 25, 2026 at 09:12 AM
Rooms and interior
- Bedrooms:4
- Total bathrooms:2
- Flooring:Carpet, Stone
- Living area:2,218 sq. ft.
Heating and cooling
- Cooling:Ceiling Fan(s), Programmable Thermostat
- Heating:Ceiling, Natural Gas
- Central air:Yes
Structure and exterior
- Year built:1999
- Building area:2,218 sq. ft.
- Lot area:0.21 Acres
- Lot Features:Auto Timer H2O Back, Auto Timer H2O Front, Corner, Desert Front, Grass Back, North/South Exposure, Sprinklers In Front, Sprinklers In Rear
- Construction Materials:Painted, Stucco
- Exterior Features:Private Yard
Schools
- High school:Red Mountain High School
- Middle school:Fremont Junior High School
- Elementary school:Zaharis Elementary
Utilities
- Water:City Water
- Sewer:Sewer in & Connected
Finances and disclosures
- Price:$575,000
- Price per sq. ft.:$259.24
- Tax amount:$3,183 (2025)
Features and amenities
- Laundry features:Washer/Dryer Hook-up Only
- Pool features:Play Pool
Parking
- Parking description:Attached Garage Cabinets, RV Gate
- Garage:Yes
- Garage spaces:2
 All information should be verified by the recipient and none is guaranteed as accurate by ARMLS. Copyright 2020 Arizona Regional Multiple Listing Service, Inc. All rights reserved. ARMLS Member Broker: Benjamin Toma
New listings near 9043 E Hobart Street
- New
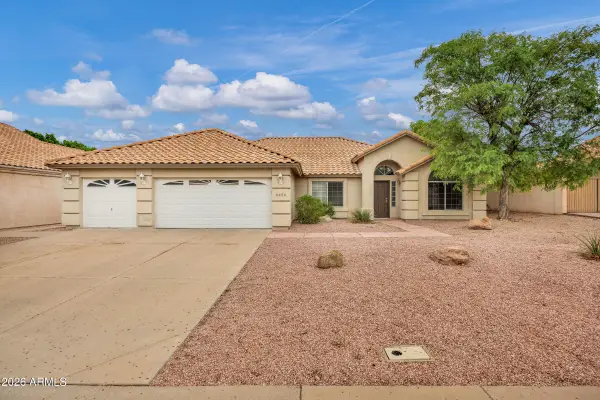 $539,000Active3 beds 2 baths2,627 sq. ft.
6456 E Preston Street, Mesa, AZ 85215
MLS# 7058125Listed by: RED BRICK REALTY, LLC - New
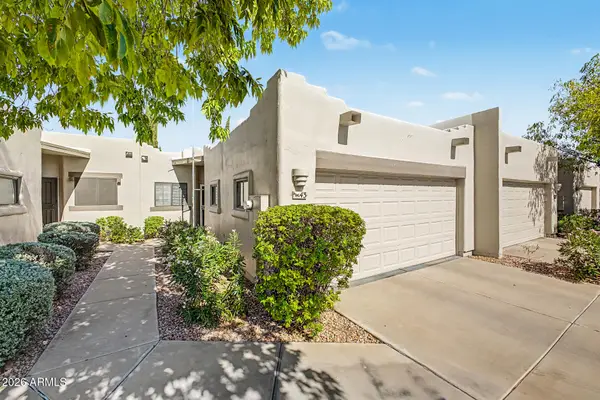 $300,000Active2 beds 2 baths1,174 sq. ft.
5445 E Mckellips Road #43, Mesa, AZ 85215
MLS# 7058512Listed by: JBA REALTY & MANAGEMENT - New
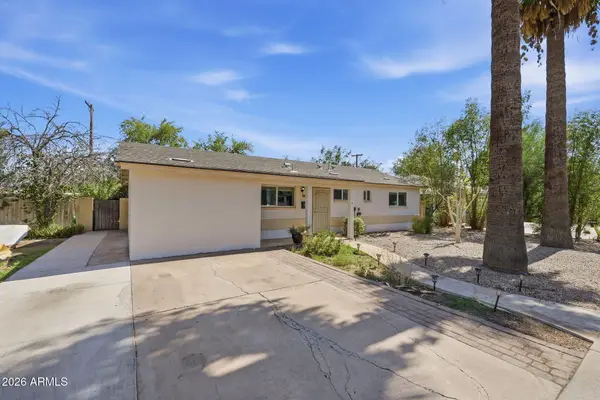 $430,900Active4 beds 2 baths2,049 sq. ft.
337 E 9th Avenue, Mesa, AZ 85210
MLS# 7058492Listed by: DELEX REALTY - New
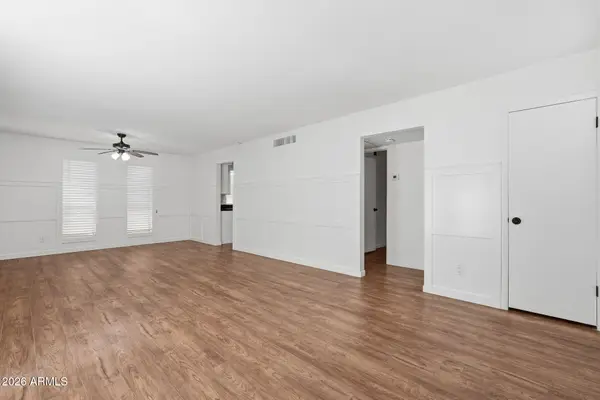 $249,000Active1 beds 1 baths868 sq. ft.
231 N Robson -- #7, Mesa, AZ 85201
MLS# 7058494Listed by: BARRETT REAL ESTATE - New
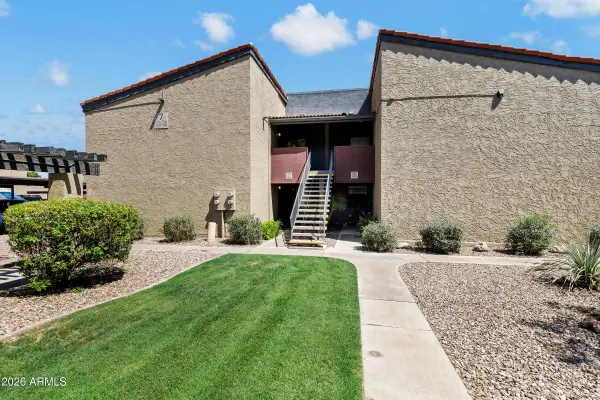 $239,500Active2 beds 2 baths954 sq. ft.
1730 W Emelita Avenue #2102, Mesa, AZ 85202
MLS# 7058474Listed by: FATHOM REALTY ELITE - New
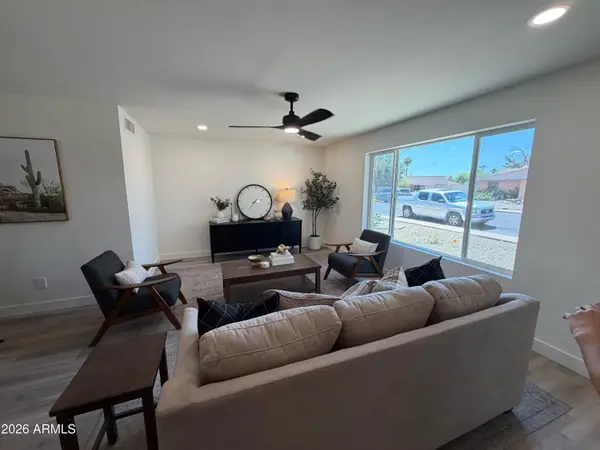 $499,500Active3 beds 2 baths1,646 sq. ft.
1252 W Kilarea Avenue, Mesa, AZ 85202
MLS# 7058356Listed by: AFFINITY HOME ASSETS LLC - New
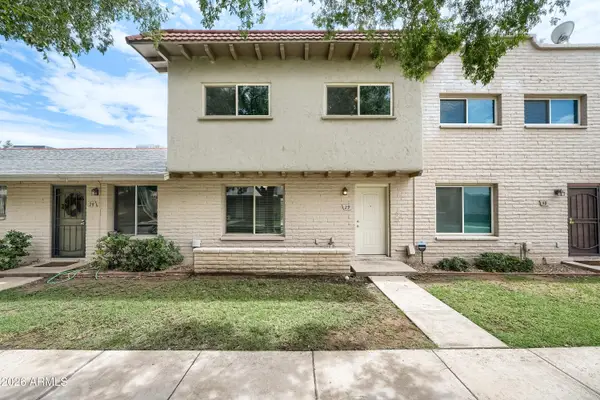 $315,000Active4 beds 3 baths1,518 sq. ft.
225 N Standage -- N #29, Mesa, AZ 85201
MLS# 7058415Listed by: 480 REALTY & PROPERTY MANAGEMENT - New
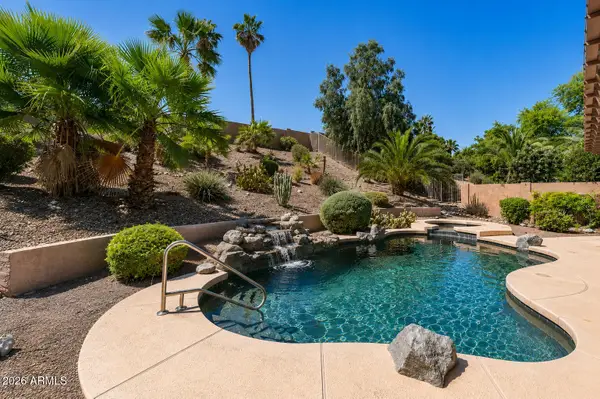 $575,000Active3 beds 2 baths2,270 sq. ft.
319 E Hillside Street, Mesa, AZ 85201
MLS# 7058442Listed by: CITIEA - New
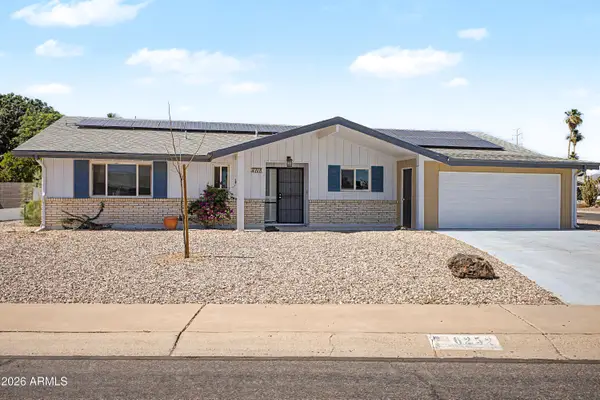 $375,000Active2 beds 2 baths1,590 sq. ft.
6252 E Billings Street, Mesa, AZ 85205
MLS# 7058445Listed by: HOMESMART - New
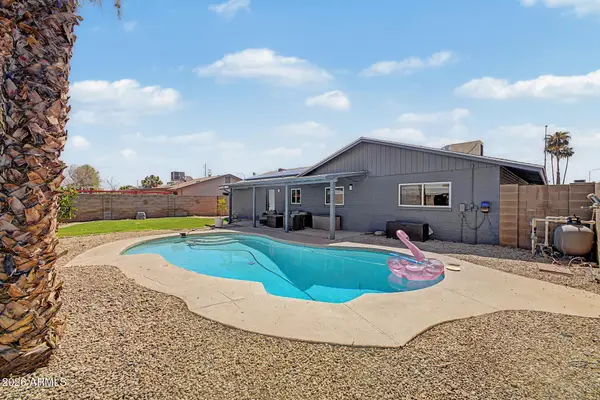 $459,999Active3 beds 2 baths1,416 sq. ft.
3047 S Rogers --, Mesa, AZ 85202
MLS# 7058289Listed by: MOVINGAZ REALTY, LLC


Protect your home and budget from life's surprises with an Assurant Home Warranty, backed by a partner that supports you through every step of homeownership. Explore Plans.
©2026 Century 21 Real Estate LLC. All rights reserved. CENTURY 21®, the CENTURY 21 Logo and C21® are service marks owned by Century 21 Real Estate LLC. Century 21 Real Estate LLC fully supports the principles of the Fair Housing Act and the Equal Opportunity Act. Each office is independently owned and operated. Listing information is deemed reliable but not guaranteed accurate.