
940 E Harmony Avenue, Mesa, AZ 85204
Local realty services provided by:CENTURY 21 Northwest Realty
Listed by: natascha ovando-karadsheh, john karadsheh
Office: kor properties
MLS#:7064574
Source:ARMLS
Price summary
- Price:$478,000
- Price per sq. ft.:$275.35
About this home
Beautifully remodeled in 2022, this home has it all! Great open plan with a DREAM kitchen featuring a huge island, shaker cabinets, updated appliances & expansive quartz counters. The kitchen is open to the dining room & family room with a cozy fireplace -perfect for hosting family & friends. Updated tile flooring throughout & no carpet! Looking for space for toys & NO HOA? Look no further! The RV gate on the west side of the house leads to a full 2-car garage with its own AC & a separate 1/2 garage/workshop. The large sun canopy is perfect for truck & RV parking plus the home has a separate 2-car carport,too! This charming home looks out to a lush neighborhood greenbelt across the street with a great playground. Just minutes to the US60, shopping, dining & entertainment! Move-in ready!!
Contact an agent
Home facts
- Year built:1978
- Subdivision & Development:SHERWOOD MANOR
- Listing ID #:7064574
- Updated:August 12, 2026 at 05:29 AM
Rooms and interior
- Bedrooms:3
- Total bathrooms:2
- Flooring:Tile
- Living area:1,736 sq. ft.
Heating and cooling
- Cooling:Heat Pump, Mini Split, Programmable Thermostat
- Heating:Electric
Structure and exterior
- Year built:1978
- Building area:1,736 sq. ft.
- Lot area:0.22 Acres
- Lot Features:Gravel/Stone Back, Gravel/Stone Front, North/South Exposure
- Architectural Style:Ranch
- Construction Materials:Block, Painted
- Exterior Features:Storage
Schools
- High school:Mesa High School
- Middle school:Taylor Junior High School
- Elementary school:Keller Elementary School
Utilities
- Water:City Water
- Sewer:Sewer in & Connected
Finances and disclosures
- Price:$478,000
- Price per sq. ft.:$275.35
- Tax amount:$1,039 (2025)
Parking
- Parking description:Gated, Golf Cart Garage, RV Access/Parking, RV Gate, Separate Storage Areas(s)
- Garage:Yes
- Garage spaces:2.5
- Carport spaces:2
 All information should be verified by the recipient and none is guaranteed as accurate by ARMLS. Copyright 2020 Arizona Regional Multiple Listing Service, Inc. All rights reserved.
New listings near 940 E Harmony Avenue
- New
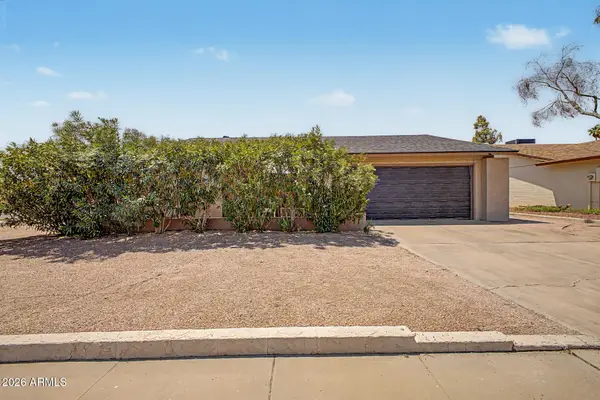 $499,900Active4 beds 2 baths1,906 sq. ft.
701 W Los Lagos Vista Avenue, Mesa, AZ 85210
MLS# 7065379Listed by: KELLER WILLIAMS INTEGRITY FIRST REALTY - New
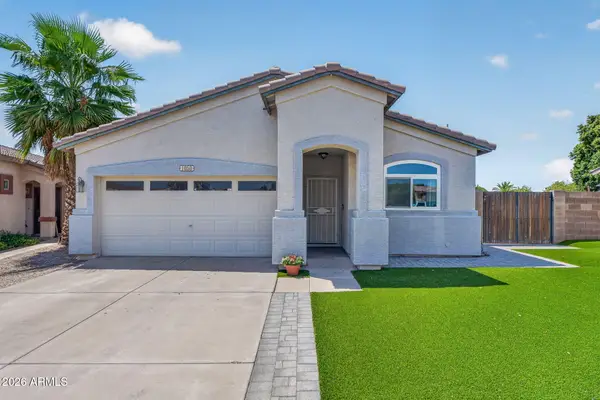 $425,000Active4 beds 2 baths1,566 sq. ft.
1050 S Cerise --, Mesa, AZ 85208
MLS# 7065400Listed by: RHP REAL ESTATE - New
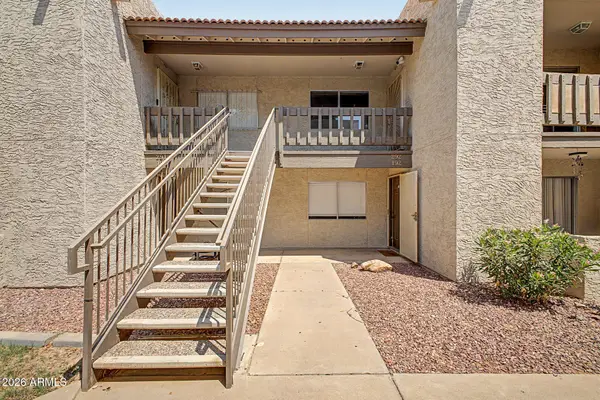 $195,000Active2 beds 2 baths879 sq. ft.
520 N Stapley Drive #292, Mesa, AZ 85203
MLS# 7065416Listed by: MY HOME GROUP REAL ESTATE - New
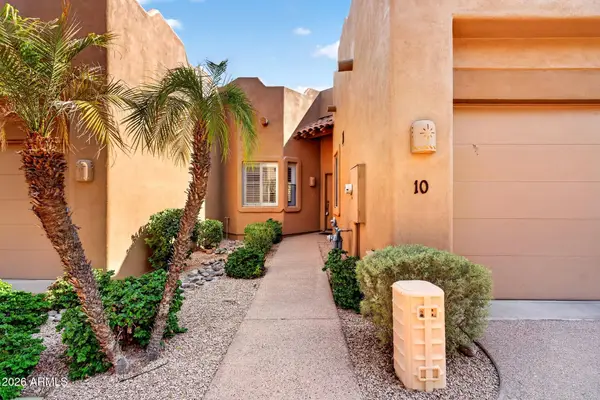 $379,000Active2 beds 2 baths1,188 sq. ft.
6540 E Redmont Drive #10, Mesa, AZ 85215
MLS# 7065420Listed by: KELLER WILLIAMS INTEGRITY FIRST REALTY - New
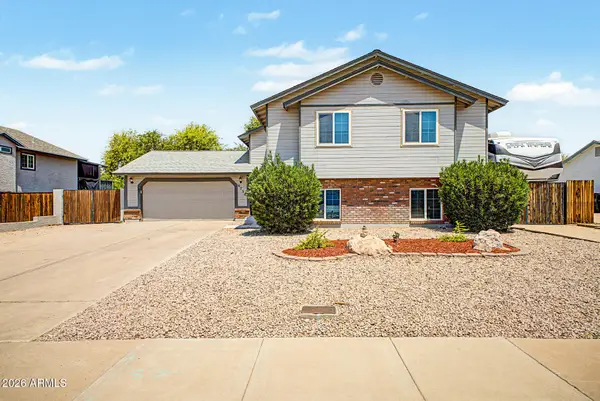 $550,000Active4 beds 3 baths2,170 sq. ft.
6730 E Juniper Street, Mesa, AZ 85205
MLS# 7065272Listed by: INTEAM REALTY, LLC - New
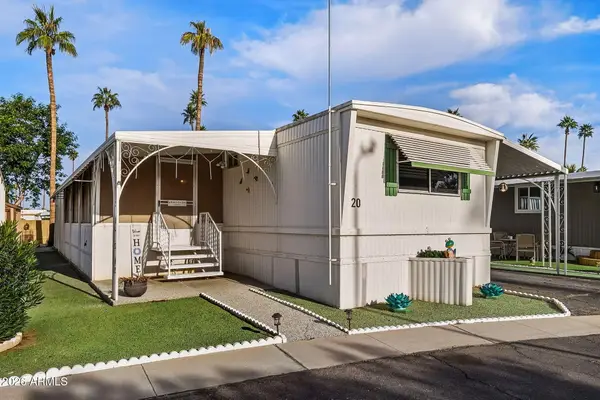 $26,900Active2 beds 2 baths800 sq. ft.
2701 E Allred Avenue #20, Mesa, AZ 85204
MLS# 7065283Listed by: RE/MAX CLASSIC - New
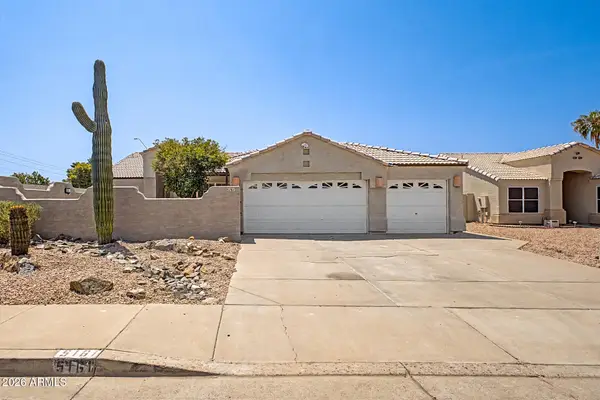 $518,990Active3 beds 2 baths1,552 sq. ft.
5161 E Diamond Avenue, Mesa, AZ 85206
MLS# 7065290Listed by: HOMESMART REALTY - New
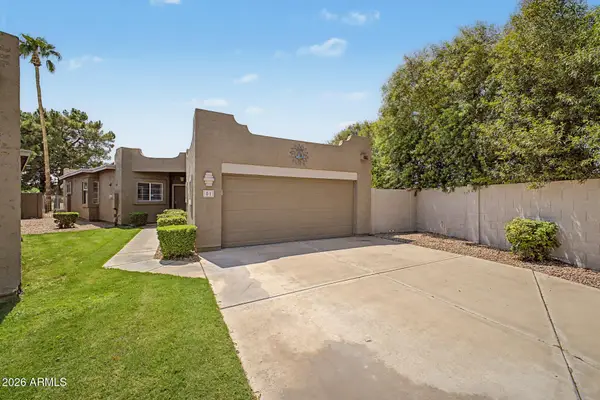 $415,000Active2 beds 3 baths1,343 sq. ft.
6001 E Southern Avenue #1, Mesa, AZ 85206
MLS# 7065296Listed by: REAL BROKER - New
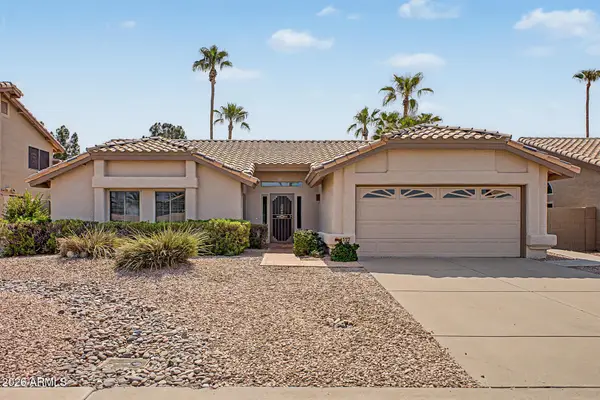 $475,000Active3 beds 2 baths1,584 sq. ft.
1527 N Sinova --, Mesa, AZ 85205
MLS# 7065337Listed by: RUSS LYON SOTHEBY'S INTERNATIONAL REALTY - New
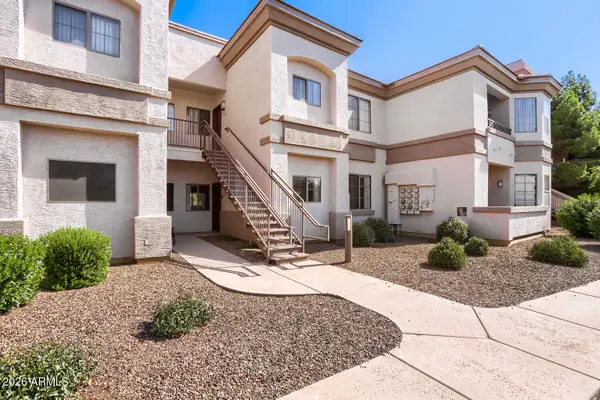 $244,900Active2 beds 2 baths1,023 sq. ft.
1941 S Pierpont Drive #1141, Mesa, AZ 85206
MLS# 7065229Listed by: ENTERA REALTY LLC


Protect your home and budget from life's surprises with an Assurant Home Warranty, backed by a partner that supports you through every step of homeownership. Explore Plans.
©2026 Century 21 Real Estate LLC. All rights reserved. CENTURY 21®, the CENTURY 21 Logo and C21® are service marks owned by Century 21 Real Estate LLC. Century 21 Real Estate LLC fully supports the principles of the Fair Housing Act and the Equal Opportunity Act. Each office is independently owned and operated. Listing information is deemed reliable but not guaranteed accurate.