
9624 E Thunderbolt Avenue, Mesa, AZ 85212
Local realty services provided by:CENTURY 21 Arizona Foothills
9624 E Thunderbolt Avenue,Mesa, AZ 85212
$490,000
- 5 Beds
- 3 Baths
- - sq. ft.
- Single family
- Active
Listed by: jackie olga koestner
Office: keller williams realty sonoran living
MLS#:7025327
Source:ARMLS
Price summary
- Price:$490,000
- Monthly HOA dues:$209
About this home
Beautifully updated 5-bed, 3-full bath single-level home in Cadence! The interior features include vaulted & 9ft + ceilings, plank tile flooring, modern finishes, quartz kitchen countertops, stainless steel appliances & a spacious pantry. Split bedroom & full bathroom ideal for an office or guest room. The garage includes overhead storage racks. Tankless water heater & water softener. The exterior features low maintenance artificial turf, and pavers. Located in one of Mesa's most vibrant family communities with 6 parks, resort-style pool with water slides & a lap pool, a gym, a community center & game room, sports courts & more. Easy access to the 24 / 202! This one is a must see!
Contact an agent
Home facts
- Year built:2020
- Subdivision & Development:CADENCE AT GATEWAY PHASE 2 PARCEL K
- Listing ID #:7025327
- Updated:October 20, 2026 at 03:09 PM
Rooms and interior
- Bedrooms:5
- Total bathrooms:3
- Flooring:Carpet, Tile
Heating and cooling
- Cooling:Ceiling Fan(s), ENERGY STAR Qualified Equipment, Programmable Thermostat
- Heating:Natural Gas
- Central air:Yes
Structure and exterior
- Year built:2020
- Lot area:0.12 Acres
- Lot Features:Auto Timer H2O Back, Auto Timer H2O Front, Desert Back, Desert Front, Grass Front, North/South Exposure, Sprinklers In Front, Sprinklers In Rear, Synthetic Grass Back
- Architectural Style:Ranch
- Construction Materials:Painted, Stone, Stucco
Schools
- High school:Eastmark High School
- Middle school:Eastmark High School
- Elementary school:Silver Valley Elementary
Finances and disclosures
- Price:$490,000
- Tax amount:$2,740 (2025)
Features and amenities
- Amenities:ENERGY STAR Qualified Windows
Parking
- Parking description:Over Height Garage
- Garage:Yes
- Garage spaces:2
 All information should be verified by the recipient and none is guaranteed as accurate by ARMLS. Copyright 2020 Arizona Regional Multiple Listing Service, Inc. All rights reserved. ARMLS Member Broker: Floyd Scott
New listings near 9624 E Thunderbolt Avenue
- New
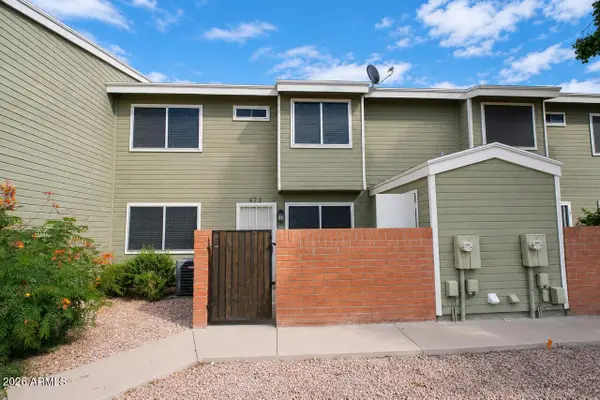 $279,900Active3 beds 3 baths
2301 E University Drive #471, Mesa, AZ 85213
MLS# 7096127Listed by: MY HOME GROUP REAL ESTATE - New
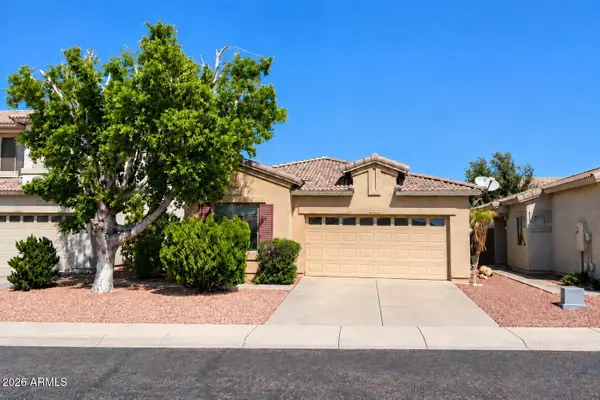 $350,000Active3 beds 2 baths
9862 E Farmdale Avenue, Mesa, AZ 85208
MLS# 7096132Listed by: BERKSHIRE HATHAWAY HOMESERVICES ARIZONA PROPERTIES - New
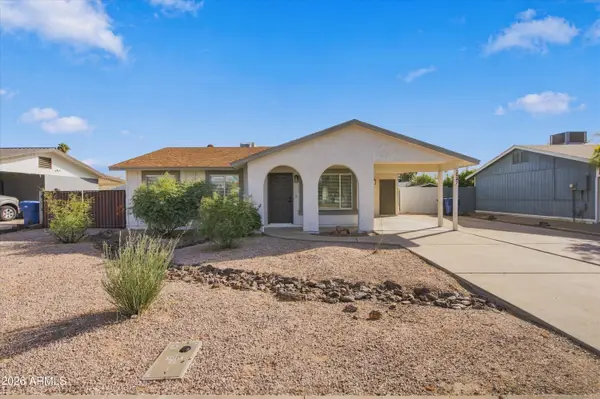 $379,000Active3 beds 1 baths
2547 E Billings Street, Mesa, AZ 85213
MLS# 7096052Listed by: ARNETT PROPERTIES - New
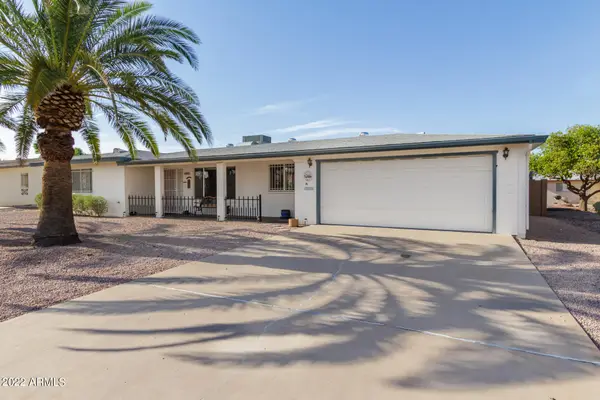 $327,995Active2 beds 2 baths
5853 E Adobe Road, Mesa, AZ 85205
MLS# 7096059Listed by: WEST USA REALTY - New
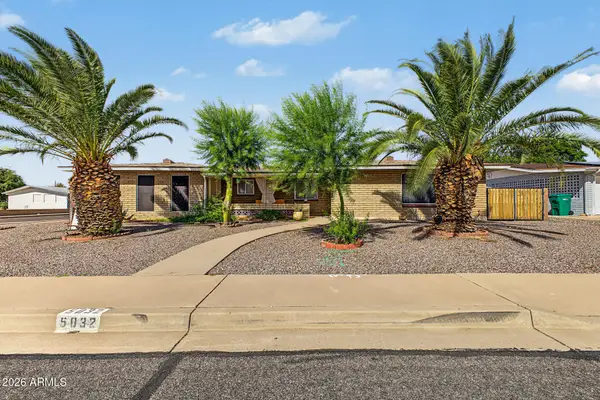 $399,900Active2 beds 2 baths
5832 E Billings Street, Mesa, AZ 85205
MLS# 7096024Listed by: AVENEW REALTY INC - New
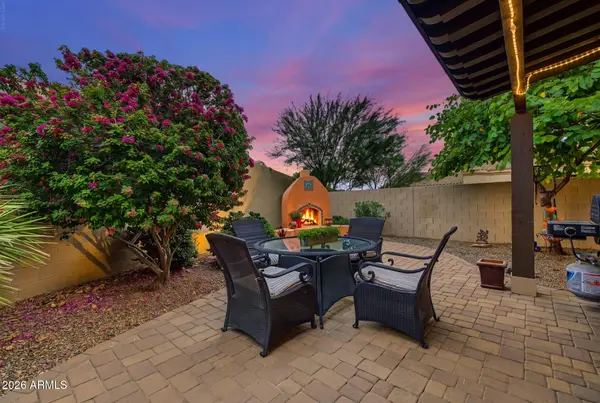 $420,000Active2 beds 2 baths
6202 E Mckellips Road #160, Mesa, AZ 85215
MLS# 7095985Listed by: FATHOM REALTY ELITE - New
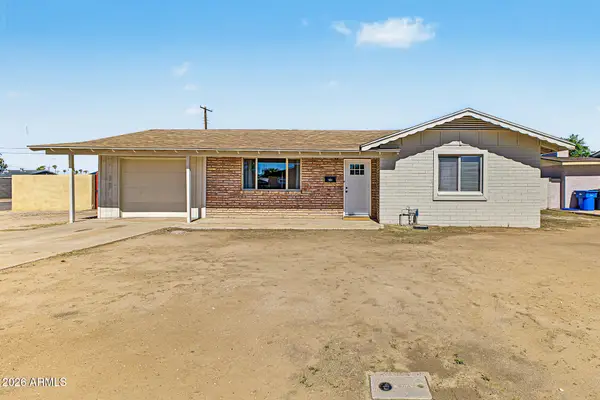 $399,900Active3 beds 2 baths
226 W Jasmine Street, Mesa, AZ 85201
MLS# 7095990Listed by: COMPASS - New
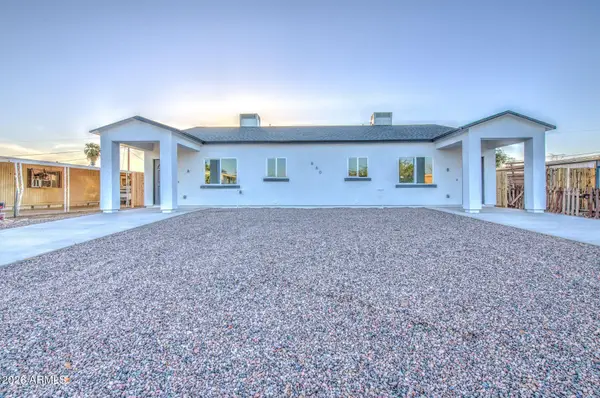 $554,500Active6 beds 4 baths
660 S 93rd Street, Mesa, AZ 85208
MLS# 7096001Listed by: BALBOA REALTY, LLC - New
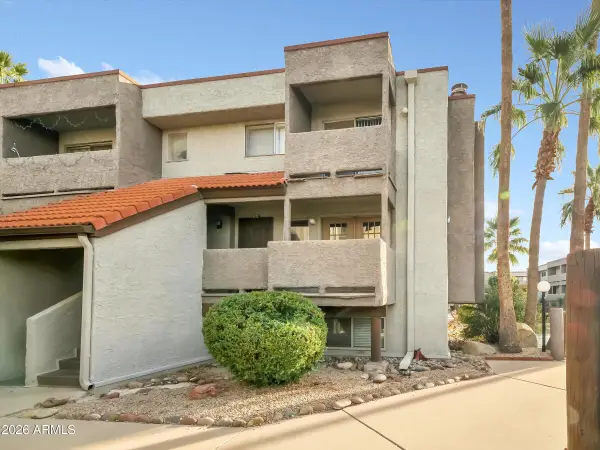 $220,000Active2 beds 3 baths
1645 W Baseline Road #2072, Mesa, AZ 85202
MLS# 7095971Listed by: NOMA GROUP INC. - New
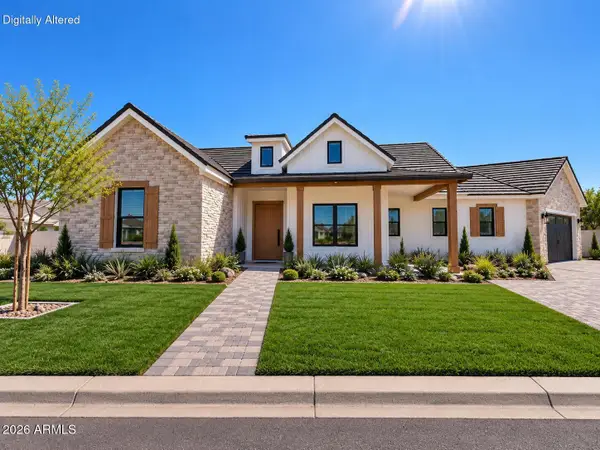 $1,550,000Active4 beds 4 baths
1621 E Minton Street, Mesa, AZ 85203
MLS# 7095892Listed by: HOMESMART LIFESTYLES


Protect your home and budget from life's surprises with an Assurant Home Warranty, backed by a partner that supports you through every step of homeownership. Explore Plans.
©2026 Century 21 Real Estate LLC. All rights reserved. CENTURY 21®, the CENTURY 21 Logo and C21® are service marks owned by Century 21 Real Estate LLC. Century 21 Real Estate LLC fully supports the principles of the Fair Housing Act and the Equal Opportunity Act. Each office is independently owned and operated. Listing information is deemed reliable but not guaranteed accurate.