9719 E Supernova Drive, Mesa, AZ 85212
Local realty services provided by:CENTURY 21 Desert Estates Realty
Listed by: kim panozzo, katie whelan
Office: homesmart
MLS#:7011352
Source:ARMLS
Price summary
- Price:$1,045,000
- Price per sq. ft.:$274.42
- Monthly HOA dues:$128
About this home
Elevated Eastmark Living! Built in 2023 & exceptionally well-maintained, this home features a double-sided iron front door opening to a private courtyard, setting the tone for a bright & open layout with thoughtful design throughout. The main living area showcases vaulted ceilings, luxury vinyl flooring & contemporary wall finishes, plus a massive sliding glass door that opens seamlessly to the backyard, flowing into the kitchen with a large center island, quartz countertops, stainless appliances including built-in oven & gas cooktop, custom backsplash & an oversized butler's pantry with extensive cabinetry & shelving. A formal dining area with its own slider & windows brings in natural light; plus a separate family room offers flexibility for a second lounge, office or playroom. The spacious primary suite includes dual vanities, soaking tub, dual-entry walk-in shower & two walk-in closets, one with direct access to the laundry room. Two additional bedrooms each include their own ensuite baths & all bedrooms feature walk-in closets. The 5th bedroom offers the option for a second primary suite or oversized bonus room. The backyard is designed for easy enjoyment with a covered patio, synthetic grass, pavers, water feature & block fencing, plus an extended gravel area ready for a custom pergola, outdoor seating or future entertaining space to make your own. Additional features include an EV charging outlet. Located in Eastmark with parks, playgrounds, walking & biking trails, community pool & center, plus close proximity to Eastmark schools, Mesa Gateway Airport & convenient access to Loop 202 & SR24....
Contact an agent
Home facts
- Year built:2023
- Subdivision & Development:EASTMARK DU 3/4 NORTH PHASE 2 AND 3
- Listing ID #:7011352
- Updated:July 31, 2026 at 12:52 AM
Rooms and interior
- Bedrooms:5
- Total bathrooms:5
- Flooring:Carpet, Tile, Wood
- Living area:3,808 sq. ft.
Heating and cooling
- Cooling:Ceiling Fan(s), Programmable Thermostat
- Heating:Natural Gas
- Central air:Yes
Structure and exterior
- Year built:2023
- Building area:3,808 sq. ft.
- Lot area:0.23 Acres
- Lot Features:Auto Timer H2O Back, Auto Timer H2O Front, Desert Front, Sprinklers In Front, Sprinklers In Rear, Synthetic Grass Back
- Construction Materials:Painted, Stucco
- Exterior Features:Private Yard
Schools
- High school:Eastmark High School
- Middle school:Silver Valley Elementary
- Elementary school:Silver Valley Elementary
Utilities
- Water:City Water
Finances and disclosures
- Price:$1,045,000
- Price per sq. ft.:$274.42
- Tax amount:$3,959 (2025)
Features and amenities
- Laundry features:Washer/Dryer Hook-up Only
Parking
- Garage:Yes
- Garage spaces:2
 All information should be verified by the recipient and none is guaranteed as accurate by ARMLS. Copyright 2020 Arizona Regional Multiple Listing Service, Inc. All rights reserved. ARMLS Member Broker: JoAnn Ayres
New listings near 9719 E Supernova Drive
- New
 $499,000Active3 beds 3 baths1,792 sq. ft.
2212 N Shill Drive, Mesa, AZ 85201
MLS# 7060555Listed by: MY HOME GROUP REAL ESTATE - New
 $325,000Active2 beds 2 baths1,456 sq. ft.
7623 E Frito Avenue, Mesa, AZ 85208
MLS# 7060557Listed by: HOMESMART - New
 $533,500Active4 beds 3 baths2,094 sq. ft.
48 E Bates Street, Mesa, AZ 85201
MLS# 7060571Listed by: MY HOME GROUP REAL ESTATE - New
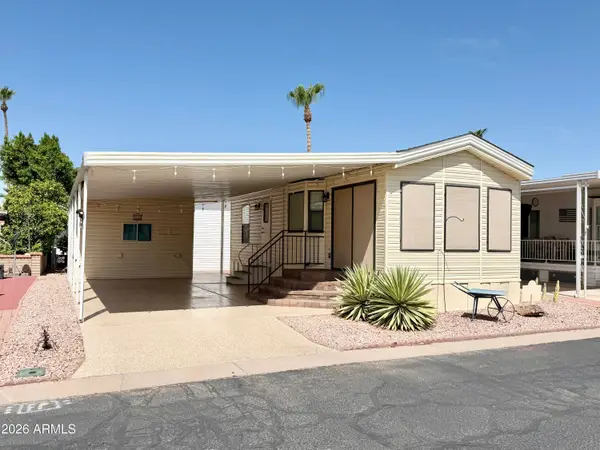
 $108,500Active1 beds 2 baths400 sq. ft.
111 S Greenfield Road #294, Mesa, AZ 85206
MLS# 7060488Listed by: CENTURY 21-TOWNE & COUNTRY - New
 $579,000Active4 beds 2 baths2,089 sq. ft.
7644 E Posada Avenue, Mesa, AZ 85212
MLS# 7060513Listed by: MY HOME GROUP REAL ESTATE - New
 $164,900Active2 beds 2 baths1,570 sq. ft.
8500 E Southern Avenue #93, Mesa, AZ 85209
MLS# 7060279Listed by: BERKSHIRE HATHAWAY HOMESERVICES ARIZONA PROPERTIES - New
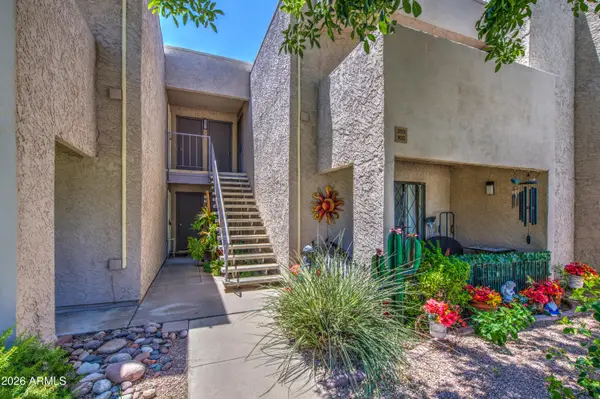 $242,000Active2 beds 2 baths1,018 sq. ft.
1920 W Lindner Avenue #203, Mesa, AZ 85202
MLS# 7060293Listed by: HOMESMART - New
 $285,000Active2 beds 3 baths1,161 sq. ft.
220 N 22nd Place #1071, Mesa, AZ 85213
MLS# 7060296Listed by: MY HOME GROUP REAL ESTATE - New
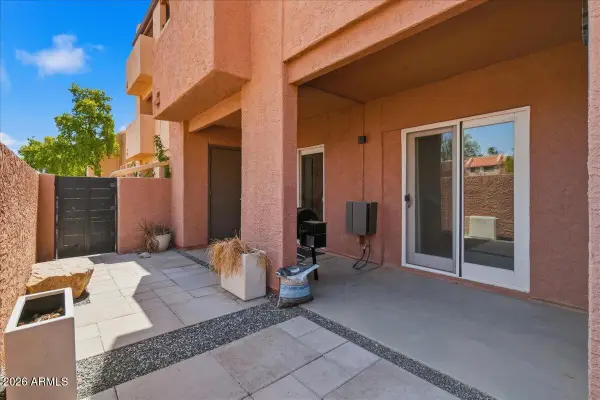 $200,000Active1 beds 1 baths687 sq. ft.
540 N May -- #1075, Mesa, AZ 85201
MLS# 7060299Listed by: MY HOME GROUP REAL ESTATE - New
 $350,000Active2 beds 2 baths1,218 sq. ft.
356 N 62nd Street, Mesa, AZ 85205
MLS# 7060351Listed by: EVERYPLACE


Protect your home and budget from life's surprises with an Assurant Home Warranty, backed by a partner that supports you through every step of homeownership. Explore Plans.
©2026 Century 21 Real Estate LLC. All rights reserved. CENTURY 21®, the CENTURY 21 Logo and C21® are service marks owned by Century 21 Real Estate LLC. Century 21 Real Estate LLC fully supports the principles of the Fair Housing Act and the Equal Opportunity Act. Each office is independently owned and operated. Listing information is deemed reliable but not guaranteed accurate.