
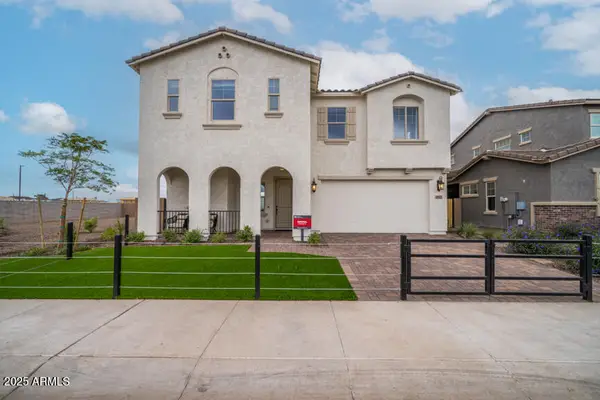
9821 E Thornbush Avenue, Mesa, AZ 85212
Local realty services provided by:CENTURY 21 Arizona Foothills
9821 E Thornbush Avenue,Mesa, AZ 85212
$675,000
- 4 Beds
- 3 Baths
- 2,596 sq. ft.
- Single family
- Active
Listed by: radojka lala smith
Office: exp realty
MLS#:7035185
Source:ARMLS
Price summary
- Price:$675,000
- Price per sq. ft.:$260.02
- Monthly HOA dues:$237
About this home
Welcome to this AMAZING Next Gen® homes in the AWARD-winning master-planned community of Cadence. Designed for today's multi-generational lifestyle, this exceptional residence offers the perfect blend of luxury, flexibility, and functionality. The main home features 3 bedrooms, 2 bathrooms, and an open-concept great room floor plan enhanced by 10-foot ceiling. The chef-inspired kitchen is a true showpiece, boasting stainless steel appliances, a stainless hood with warming shelf, a gas cooktop, double ovens, built-in microwave with convection cooking, oversized island, granite countertops, extended cabinetry, abundant counter space, and a spacious walk-in pantry.
The luxurious primary suite offers a private retreat with a large walk-in closet, dual vanities, mirrors, private water c Granite countertops continue throughout all bathrooms, adding a touch of elegance throughout the home.
A standout feature is the private Next Gen suite, complete with its own entrance, spacious great room, full kitchen, bedroom with walk-in closet, and full bathroom--ideal for extended family, guests, a home office, or independent living.
Step outside to enjoy Arizona-style entertaining , grassy area, custome showstopper water feature. Additional highlights include a 3-car garage and numerous upgrades throughout.
Residents enjoy access to the incredible amenities of Cadence, including a clubhouse, resort-style pools, parks, fitness facilities, pickleball courts, walking trails, and year-round community events.
This rare Next Gen opportunity combines luxury, versatility, and an unbeatable lifestyle--a must-see home that truly stands apart!...
Contact an agent
Home facts
- Year built:2019
- Listing ID #:7035185
- Updated:May 30, 2026 at 03:13 PM
Rooms and interior
- Bedrooms:4
- Total bathrooms:3
- Flooring:Carpet, Tile
- Living area:2,596 sq. ft.
Heating and cooling
- Cooling:Ceiling Fan(s)
- Heating:Natural Gas
- Central air:Yes
Structure and exterior
- Year built:2019
- Building area:2,596 sq. ft.
- Lot area:0.18 Acres
- Lot Features:Auto Timer H2O Back, Auto Timer H2O Front, Corner, Desert Back, Desert Front, North/South Exposure, Sprinklers In Front, Sprinklers In Rear
- Construction Materials:Painted, Stone, Stucco
- Exterior Features:Built-in Barbecue
Schools
- High school:Eastmark High School
- Middle school:Eastmark High School
- Elementary school:Silver Valley Elementary
Utilities
- Water:City Water
Finances and disclosures
- Price:$675,000
- Price per sq. ft.:$260.02
- Tax amount:$3,678 (2025)
Features and amenities
- Laundry features:Washer/Dryer Hook-up Only
- Amenities:Vinyl Frame
Parking
- Garage:Yes
- Garage spaces:3
 All information should be verified by the recipient and none is guaranteed as accurate by ARMLS. Copyright 2020 Arizona Regional Multiple Listing Service, Inc. All rights reserved. ARMLS Member Broker: Floyd Scott
New listings near 9821 E Thornbush Avenue
- New
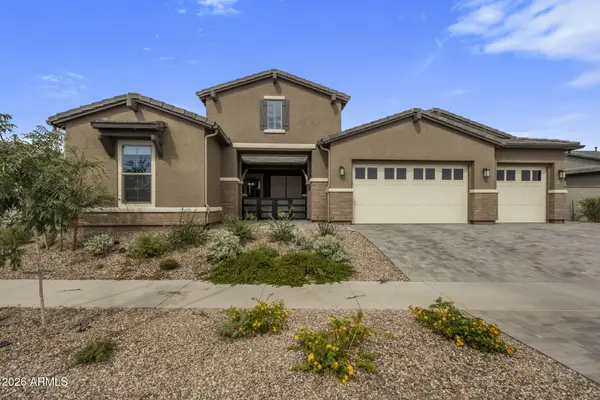 $1,149,000Active4 beds 5 baths3,554 sq. ft.
4521 S Carbon --, Mesa, AZ 85212
MLS# 7035164Listed by: REALTY ONE GROUP - New
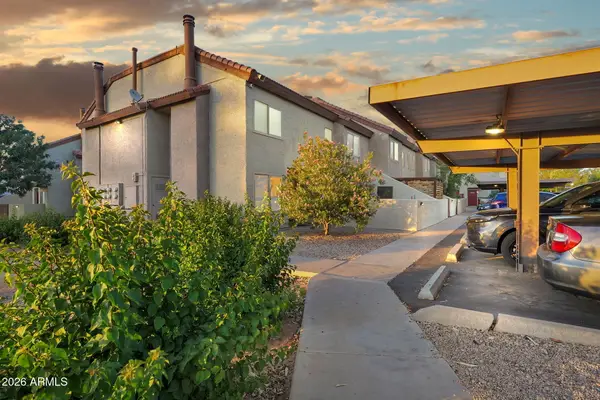 $210,000Active2 beds 2 baths1,296 sq. ft.
2040 S Longmore -- #73, Mesa, AZ 85202
MLS# 7035138Listed by: REAL BROKER - New
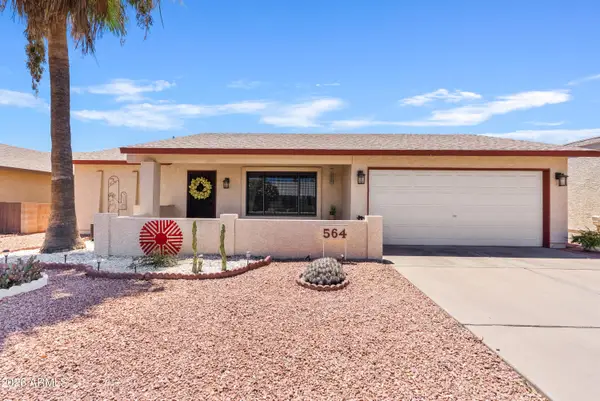 $340,000Active2 beds 2 baths1,504 sq. ft.
564 S 76th Place, Mesa, AZ 85208
MLS# 7035130Listed by: REAL BROKER - New
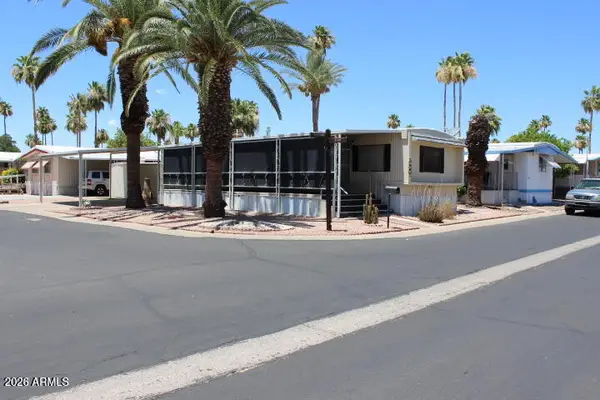 $19,500Active2 beds 2 baths840 sq. ft.
9501 E Broadway Road #229, Mesa, AZ 85208
MLS# 7035046Listed by: RE/MAX VISION REALTY - New
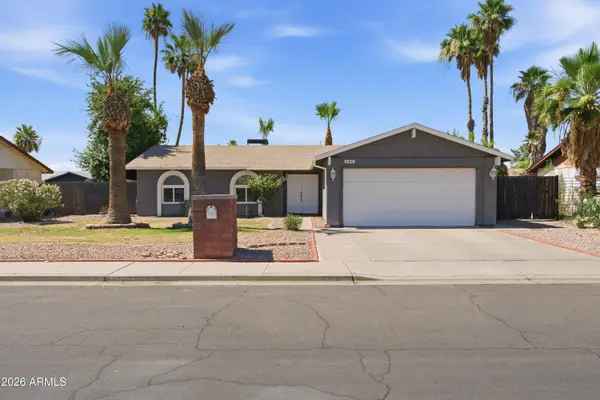 $400,000Active3 beds 2 baths1,288 sq. ft.
1829 W Pecos Avenue, Mesa, AZ 85202
MLS# 7034953Listed by: KELLER WILLIAMS INTEGRITY FIRST - New
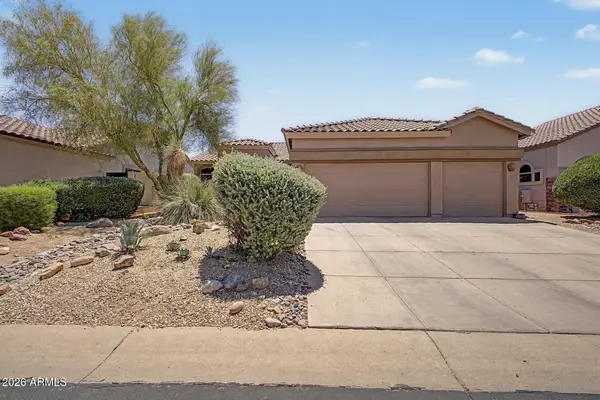 $555,000Active4 beds 2 baths1,794 sq. ft.
3060 N Ridgecrest -- #132, Mesa, AZ 85207
MLS# 7034976Listed by: CALDWELL PROPERTY SOLUTIONS - New
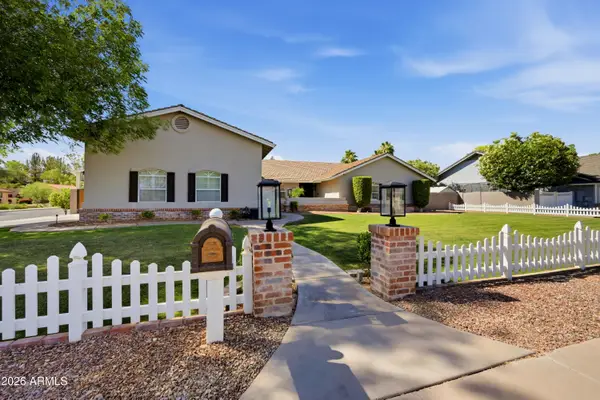 $1,215,000Active5 beds 3 baths3,836 sq. ft.
3132 E Fairfield Street, Mesa, AZ 85213
MLS# 7034853Listed by: BETTER CHOICE HOMES, LLC - New
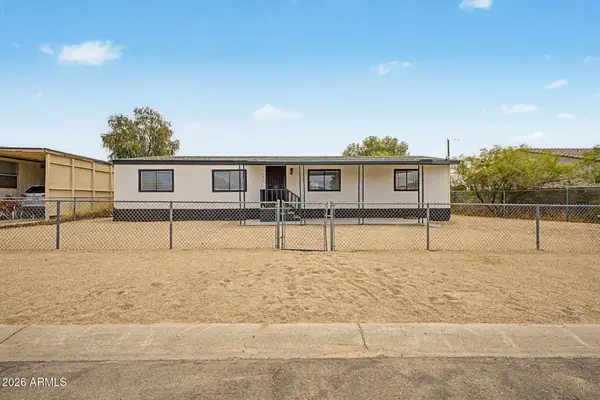 $319,900Active3 beds 2 baths1,344 sq. ft.
703 S 97th Street, Mesa, AZ 85208
MLS# 7034869Listed by: MY HOME GROUP REAL ESTATE - New
 $680,000Active4 beds 4 baths2,334 sq. ft.
3827 S Daisy --, Mesa, AZ 85212
MLS# 7034874Listed by: TAYLOR MORRISON (MLS ONLY)


Protect your home and budget from life's surprises with an Assurant Home Warranty, backed by a partner that supports you through every step of homeownership. Explore Plans.
©2026 Century 21 Real Estate LLC. All rights reserved. CENTURY 21®, the CENTURY 21 Logo and C21® are service marks owned by Century 21 Real Estate LLC. Century 21 Real Estate LLC fully supports the principles of the Fair Housing Act and the Equal Opportunity Act. Each office is independently owned and operated. Listing information is deemed reliable but not guaranteed accurate.