
9907 E Tungsten Drive, Mesa, AZ 85212
Local realty services provided by:CENTURY 21 Arizona West
9907 E Tungsten Drive,Mesa, AZ 85212
$500,000
- 3 Beds
- 2 Baths
- 1,857 sq. ft.
- Single family
- Active
Listed by: michelle rae o'connell
Office: exp realty
MLS#:7082129
Source:ARMLS
Price summary
- Price:$500,000
- Price per sq. ft.:$269.25
- Monthly HOA dues:$158
About this home
This thoughtfully designed 3 bedroom, 2 bathroom home welcomes you with plush carpet, wood plank tile, and modern ceiling fans throughout. Just off the foyer, French doors open into a private office, ideal for working from home or a quiet retreat. The heart of the home is the kitchen, featuring rich espresso cabinets, granite countertops, and stainless steel appliances including a gas range, oven, and built-in microwave. A center island with a chrome faucet and stainless steel sink anchors the space, while the light blue subway tile backsplash adds a fresh pop of color, and a pantry keeps everything organized. The kitchen flows seamlessly into the great room, filled with natural light from the windows and a sliding glass door to the backyard. A light blue sliding barn door, echoing the kitchen backsplash, ties the two spaces together beautifully. The primary bedroom is window lit and complete with a spacious walk-in closet. The primary bath offers a dual vanity with espresso cabinets, a separate soaking tub, and a glass enclosed walk-in shower with a detachable shower head. A teen room separates the secondary bedrooms, each with its own closet, creating a layout that offers privacy and flexibility. The secondary bathroom mirrors the home's finishes with a dual vanity, espresso cabinets, a shower, and a tub. The laundry room adds everyday convenience with a built-in shelf and utility sink. Outside, the backyard is made for Arizona living, complete with a covered patio, a pavered patio, and low-maintenance synthetic grass. This home sits inside the gated Innovation Park at Eastmark, where residents enjoy a community pool, a clubhouse, basketball and volleyball courts, a fishing pond, and a playground, along with a local farm, coffee stand, and diner a short distance away. This showstopper of a home checks every box. Don't miss your chance to make it home....
Contact an agent
Home facts
- Year built:2018
- Subdivision & Development:EASTMARK DU-3 SOUTH PARCEL 3-3
- Listing ID #:7082129
- Updated:September 19, 2026 at 01:37 AM
Rooms and interior
- Bedrooms:3
- Total bathrooms:2
- Flooring:Carpet, Tile
- Living area:1,857 sq. ft.
Heating and cooling
- Cooling:Ceiling Fan(s), Programmable Thermostat
- Heating:Natural Gas
- Central air:Yes
Structure and exterior
- Year built:2018
- Building area:1,857 sq. ft.
- Lot area:0.13 Acres
- Lot Features:Auto Timer H2O Back, Auto Timer H2O Front, Desert Back, Desert Front, North/South Exposure, Synthetic Grass Back
- Architectural Style:Ranch
- Construction Materials:Painted, Stone, Stucco
Schools
- High school:Eastmark High School
- Middle school:Eastmark High School
- Elementary school:Silver Valley Elementary
Finances and disclosures
- Price:$500,000
- Price per sq. ft.:$269.25
- Tax amount:$2,821 (2025)
Features and amenities
- Laundry features:Gas Dryer Hookup, Washer/Dryer Hook-up Only
Parking
- Garage:Yes
- Garage spaces:2
 All information should be verified by the recipient and none is guaranteed as accurate by ARMLS. Copyright 2020 Arizona Regional Multiple Listing Service, Inc. All rights reserved.
New listings near 9907 E Tungsten Drive
- New
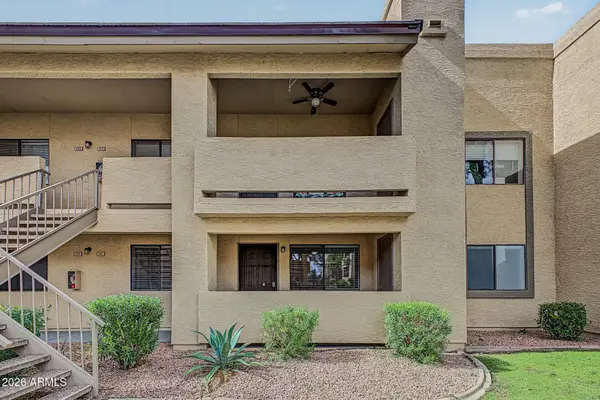 $209,900Active2 beds 2 baths975 sq. ft.
145 N 74th Street #142, Mesa, AZ 85207
MLS# 7082440Listed by: KELLER WILLIAMS INTEGRITY FIRST REALTY - New
 $245,000Active2 beds 2 baths918 sq. ft.
948 S Alma School Road #13, Mesa, AZ 85210
MLS# 7082444Listed by: HOWE REALTY - New
 $499,900Active3 beds 2 baths1,532 sq. ft.
447 N Greenwood --, Mesa, AZ 85207
MLS# 7082458Listed by: REALTY ONE GROUP - New
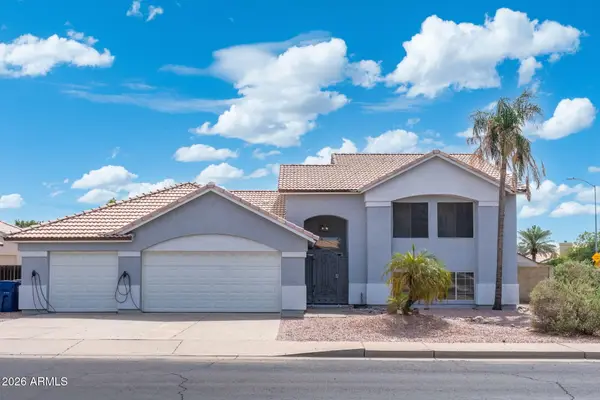 $549,900Active5 beds 3 baths2,545 sq. ft.
5403 E Farmdale Avenue, Mesa, AZ 85206
MLS# 7082349Listed by: MY HOME GROUP REAL ESTATE - New
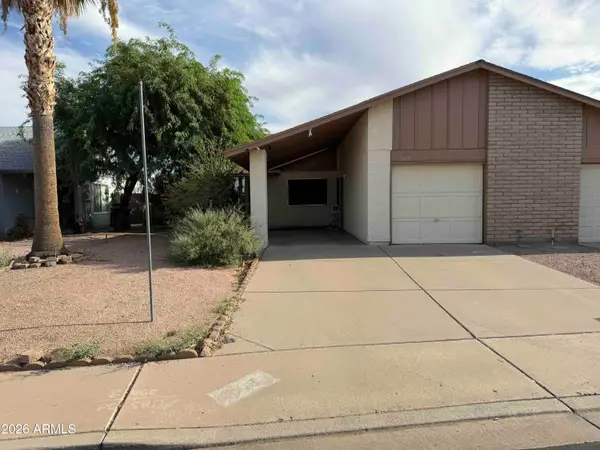 $224,000Active2 beds 2 baths1,052 sq. ft.
2409 W Kilarea Avenue, Mesa, AZ 85202
MLS# 7082356Listed by: EXP REALTY - New
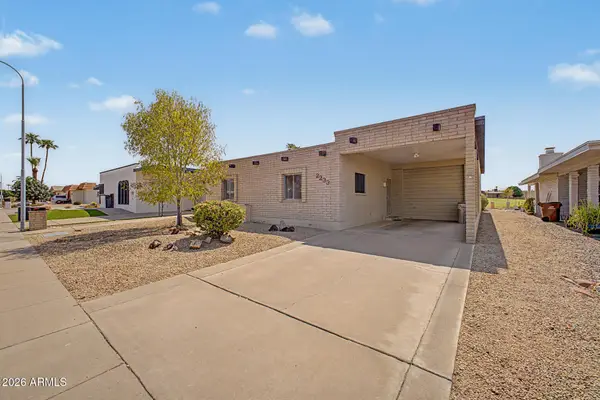 $499,000Active3 beds 3 baths1,950 sq. ft.
2233 N Lema Drive, Mesa, AZ 85215
MLS# 7082319Listed by: APACHE GOLD REALTY, LLC - New
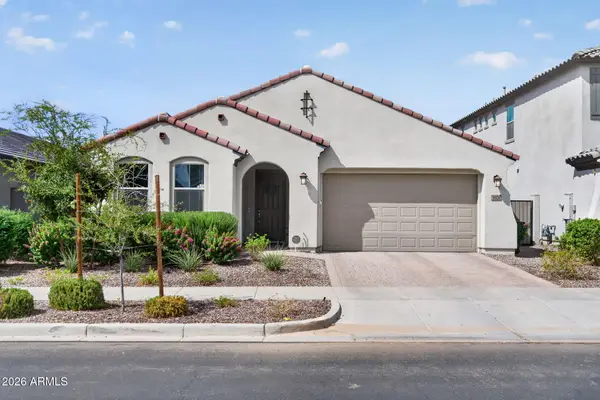 $523,000Active3 beds 2 baths1,619 sq. ft.
9606 E Spiral Avenue, Mesa, AZ 85212
MLS# 7082265Listed by: GOOD OAK REAL ESTATE - New
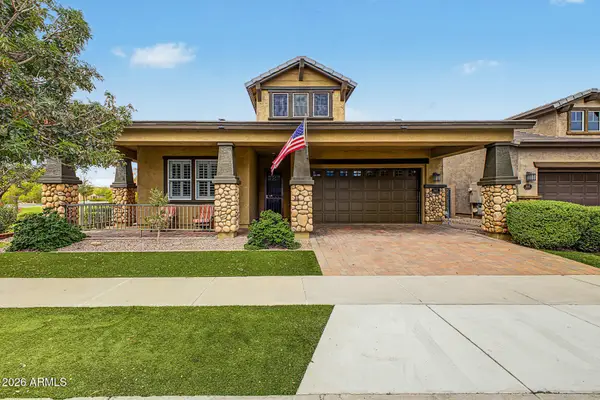 $669,800Active3 beds 3 baths2,277 sq. ft.
10646 E Nido Avenue, Mesa, AZ 85209
MLS# 7082278Listed by: MY HOME GROUP REAL ESTATE - New
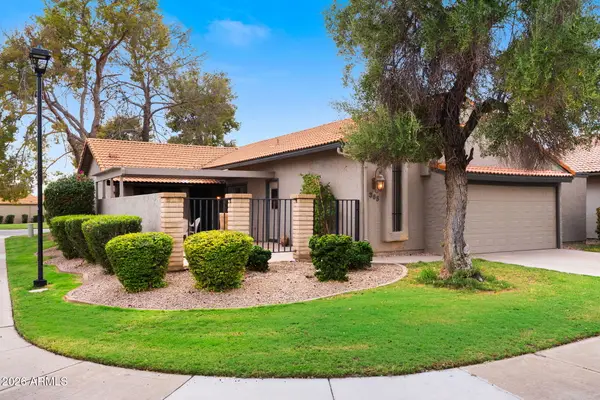 $309,000Active3 beds 2 baths1,502 sq. ft.
365 Leisure World --, Mesa, AZ 85206
MLS# 7082219Listed by: RE/MAX CLASSIC - New
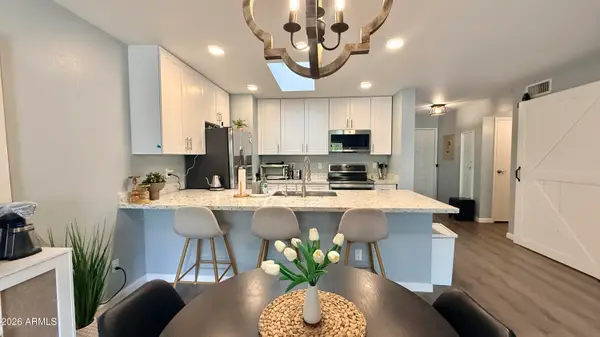 $275,000Active2 beds 2 baths1,022 sq. ft.
7807 E Park View Drive, Mesa, AZ 85208
MLS# 7082224Listed by: PROSMART REALTY


Protect your home and budget from life's surprises with an Assurant Home Warranty, backed by a partner that supports you through every step of homeownership. Explore Plans.
©2026 Century 21 Real Estate LLC. All rights reserved. CENTURY 21®, the CENTURY 21 Logo and C21® are service marks owned by Century 21 Real Estate LLC. Century 21 Real Estate LLC fully supports the principles of the Fair Housing Act and the Equal Opportunity Act. Each office is independently owned and operated. Listing information is deemed reliable but not guaranteed accurate.