
42912 N 43rd Drive, New River, AZ 85087
Local realty services provided by:CENTURY 21 Arizona West
42912 N 43rd Drive,New River, AZ 85087
$499,900
- 5 Beds
- 3 Baths
- 2,546 sq. ft.
- Single family
- Active
Listed by: lisa groth
Office: re/max fine properties
MLS#:7079210
Source:ARMLS
Price summary
- Price:$499,900
- Price per sq. ft.:$196.35
- Monthly HOA dues:$103.33
About this home
**Impeccably Maintained Home Adjacent to Canyon Springs STEM Academy**
Discover an impeccably clean home that offers ample space for everyone, nestled alongside Canyon Springs STEM Academy, ensuring incredible privacy and breathtaking sunset views. This bright and airy floor plan features a convenient bedroom and bathroom on the main floor, perfect for multi-generational living.
The main level boasts a spacious oversized living area, ideal for accommodating a large sectional and that coveted giant TV you've been wanting, plus plenty of room for a formal dining area. The kitchen is a chef's dream, showcasing beautifully remodeled corian countertops, a stylish stacked glass tile backsplash, an easy-to-clean electric cooktop, and a stainless steel appliances. Enjoy the convenience of a breakfast bar, a generous pantry, and a cozy breakfast nook that flows seamlessly into an inviting den--perfect for relaxed Saturday mornings.
Upstairs, you'll find four additional large bedrooms, including an oversized primary suite that offers an en-suite bathroom with spacious countertops, double sinks, a separate shower, a soaking tub, and a large walk-in closet. The primary suite also features a charming nook, perfect for a personal library, nursery, or potential office space.
The backyard boasts a covered patio area with an enormous patio extension for easy maintenance and outdoor functionality. The fire pit serves as a gathering space for neighborhood cookouts and s'mores dates.
Benefit from the low Anthem Parkside HOA dues while indulging in outstanding amenities, including a picturesque 16-acre park with a catch-and-release lake, a sprawling playground, extensive walking paths, and a community center equipped with a state-of-the-art fitness facility, indoor basketball courts, a large lap pool, exhilarating water slides, tennis courts, pickleball, bocce ball, and one of Arizona's largest skate parks.
This home is close to shopping, schools, and fabulous dining!
It's time to love where you live. This is the home you've been waiting for!...
Contact an agent
Home facts
- Year built:2006
- Subdivision & Development:Anthem Parkside West
- Listing ID #:7079210
- Updated:September 12, 2026 at 06:10 PM
Rooms and interior
- Bedrooms:5
- Total bathrooms:3
- Flooring:Carpet, Tile
- Living area:2,546 sq. ft.
Heating and cooling
- Cooling:Ceiling Fan(s)
- Heating:Natural Gas
- Central air:Yes
Structure and exterior
- Year built:2006
- Building area:2,546 sq. ft.
- Lot area:0.11 Acres
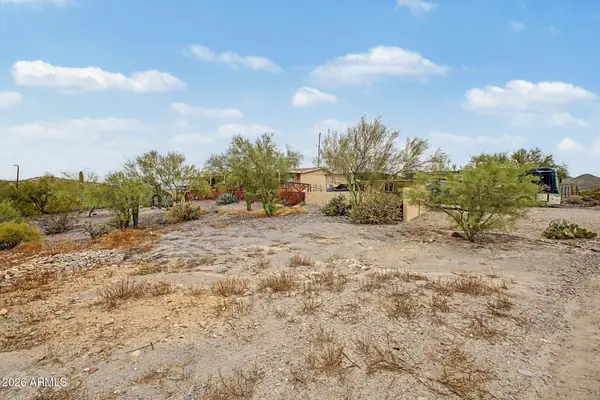
- Lot Features:Auto Timer H2O Back, Auto Timer H2O Front, Borders Common Area, Desert Back, Desert Front, Sprinklers In Front, Sprinklers In Rear
- Construction Materials:Painted, Stucco
Schools
- High school:Boulder Creek High School
- Middle school:Canyon Springs STEM Academy
- Elementary school:Canyon Springs STEM Academy
Finances and disclosures
- Price:$499,900
- Price per sq. ft.:$196.35
- Tax amount:$2,155 (2025)
Parking
- Garage:Yes
- Garage spaces:2
 All information should be verified by the recipient and none is guaranteed as accurate by ARMLS. Copyright 2020 Arizona Regional Multiple Listing Service, Inc. All rights reserved.
New listings near 42912 N 43rd Drive
- New
 $735,000Active2 beds 2 baths1,100 sq. ft.
35929 N 7th Street, Phoenix, AZ 85086
MLS# 7079273Listed by: MY HOME GROUP REAL ESTATE - New
 $1,400,000Active5 beds 4 baths3,602 sq. ft.
616 E Leisure Lane, Phoenix, AZ 85086
MLS# 7079259Listed by: REALTY ONE GROUP - New
 $1,600,000Active5 beds 5 baths4,581 sq. ft.
608 E Leisure Lane, Phoenix, AZ 85086
MLS# 7079261Listed by: REALTY ONE GROUP - New
 $1,350,000Active4 beds 3 baths2,784 sq. ft.
36312 N 16th Street, Phoenix, AZ 85086
MLS# 7079171Listed by: HOMESMART - New
 $899,000Active4 beds 3 baths2,552 sq. ft.
829 E Steinbeck Drive, Phoenix, AZ 85086
MLS# 7079197Listed by: SERHANT. - New
 $589,000Active4 beds 3 baths2,354 sq. ft.
2402 W Roughrider Road, New River, AZ 85087
MLS# 7079062Listed by: HOMESMART - New
 $425,000Active3 beds 2 baths1,870 sq. ft.
2630 W Buckskin Drive, New River, AZ 85087
MLS# 7078832Listed by: PROSMART REALTY - New
 $1,190,000Active6 beds 6 baths5,100 sq. ft.
1829 W Cloud Road, Phoenix, AZ 85086
MLS# 7078576Listed by: UNIQUE LEGACY REALTY - New
 $650,000Active4 beds 2 baths2,425 sq. ft.
50031 N 27th Avenue, New River, AZ 85087
MLS# 7078279Listed by: REALTY ONE GROUP


Protect your home and budget from life's surprises with an Assurant Home Warranty, backed by a partner that supports you through every step of homeownership. Explore Plans.
©2026 Century 21 Real Estate LLC. All rights reserved. CENTURY 21®, the CENTURY 21 Logo and C21® are service marks owned by Century 21 Real Estate LLC. Century 21 Real Estate LLC fully supports the principles of the Fair Housing Act and the Equal Opportunity Act. Each office is independently owned and operated. Listing information is deemed reliable but not guaranteed accurate.