
44020 N 44th Lane, New River, AZ 85087
Local realty services provided by:CENTURY 21 Toma Partners
44020 N 44th Lane,Anthem, AZ 85087
$830,000
- 4 Beds
- 3 Baths
- 3,883 sq. ft.
- Single family
- Active
Listed by: angela garcia
Office: exp realty
MLS#:7054855
Source:ARMLS
Price summary
- Price:$830,000
- Price per sq. ft.:$213.75
- Monthly HOA dues:$96.67
About this home
Welcome to this stunning customized home showcasing gorgeous, unobstructed mountain views and an entertainer's backyard complete with a sparkling pool and built-in BBQ. Nestled in a highly desirable neighborhood, this property boasts numerous upgrades and recent renovations, offering modern comfort and refined luxury throughout. Inside, you'll find elegant plantation shutters, beautiful cabinetry, and a spacious loft that adds versatility to the living space. The main-floor primary suite features a private exit to a covered deck, a tiled tub and shower, double vanity, and a large walk-in closet. The second level offers three additional bedrooms, a loft, a game room, and a dedicated theater room, perfect for relaxation and entertainment. Completing the home is an oversized 3-car garage
Contact an agent
Home facts
- Year built:2005
- Listing ID #:7054855
- Updated:July 16, 2026 at 10:42 PM
Rooms and interior
- Bedrooms:4
- Total bathrooms:3
- Flooring:Carpet, Laminate, Tile
- Living area:3,883 sq. ft.
Heating and cooling
- Cooling:Ceiling Fan(s)
- Heating:Natural Gas
- Central air:Yes
Structure and exterior
- Year built:2005
- Building area:3,883 sq. ft.
- Lot area:0.21 Acres
- Lot Features:Desert Back, Desert Front, Sprinklers In Front, Sprinklers In Rear, Synthetic Grass Front
- Construction Materials:Painted, Stucco
- Exterior Features:Balcony, Built-in Barbecue
Schools
- High school:Deer Valley High School
- Middle school:Canyon Springs STEM Academy
- Elementary school:Canyon Springs STEM Academy
Utilities
- Water:City Water
Finances and disclosures
- Price:$830,000
- Price per sq. ft.:$213.75
- Tax amount:$3,632 (2025)
Parking
- Garage:Yes
- Garage spaces:3
 All information should be verified by the recipient and none is guaranteed as accurate by ARMLS. Copyright 2020 Arizona Regional Multiple Listing Service, Inc. All rights reserved. ARMLS Member Broker: Benjamin Toma
New listings near 44020 N 44th Lane
- New
 $659,900Active4 beds 2 baths2,546 sq. ft.
47806 N 27th Avenue, New River, AZ 85087
MLS# 7054989Listed by: DESERT DREAM REALTY - New
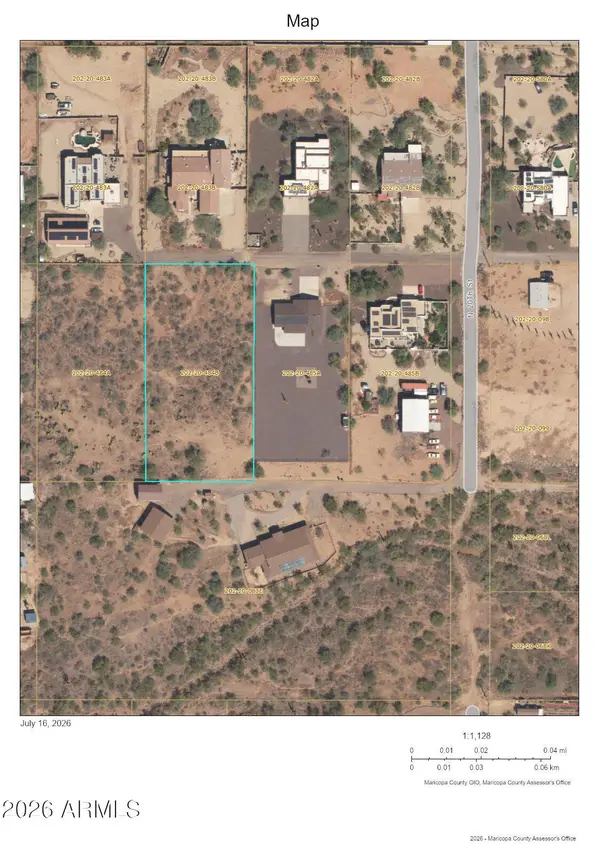
 $185,000Active1.26 Acres
4393x N 20th Street #A, New River, AZ 85087
MLS# 7054747Listed by: HOMESMART - New
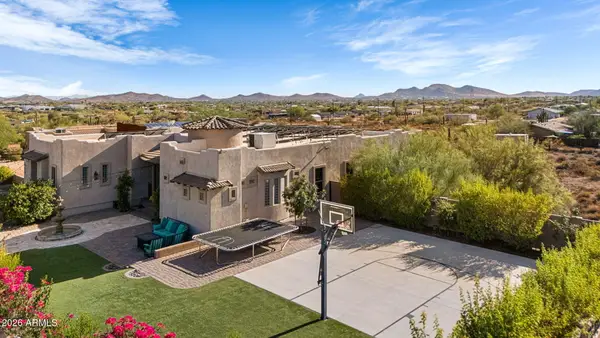
 $185,000Active1.25 Acres
4392x N 20th Street #B, New River, AZ 85087
MLS# 7054765Listed by: HOMESMART - New
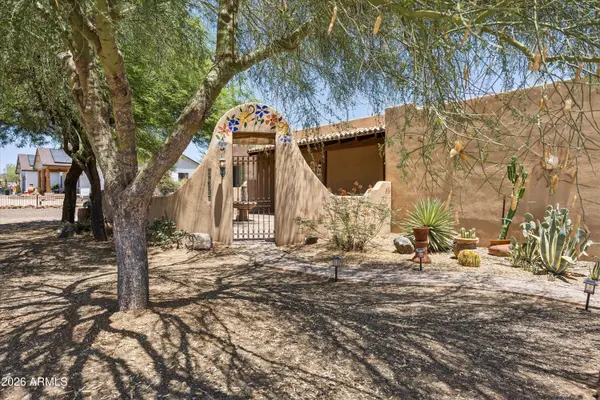
 $1,000,000Active4 beds 3 baths2,932 sq. ft.
38626 N 19th Way, Phoenix, AZ 85086
MLS# 7054562Listed by: COMPASS - New
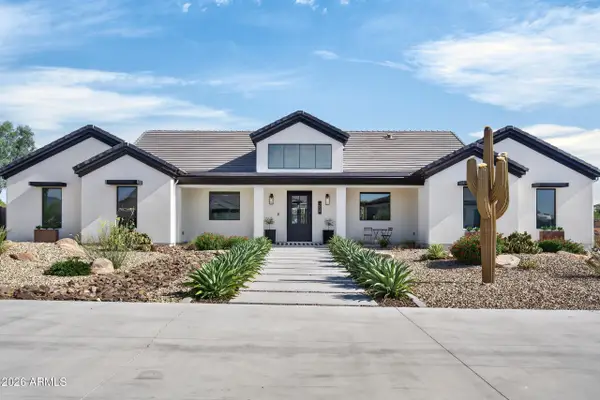
 $795,000Active3 beds 2 baths2,022 sq. ft.
39507 N 10th Street, Phoenix, AZ 85086
MLS# 7053091Listed by: FATHOM REALTY ELITE - New
 $1,275,000Active4 beds 4 baths3,079 sq. ft.
1519 E Dolores Road, Phoenix, AZ 85086
MLS# 7052874Listed by: SLD REALTY LLC - New
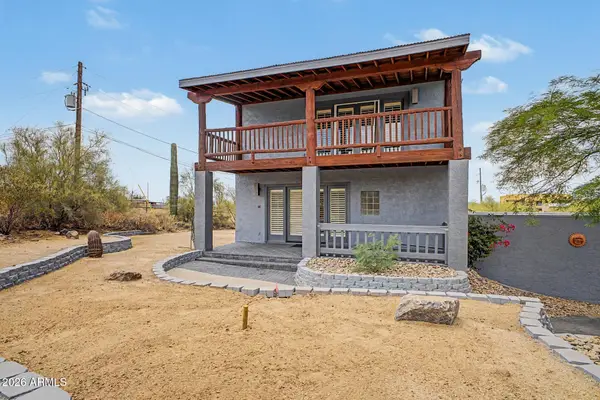 $549,700Active1 beds 2 baths1,196 sq. ft.
40404 N New River Road, Phoenix, AZ 85086
MLS# 7052560Listed by: KELLER WILLIAMS ARIZONA REALTY - New
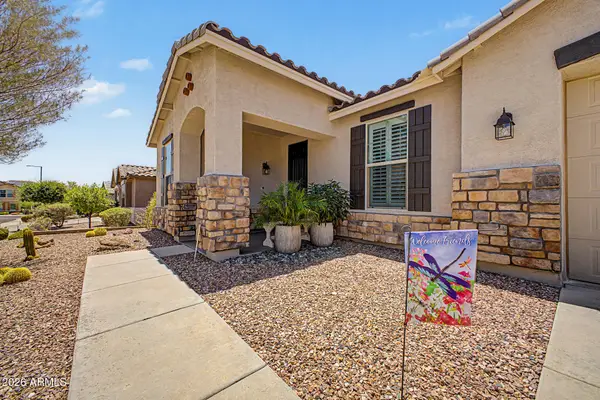 $615,000Active3 beds 2 baths2,082 sq. ft.
3721 W Abrams Drive, New River, AZ 85087
MLS# 7051979Listed by: HOWE REALTY - New
 $476,000Active3.04 Acres
44000 N 10th Street, New River, AZ 85087
MLS# 7051268Listed by: EPIQUE REALTY - New
 $349,900Active3 beds 2 baths1,765 sq. ft.
46908 N 27th Avenue, New River, AZ 85087
MLS# 7051271Listed by: REAL BROKER


Protect your home and budget from life's surprises with an Assurant Home Warranty, backed by a partner that supports you through every step of homeownership. Explore Plans.
©2026 Century 21 Real Estate LLC. All rights reserved. CENTURY 21®, the CENTURY 21 Logo and C21® are service marks owned by Century 21 Real Estate LLC. Century 21 Real Estate LLC fully supports the principles of the Fair Housing Act and the Equal Opportunity Act. Each office is independently owned and operated. Listing information is deemed reliable but not guaranteed accurate.