
2063 Elkhorn Draw --, Overgaard, AZ 85933
Local realty services provided by:CENTURY 21 Toma Partners
2063 Elkhorn Draw --,Overgaard, AZ 85933
$294,900
- 2 Beds
- 2 Baths
- 704 sq. ft.
- Single family
- Active
Listed by: douglas keran
Office: diane dahlin's pine rim realty
MLS#:7048731
Source:ARMLS
Price summary
- Price:$294,900
- Price per sq. ft.:$418.89
About this home
Immaculately maintained, tastefully updated 2 BR, 2 BA home offers 704 sq. ft. of comfortable living on a fenced 0.15-acre lot. The beautifully landscaped yard creates a private outdoor retreat with low-maintenance appeal. Relax in the hot tub or entertain year-round in the outdoor entertainment room. A large storage shed provides plenty of space for tools, hobbies, or extra storage. Whether you're looking for a full-time residence, weekend getaway, or investment property, this home combines comfort, functionality, and exceptional outdoor living in a meticulously cared-for setting.
Contact an agent
Home facts
- Year built:1980
- Subdivision & Development:HOLIDAY FOREST
- Listing ID #:7048731
- Updated:August 20, 2026 at 04:30 AM
Rooms and interior
- Bedrooms:2
- Total bathrooms:2
- Flooring:Laminate
- Living area:704 sq. ft.
Heating and cooling
- Cooling:Ceiling Fan(s), Mini Split
- Heating:Electric, Mini Split
Structure and exterior
- Year built:1980
- Building area:704 sq. ft.
- Lot area:0.15 Acres
- Lot Features:East/West Exposure, Gravel/Stone Back, Gravel/Stone Front, Street(s) Not Paved
- Construction Materials:Painted
- Exterior Features:RV Hookup, Storage
Schools
- High school:Mogollon High School
- Middle school:Capps Elementary School
- Elementary school:Mountain Meadows Primary
Utilities
- Water:Private Water Company
- Sewer:Septic In & Connected
Finances and disclosures
- Price:$294,900
- Price per sq. ft.:$418.89
- Tax amount:$653 (2025)
Features and amenities
- Amenities:Vinyl Frame
Parking
- Parking description:RV Gate
 All information should be verified by the recipient and none is guaranteed as accurate by ARMLS. Copyright 2020 Arizona Regional Multiple Listing Service, Inc. All rights reserved. ARMLS Member Broker: Benjamin Toma
New listings near 2063 Elkhorn Draw --
- New
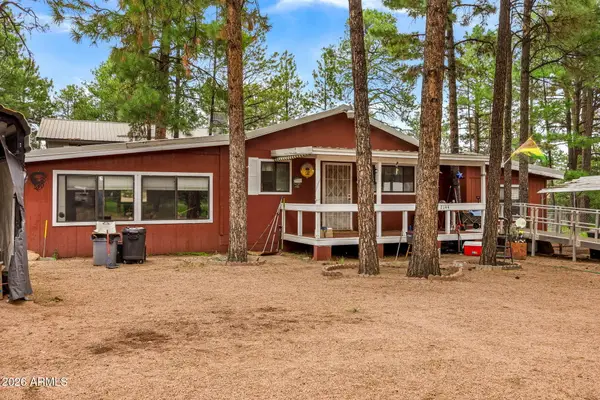 $299,900Active2 beds 2 baths1,405 sq. ft.
2144 Indian Trail, Overgaard, AZ 85933
MLS# 7067661Listed by: DIANE DAHLIN'S PINE RIM REALTY - New
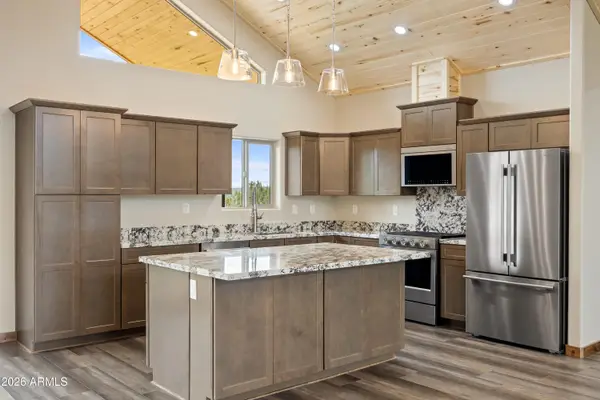 $725,000Active3 beds 2 baths2,223 sq. ft.
2747 Apollo Circle, Overgaard, AZ 85933
MLS# 7067482Listed by: REVINRE - New
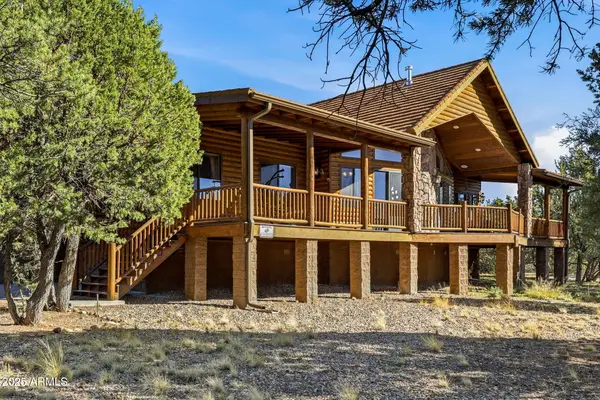 $700,000Active5 beds 3 baths2,539 sq. ft.
2276 Thunderbird Way, Overgaard, AZ 85933
MLS# 7066612Listed by: HOMESMART - New
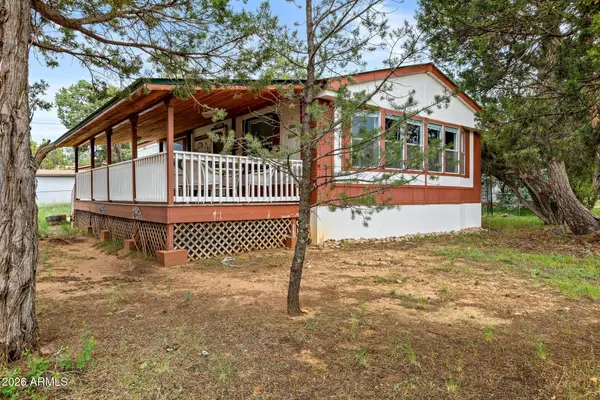 $250,000Active2 beds 2 baths1,153 sq. ft.
2125 Fishermans Road, Overgaard, AZ 85933
MLS# 7066486Listed by: WEST USA REALTY - New
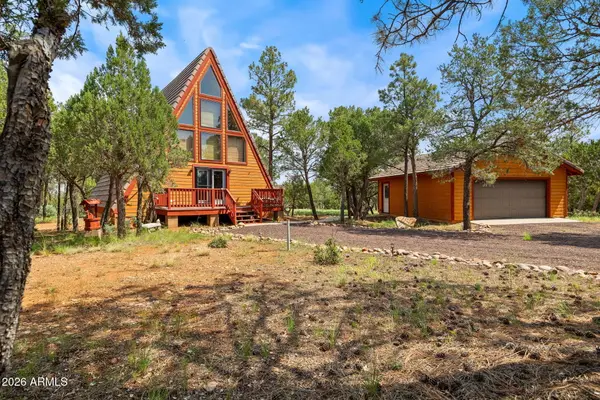 $410,000Active1 beds 2 baths1,668 sq. ft.
2290 Thunderbird Way, Overgaard, AZ 85933
MLS# 7066056Listed by: DIANE DAHLIN'S PINE RIM REALTY - New
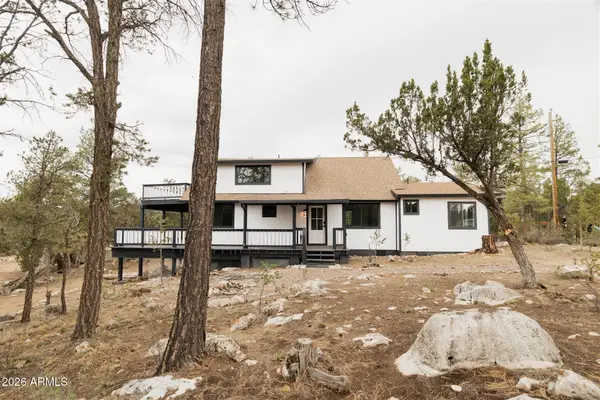 $399,900Active3 beds 2 baths1,612 sq. ft.
3326 Homestead Drive, Overgaard, AZ 85933
MLS# 7065487Listed by: HOMESMART PROS 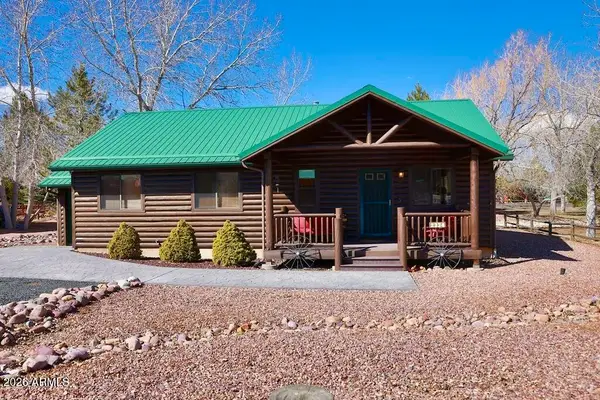 $439,999Active3 beds 2 baths1,320 sq. ft.
2334 S Buffalo Loop, Overgaard, AZ 85933
MLS# 7062579Listed by: REALTY ONE GROUP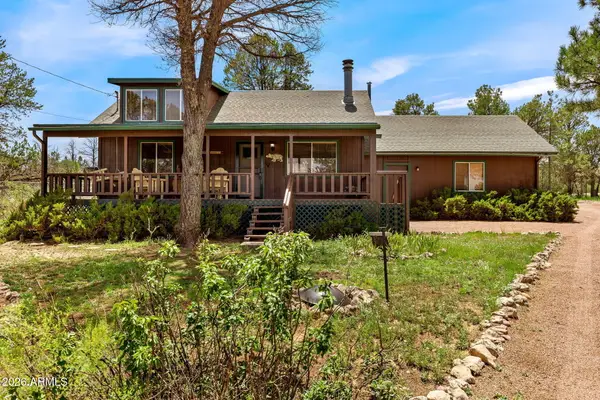 $350,000Active3 beds 1 baths936 sq. ft.
3351 Apache Drive --, Overgaard, AZ 85933
MLS# 7062549Listed by: WEST USA REALTY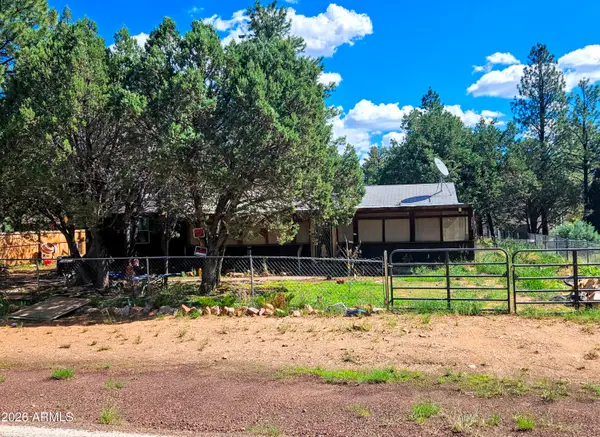 $189,000Active2 beds 1 baths976 sq. ft.
2863 Pine Rim Road, Overgaard, AZ 85933
MLS# 7062398Listed by: ARIZONA RESOURCE REALTY $295,000Active2 beds 1 baths1,032 sq. ft.
2112 Bluejay Road, Overgaard, AZ 85933
MLS# 7061837Listed by: WEST USA REALTY


Protect your home and budget from life's surprises with an Assurant Home Warranty, backed by a partner that supports you through every step of homeownership. Explore Plans.
©2026 Century 21 Real Estate LLC. All rights reserved. CENTURY 21®, the CENTURY 21 Logo and C21® are service marks owned by Century 21 Real Estate LLC. Century 21 Real Estate LLC fully supports the principles of the Fair Housing Act and the Equal Opportunity Act. Each office is independently owned and operated. Listing information is deemed reliable but not guaranteed accurate.