2210 Sitgreaves Drive, Overgaard, AZ 85933

Local realty services provided by:CENTURY 21 Desert Estates Realty
2210 Sitgreaves Drive,Overgaard, AZ 85933
$385,000
  • 3 Beds
  • 2 Baths
  • 1,281 sq. ft.
  • Single family
  • Active
Listed by: karen gerard
Office: west usa realty
MLS#:7027903
Source:ARMLS

Price summary

  • Price:$385,000
  • Price per sq. ft.:$300.55

About this home

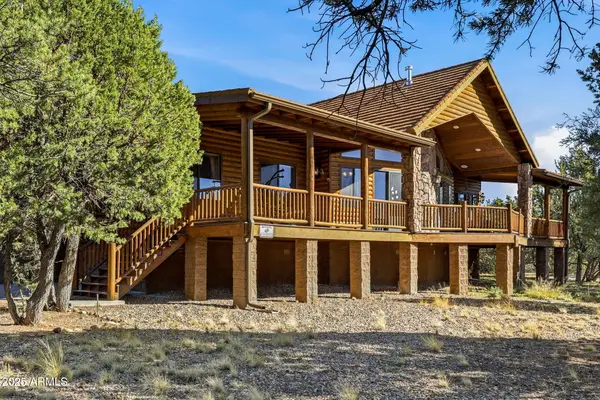
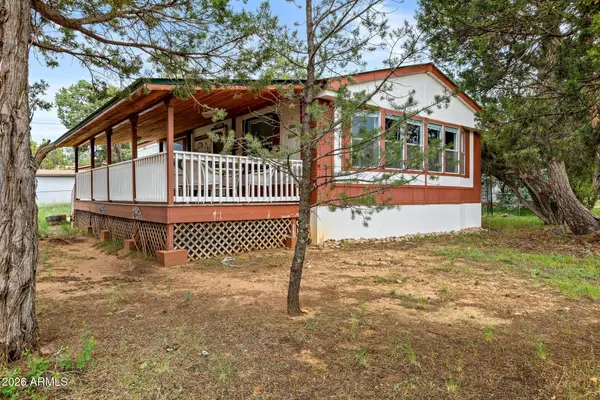
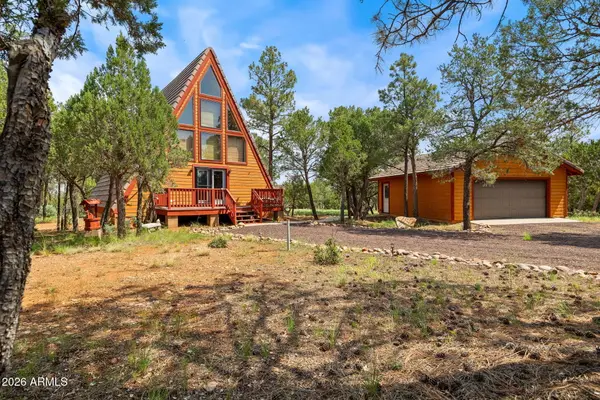
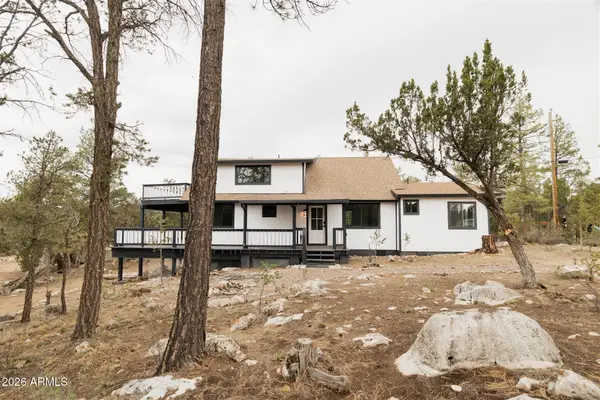
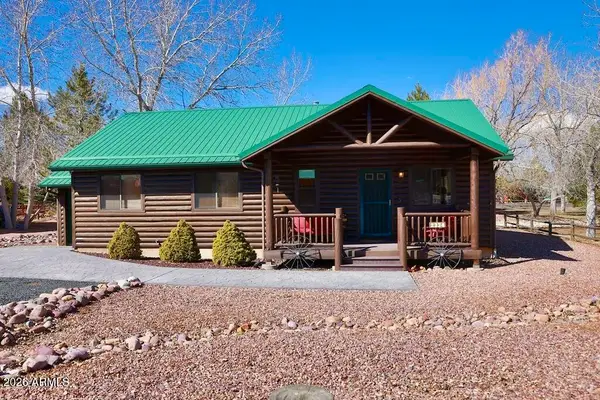
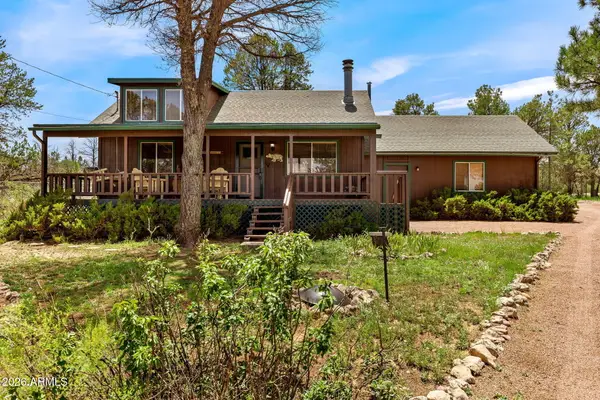
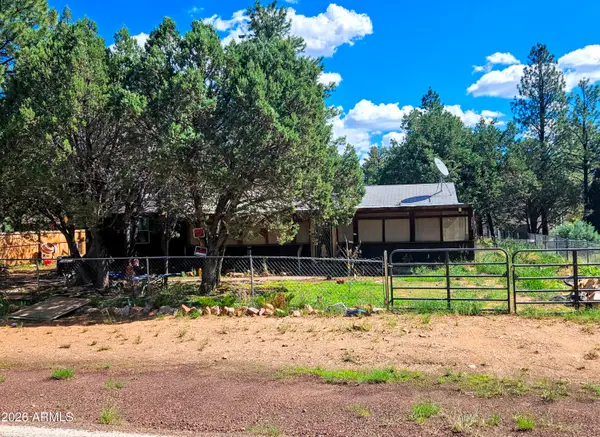
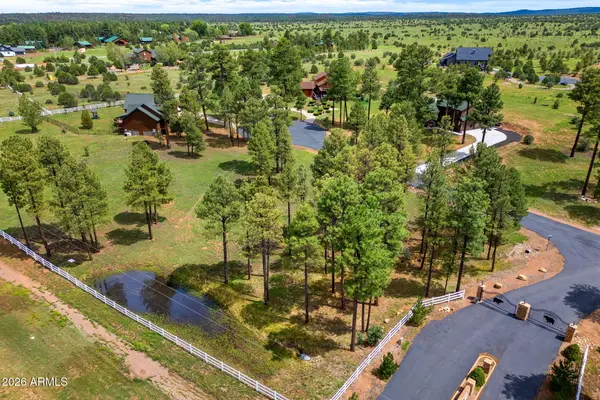
Welcome to your DOUBLE lot ranch-style single-level home, complete w/ lifetime wood siding! Beautiful new wood flooring a new cozy pellet stove, large windows.The kitchen is spacious, featuring a sitting bar, plenty of storage and cabinets walk in pantry.Master includes a unsuite and clear-story windows.Split floor plan includes 2 other bedrooms that share a full bath.The dining room offers a lovely view of the large, full-length back patio.Half of the property is fenced w/new wood posts,there are 2 RV gates. Charming Detached Barn garage with extra room for a bedroom or storage-240 Volt outlet. Double lot 1/2 acre.

Contact an agent

contact an agent

Yes, I would like more information. Please use and/or share my information with an independent agent affiliated with the CENTURY 21®  brand to contact me about my real estate needs. By clicking Send message, I request to be contacted by phone or text message and consent to being contacted by automated means. I understand that my consent to receive calls or texts is not a condition of purchasing any property, goods, or services. Alternatively, I understand that I can access real estate services by email or I can contact the agent myself.

If an independent agent affiliated with the CENTURY 21®  brand is not available in the area where I need assistance, I agree to be contacted by a real estate agent affiliated with another brand owned or licensed by Anywhere Real Estate (BHGRE® , Coldwell Banker® , Corcoran® , ERA® , Sotheby's International Realty® ).
 I acknowledge that I have read and agree to theTerms of useandPrivacy notice

Home facts

  • Year built:1997
  • Listing ID #:7027903
  • Updated:July 05, 2026 at 03:21 PM

Rooms and interior

  • Bedrooms:3
  • Total bathrooms:2
  • Living area:1,281 sq. ft.

Heating and cooling

  • Cooling:Programmable Thermostat
  • Heating:Propane
  • Central air:Yes

Structure and exterior

  • Year built:1997
  • Building area:1,281 sq. ft.
  • Lot area:0.5 Acres
  • Lot Features:Dirt Back, Grass Front, Gravel/Stone Back, Synthetic Grass Back

Schools

  • High school:Mogollon High School
  • Middle school:Mogollon Jr High School
  • Elementary school:Capps Elementary School

Utilities

  • Water:City Water

Finances and disclosures

  • Price:$385,000
  • Price per sq. ft.:$300.55
  • Tax amount:$1,303 (25)

Parking

  • Garage:Yes
  • Garage spaces:1
MLS LogoAll information should be verified by the recipient and none is guaranteed as accurate by ARMLS. Copyright 2020 Arizona Regional Multiple Listing Service, Inc. All rights reserved. ARMLS Member Broker: JoAnn Ayres