
2660 Palomino Trail, Overgaard, AZ 85933
Local realty services provided by:CENTURY 21 Northwest Realty
2660 Palomino Trail,Overgaard, AZ 85933
$499,900
- 3 Beds
- 2 Baths
- 1,580 sq. ft.
- Single family
- Active
Listed by: kimberly sanders
Office: realty one group
MLS#:7049079
Source:ARMLS
Price summary
- Price:$499,900
- Price per sq. ft.:$316.39
- Monthly HOA dues:$135
About this home
Step inside and be greeted by an open floor plan that offers stunning views of the National Forest! This 3 bed, 2 bath, plus den home is an unforgettable experience. You can relax and enjoy watching majestic wild horses, elk, and deer from your spacious back deck. Witness the breathtaking sunsets that light up the evening sky, creating a truly magical ambiance. This home features a T&G vaulted ceiling, and all-new luxury vinyl flooring. Immerse yourself in the elegance of the updated kitchen, stainless steel appliances, granite countertops, and a custom backsplash add a touch of luxury. Both bathrooms feature beautiful custom tile showers, granite countertops, vessel sinks, and new lighting, ensuring a comfortable and inviting space. Throughout the home, the luxury vinyl flooring and fresh interior paint create a cohesive and inviting atmosphere. Energy-efficient Anderson windows, plantation shutters, and other upgrades enhance the home's comfort and style. This home is perfect for year-round living, a delightful weekend getaway, or a summer escape. It offers a rare opportunity to enjoy the tranquility of the forest from the comfort of your own home. Bison Ranch is a vibrant community that offers a variety of recreational activities, including catch and release fishing, tennis, pickleball, basketball, and volleyball. There are also nice picnic areas and a children's playground, making it an ideal place for families. Within walking distance, you'll find the ever-so-popular Wild Woman Saloon, 260 Brewery, and AZTEX coffee shop, as well as other shopping options. This home truly offers a summer retreat from the heat, providing a peaceful and enjoyable lifestyle....
Contact an agent
Home facts
- Year built:2004
- Subdivision & Development:BISON RESORT CABINS
- Listing ID #:7049079
- Updated:August 19, 2026 at 03:02 PM
Rooms and interior
- Bedrooms:3
- Total bathrooms:2
- Flooring:Vinyl
- Living area:1,580 sq. ft.
Heating and cooling
- Cooling:Ceiling Fan(s)
- Heating:Natural Gas
- Central air:Yes
Structure and exterior
- Year built:2004
- Building area:1,580 sq. ft.
- Lot area:0.19 Acres
- Lot Features:East/West Exposure, Gravel/Stone Back, Gravel/Stone Front
- Exterior Features:Storage
Schools
- High school:Mogollon High School
- Middle school:Mogollon Jr High School
- Elementary school:Mountain Meadows Primary
Utilities
- Water:Private Water Company
Finances and disclosures
- Price:$499,900
- Price per sq. ft.:$316.39
- Tax amount:$1,998 (2025)
Features and amenities
- Amenities:ENERGY STAR Qualified Windows, Tinted Windows
 All information should be verified by the recipient and none is guaranteed as accurate by ARMLS. Copyright 2020 Arizona Regional Multiple Listing Service, Inc. All rights reserved.
New listings near 2660 Palomino Trail
- New
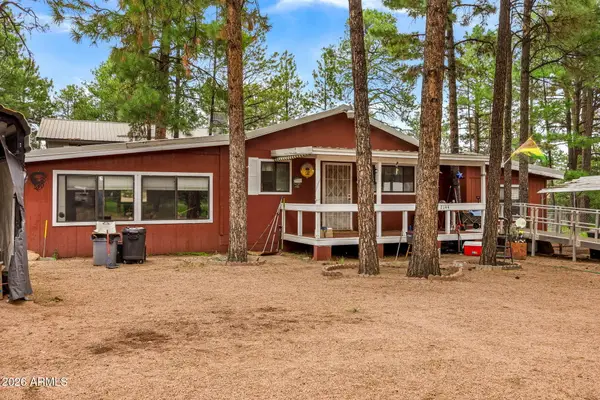 $299,900Active2 beds 2 baths1,405 sq. ft.
2144 Indian Trail, Overgaard, AZ 85933
MLS# 7067661Listed by: DIANE DAHLIN'S PINE RIM REALTY - New
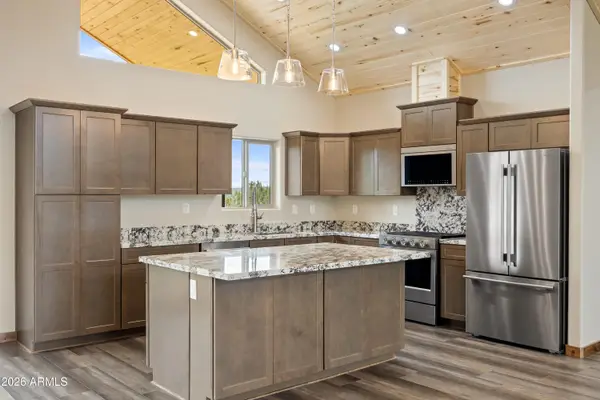 $725,000Active3 beds 2 baths2,223 sq. ft.
2747 Apollo Circle, Overgaard, AZ 85933
MLS# 7067482Listed by: REVINRE - New
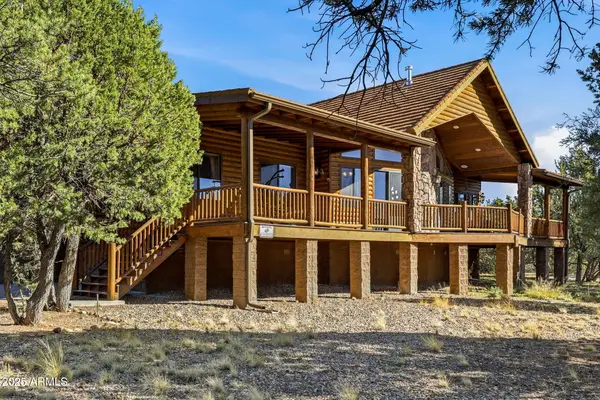 $700,000Active5 beds 3 baths2,539 sq. ft.
2276 Thunderbird Way, Overgaard, AZ 85933
MLS# 7066612Listed by: HOMESMART - New
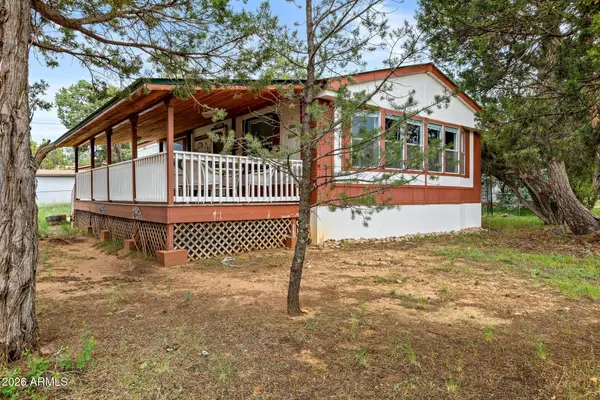 $250,000Active2 beds 2 baths1,153 sq. ft.
2125 Fishermans Road, Overgaard, AZ 85933
MLS# 7066486Listed by: WEST USA REALTY - New
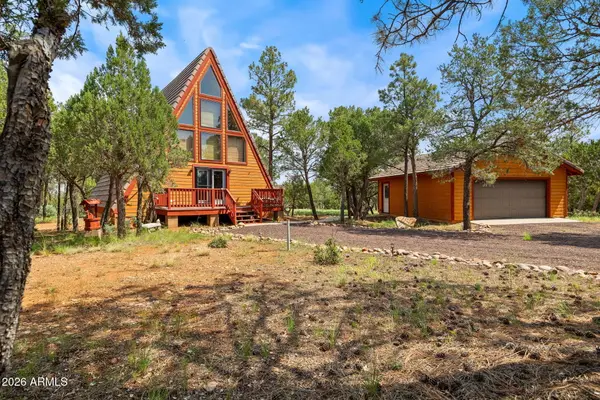 $410,000Active1 beds 2 baths1,668 sq. ft.
2290 Thunderbird Way, Overgaard, AZ 85933
MLS# 7066056Listed by: DIANE DAHLIN'S PINE RIM REALTY - New
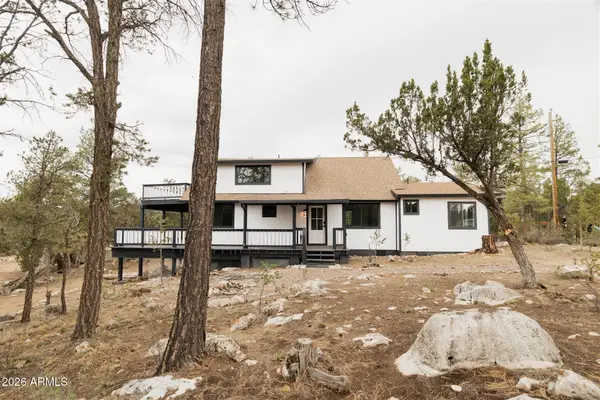 $399,900Active3 beds 2 baths1,612 sq. ft.
3326 Homestead Drive, Overgaard, AZ 85933
MLS# 7065487Listed by: HOMESMART PROS 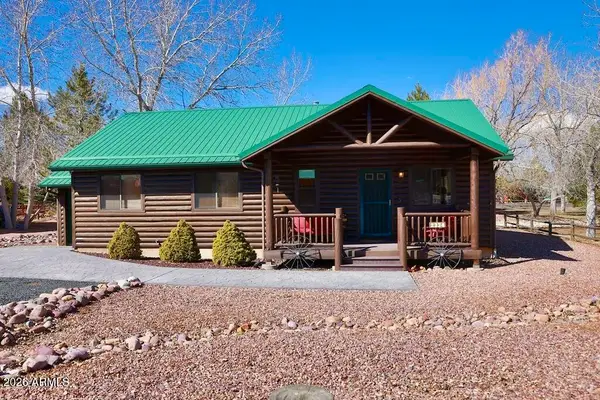 $439,999Active3 beds 2 baths1,320 sq. ft.
2334 S Buffalo Loop, Overgaard, AZ 85933
MLS# 7062579Listed by: REALTY ONE GROUP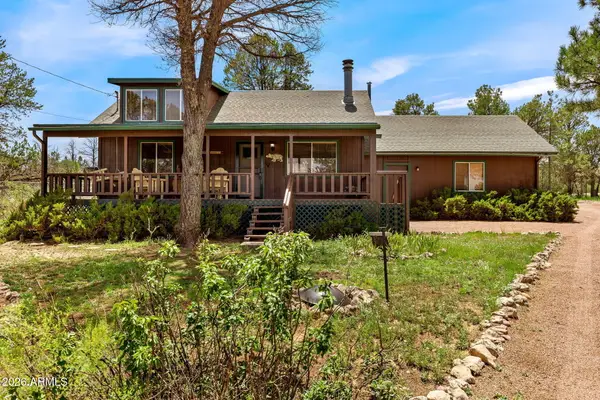 $350,000Active3 beds 1 baths936 sq. ft.
3351 Apache Drive --, Overgaard, AZ 85933
MLS# 7062549Listed by: WEST USA REALTY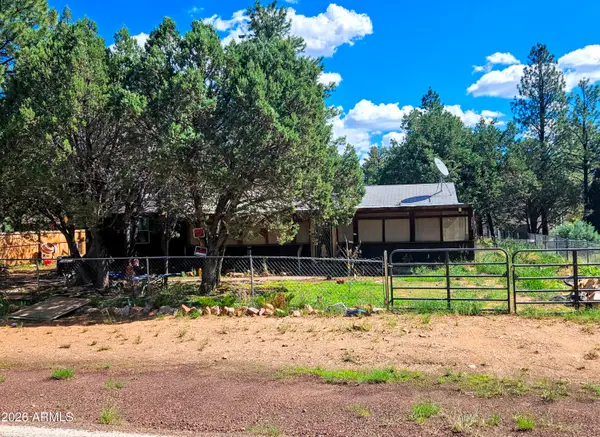 $189,000Active2 beds 1 baths976 sq. ft.
2863 Pine Rim Road, Overgaard, AZ 85933
MLS# 7062398Listed by: ARIZONA RESOURCE REALTY $295,000Active2 beds 1 baths1,032 sq. ft.
2112 Bluejay Road, Overgaard, AZ 85933
MLS# 7061837Listed by: WEST USA REALTY


Protect your home and budget from life's surprises with an Assurant Home Warranty, backed by a partner that supports you through every step of homeownership. Explore Plans.
©2026 Century 21 Real Estate LLC. All rights reserved. CENTURY 21®, the CENTURY 21 Logo and C21® are service marks owned by Century 21 Real Estate LLC. Century 21 Real Estate LLC fully supports the principles of the Fair Housing Act and the Equal Opportunity Act. Each office is independently owned and operated. Listing information is deemed reliable but not guaranteed accurate.