
2759 Panther Circle, Overgaard, AZ 85933
Local realty services provided by:CENTURY 21 Arizona Foothills
2759 Panther Circle,Overgaard, AZ 85933
$715,000
- 3 Beds
- 2 Baths
- 2,106 sq. ft.
- Single family
- Active
Listed by: ernest matkin
Office: west usa realty
MLS#:6946241
Source:ARMLS
Price summary
- Price:$715,000
- Price per sq. ft.:$339.51
- Monthly HOA dues:$10.83
About this home
New Construction all electric 3 BR/2 BA cabin nestled on 0.81 acres in the Mogollon Estates in the Rim Community of Overgaard. The cabin will feature a great room design with T&G ceiling and fireplace, a large kitchen with an island and granite countertops, ceiling fans, central heat and air conditioning, a laundry/mud room, a generous master bedroom with an en-suite master bathroom, and generous size guest bedrooms. The exterior will boast covered decks, smart siding and a two-car garage. This lot very nicely treed on a cul-de-sac corner lot in a coveted area of Overgaard with easy access to the Forest. The photos are an exact duplicate except will have a fireplace and T&G ceiling in the great room.
Contact an agent
Home facts
- Year built:2025
- Subdivision & Development:MOGOLLON ESTATES
- Listing ID #:6946241
- Updated:September 15, 2026 at 03:08 PM
Rooms and interior
- Bedrooms:3
- Total bathrooms:2
- Flooring:Laminate
- Living area:2,106 sq. ft.
Heating and cooling
- Cooling:Ceiling Fan(s)
- Heating:Electric
- Central air:Yes
Structure and exterior
- Year built:2025
- Building area:2,106 sq. ft.
- Lot area:0.81 Acres
- Lot Features:Dirt Back, Dirt Front
Schools
- High school:Mogollon High School
- Middle school:Mogollon High School
- Elementary school:Capps Elementary School
Utilities
- Sewer:Septic In & Connected
Finances and disclosures
- Price:$715,000
- Price per sq. ft.:$339.51
- Tax amount:$749 (2024)
Parking
- Garage:Yes
- Garage spaces:2
 All information should be verified by the recipient and none is guaranteed as accurate by ARMLS. Copyright 2020 Arizona Regional Multiple Listing Service, Inc. All rights reserved. ARMLS Member Broker: Floyd Scott
New listings near 2759 Panther Circle
- New
 $684,900Active3 beds 3 baths2,240 sq. ft.
2818 Constellation Lane, Overgaard, AZ 85933
MLS# 7079528Listed by: DOMINION GROUP PROPERTIES - New
 $429,500Active3 beds 2 baths1,070 sq. ft.
3380 Turkey Run, Overgaard, AZ 85933
MLS# 7079516Listed by: DOMINION GROUP PROPERTIES - New
 $468,400Active2 beds 2 baths1,272 sq. ft.
3339 Navajo Drive, Overgaard, AZ 85933
MLS# 7079522Listed by: DOMINION GROUP PROPERTIES - New
 $389,900Active2 beds 2 baths936 sq. ft.
2332 Buffalo Loop, Overgaard, AZ 85933
MLS# 7078768Listed by: MOUNTAIN SAGE REALTY  $439,000Pending3 beds 2 baths1,400 sq. ft.
2671 Palomino Trail, Overgaard, AZ 85933
MLS# 7078681Listed by: REALTY ONE GROUP- New
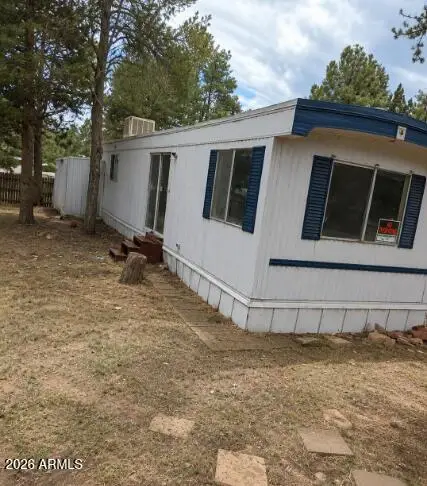 $60,000Active2 beds 1 baths721 sq. ft.
2061 Pine Lake Drive, Overgaard, AZ 85933
MLS# 7078694Listed by: TIERRA ANTIGUA REALTY - New
 $189,000Active2 beds 2 baths1,457 sq. ft.
2175 Hashknife Drive, Overgaard, AZ 85933
MLS# 7077132Listed by: REALTY ONE GROUP - New
 $548,500Active1 beds 1 baths984 sq. ft.
2970 Pine Rim Road, Overgaard, AZ 85933
MLS# 7077064Listed by: DOMINION GROUP PROPERTIES - New
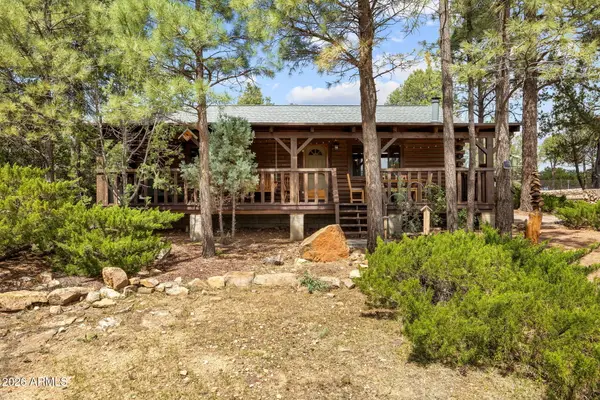 $379,900Active2 beds 2 baths1,040 sq. ft.
2926 Homestead Drive, Overgaard, AZ 85933
MLS# 7075975Listed by: DIANE DAHLIN'S PINE RIM REALTY - New
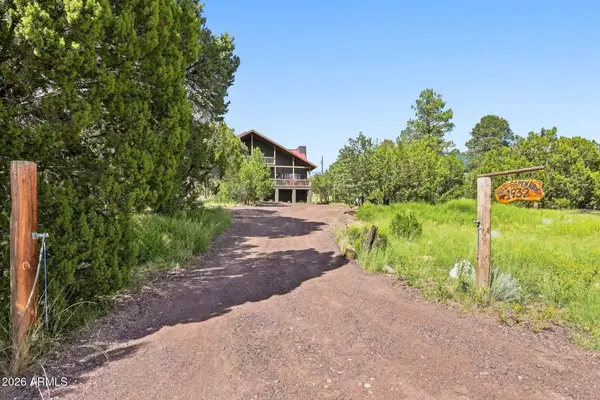 $300,000Active3 beds 2 baths1,883 sq. ft.
1932 Aspen Lane, Overgaard, AZ 85933
MLS# 7076127Listed by: UNITED COUNTRYREAL ESTATE-ARIZONA PROPERTY & AUCTION


Protect your home and budget from life's surprises with an Assurant Home Warranty, backed by a partner that supports you through every step of homeownership. Explore Plans.
©2026 Century 21 Real Estate LLC. All rights reserved. CENTURY 21®, the CENTURY 21 Logo and C21® are service marks owned by Century 21 Real Estate LLC. Century 21 Real Estate LLC fully supports the principles of the Fair Housing Act and the Equal Opportunity Act. Each office is independently owned and operated. Listing information is deemed reliable but not guaranteed accurate.