
10301 N 70th Street #107, Paradise Valley, AZ 85253
Local realty services provided by:CENTURY 21 Northwest Realty
10301 N 70th Street #107,Paradise Valley, AZ 85253
$349,900
- 2 Beds
- 2 Baths
- 1,088 sq. ft.
- Condominium
- Active
Listed by: james lanier
Office: lanier real estate, llc.
MLS#:7078827
Source:ARMLS
Price summary
- Price:$349,900
- Price per sq. ft.:$321.6
- Monthly HOA dues:$332
About this home
Welcome to this luxurious ground-floor 2 bed/2 bath condo in the heart of Paradise Valley! This desirable end unit offers a spacious, functional floor plan with no interior steps, striking wood-look tile, new bedroom carpet, neutral colors, a cozy fireplace, inside laundry, a private covered patio, and tasteful touches throughout. The beautifully remodeled kitchen boasts refined quartz countertops, exquisite cabinetry, and stainless steel appliances. Enjoy the well-maintained community, featuring a heated pool and spa. Ideally located near Scottsdale Road along the Shea Corridor with easy access to amazing restaurants, shopping, golf, entertainment, and everything Scottsdale and Paradise Valley have to offer. Perfect as both a primary residence or turn-key retreat. Welcome home!
Contact an agent
Home facts
- Year built:1985
- Subdivision & Development:JOSHUA TREE CONDOMINIUMS
- Listing ID #:7078827
- Updated:September 11, 2026 at 04:49 PM
Rooms and interior
- Bedrooms:2
- Total bathrooms:2
- Flooring:Carpet, Tile
- Living area:1,088 sq. ft.
Heating and cooling
- Cooling:Ceiling Fan(s)
- Heating:Electric
- Central air:Yes
Structure and exterior
- Year built:1985
- Building area:1,088 sq. ft.
- Lot area:0.03 Acres
- Construction Materials:Painted, Stucco
Schools
- High school:Chaparral High School
- Middle school:Cocopah Middle School
- Elementary school:Cherokee Elementary School
Utilities
- Water:City Water
Finances and disclosures
- Price:$349,900
- Price per sq. ft.:$321.6
- Tax amount:$834 (2025)
Features and amenities
- Laundry features:Washer/Dryer Hook-up Only
Parking
- Parking description:Assigned
- Carport spaces:1
 All information should be verified by the recipient and none is guaranteed as accurate by ARMLS. Copyright 2020 Arizona Regional Multiple Listing Service, Inc. All rights reserved.
New listings near 10301 N 70th Street #107
- New
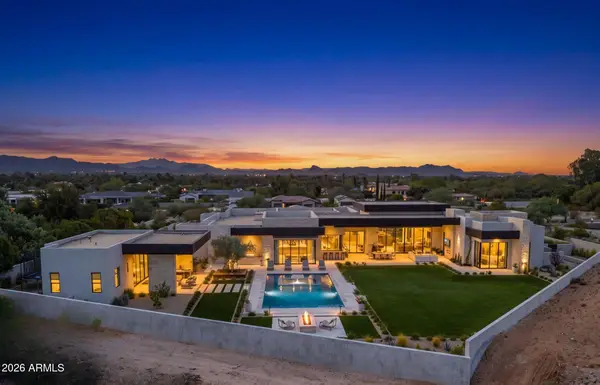 $13,995,000Active6 beds 8 baths8,220 sq. ft.
7700 N Invergordon Road, Paradise Valley, AZ 85253
MLS# 7078437Listed by: COMPASS - New
 $5,950,000Active5 beds 5 baths5,145 sq. ft.
7475 E Jackrabbit Road, Scottsdale, AZ 85250
MLS# 7078260Listed by: COMPASS - New
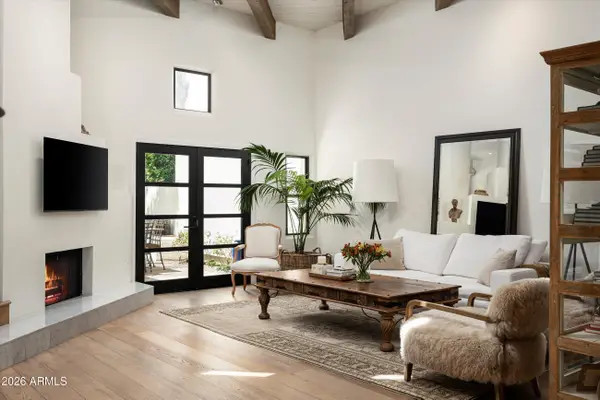 $1,890,000Active2 beds 3 baths1,926 sq. ft.
5101 N Casa Blanca Drive #217, Paradise Valley, AZ 85253
MLS# 7077912Listed by: RUSS LYON SOTHEBY'S INTERNATIONAL REALTY - New
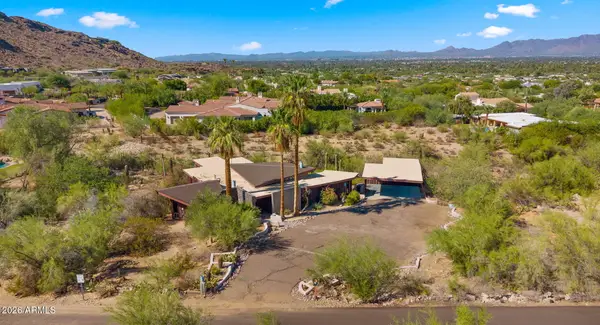 $3,500,000Active3 beds 2 baths2,220 sq. ft.
6102 E Quartz Mountain Road #S, Paradise Valley, AZ 85253
MLS# 7077811Listed by: HOMESMART 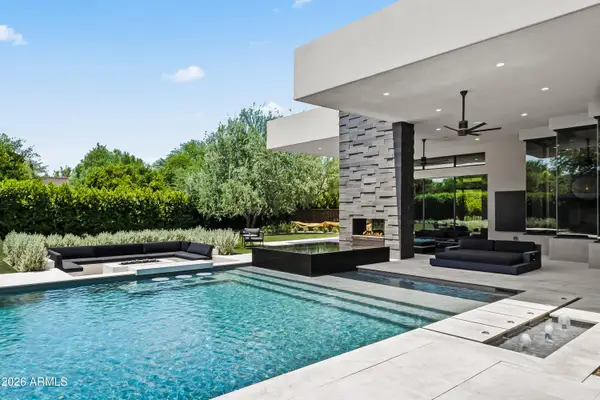 $10,000,000Pending5 beds 6 baths5,620 sq. ft.
6608 E Malcomb Drive, Paradise Valley, AZ 85253
MLS# 7077149Listed by: LOCAL LUXURY CHRISTIE'S INTERNATIONAL REAL ESTATE- $10,000,000Pending5 beds 6 baths5,620 sq. ft.
6608 E Malcomb Drive, Paradise Valley, AZ 85253
MLS# 7077149Listed by: LOCAL LUXURY CHRISTIE'S INTERNATIONAL REAL ESTATE - New
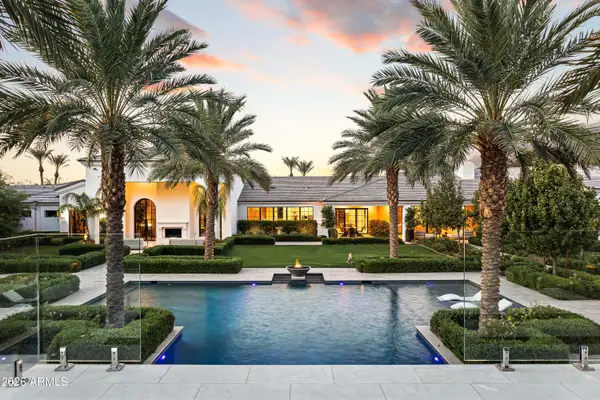 $22,500,000Active6 beds 13 baths15,280 sq. ft.
6483 E El Maro Circle, Paradise Valley, AZ 85253
MLS# 7077142Listed by: LOCAL LUXURY CHRISTIE'S INTERNATIONAL REAL ESTATE - New
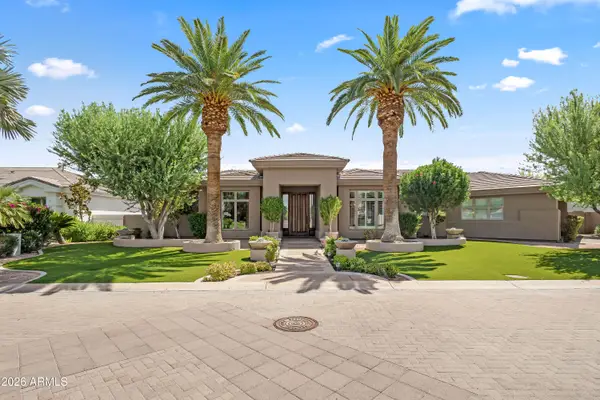 $2,800,000Active3 beds 3 baths4,184 sq. ft.
7091 E Balfour Road, Paradise Valley, AZ 85253
MLS# 7077144Listed by: LOCAL LUXURY CHRISTIE'S INTERNATIONAL REAL ESTATE - New
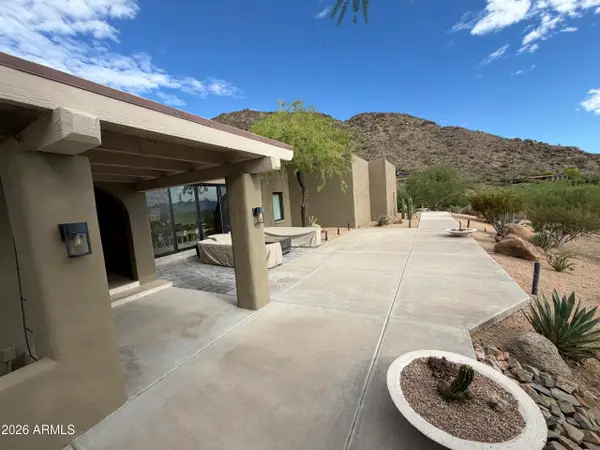 $4,875,000Active4 beds 3 baths3,040 sq. ft.
5849 E Hummingbird Lane, Paradise Valley, AZ 85253
MLS# 7077106Listed by: LISTED SIMPLY


Protect your home and budget from life's surprises with an Assurant Home Warranty, backed by a partner that supports you through every step of homeownership. Explore Plans.
©2026 Century 21 Real Estate LLC. All rights reserved. CENTURY 21®, the CENTURY 21 Logo and C21® are service marks owned by Century 21 Real Estate LLC. Century 21 Real Estate LLC fully supports the principles of the Fair Housing Act and the Equal Opportunity Act. Each office is independently owned and operated. Listing information is deemed reliable but not guaranteed accurate.