
3915 E Rancho Drive, Paradise Valley, AZ 85253
Local realty services provided by:CENTURY 21 Northwest Realty
Listed by: mark mckenzie
Office: re/max fine properties
MLS#:7042311
Source:ARMLS
Price summary
- Price:$4,675,000
- Price per sq. ft.:$824.22
About this home
Ideally set on a full acre in the heart of the Camelback Corridor, this modern-transitional estate offers iconic Camelback Mountain views, resort-caliber grounds, and a private lifestyle that is truly special. Spanning over 4,800 sq ft across a main residence and a separate entrance 2-bed, 1-bath guest house, the property offers 6 bedrooms and 5.5 baths in total - a rare combination of space, privacy, and flexibility in one of Paradise Valley's most coveted corridors. Clean white stucco, dark steel-framed windows and doors, warm wood ceiling accents, and a private paver courtyard entry reflect architecture that is refined without being overdone, with a natural indoor-outdoor flow throughout. The grounds tell the full story: a lighted tennis court with basketball, a sparkling pool set within manicured turf, a fire pit seating area, and a covered outdoor kitchen and dining area with a pass-through window from the kitchen. The crown jewel is the sport court pavilion -- a fully appointed indoor-outdoor entertaining space with glass garage doors that open completely to the tennis court. Includes 2 saunas, 2 gas bbq islands, RV hookup 50 amp, Tesla Hookup. Day or night, this property lives like a private resort. No HOA. Steps from Phoenix Country Day School and minutes from Brophy College Preparatory, Xavier College Preparatory, Sanctuary Camelback Mountain Resort, and the best dining and retail the Valley has to offer....
Contact an agent
Home facts
- Year built:1969
- Subdivision & Development:ARROYO HEIGHTS
- Listing ID #:7042311
- Updated:August 22, 2026 at 03:37 PM
Rooms and interior
- Bedrooms:6
- Total bathrooms:6
- Flooring:Tile, Wood
- Living area:5,672 sq. ft.
Heating and cooling
- Cooling:Ceiling Fan(s), Evaporative Cooling
- Heating:Heat Pump
- Central air:Yes
Structure and exterior
- Year built:1969
- Building area:5,672 sq. ft.
- Lot area:1 Acres
- Lot Features:Desert Back, Desert Front, North/South Exposure, Sprinklers In Front, Sprinklers In Rear, Synthetic Grass Back
- Architectural Style:Ranch
- Construction Materials:Block, Painted, Stucco
- Exterior Features:Built-in Barbecue, RV Hookup, Sport Court(s), Tennis Court(s)
Schools
- High school:Camelback High School
- Middle school:Biltmore Preparatory Academy
- Elementary school:The Creighton Academy
Utilities
- Water:City Water
Finances and disclosures
- Price:$4,675,000
- Price per sq. ft.:$824.22
- Tax amount:$12,367 (2025)
Features and amenities
- Laundry features:Washer/Dryer Hook-up Only
- Amenities:Skylight(s)
Parking
- Parking description:RV Access/Parking, RV Gate, Side Vehicle Entry
- Garage:Yes
- Garage spaces:3
 All information should be verified by the recipient and none is guaranteed as accurate by ARMLS. Copyright 2020 Arizona Regional Multiple Listing Service, Inc. All rights reserved.
New listings near 3915 E Rancho Drive
- New
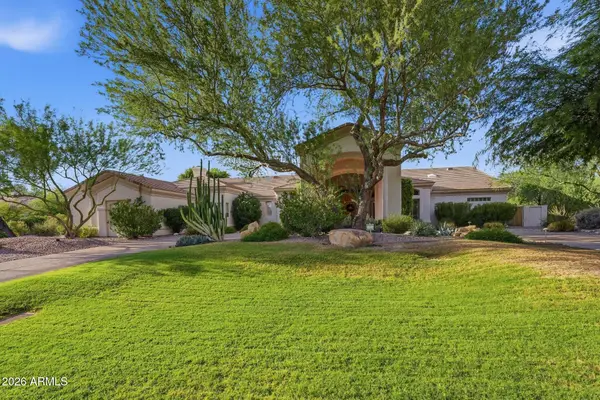 $4,650,000Active5 beds 6 baths5,338 sq. ft.
3460 E Rancho Drive, Paradise Valley, AZ 85253
MLS# 7069778Listed by: GRIGG'S GROUP POWERED BY THE ALTMAN BROTHERS - New
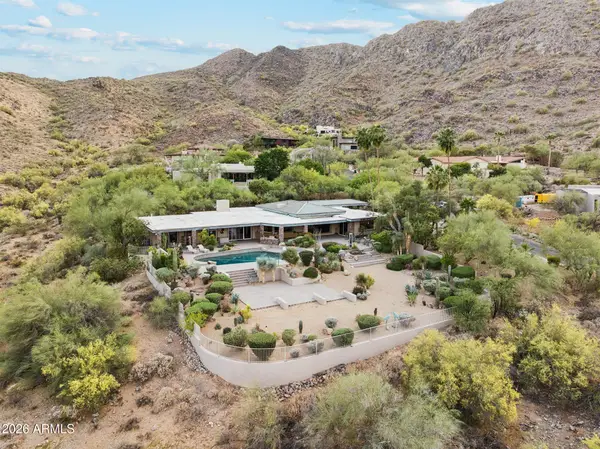 $4,395,000Active4 beds 4 baths4,602 sq. ft.
8219 N Charles Drive, Paradise Valley, AZ 85253
MLS# 7069324Listed by: EXP REALTY 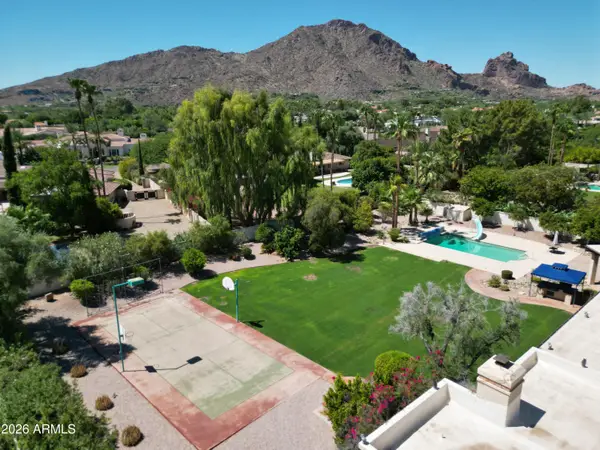 $5,100,000Pending5 beds 7 baths6,101 sq. ft.
6301 E Naumann Drive, Paradise Valley, AZ 85253
MLS# 7068100Listed by: RUSS LYON SOTHEBY'S INTERNATIONAL REALTY- New
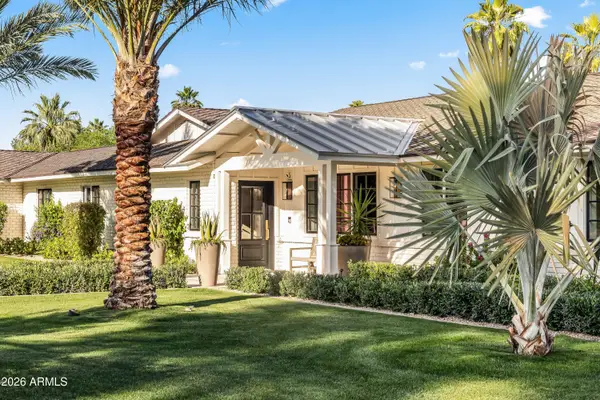 $6,495,000Active5 beds 5 baths5,680 sq. ft.
5801 N 70th Place, Paradise Valley, AZ 85253
MLS# 7067827Listed by: LOCAL LUXURY CHRISTIE'S INTERNATIONAL REAL ESTATE 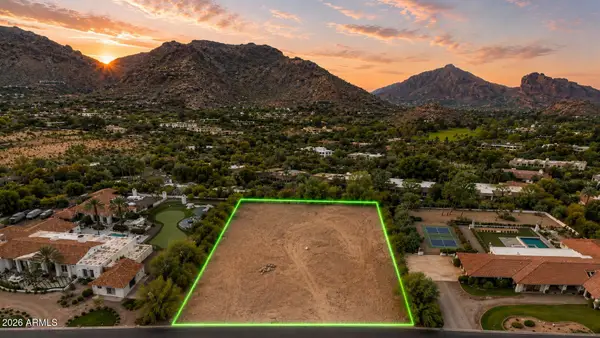 $4,350,000Pending0.96 Acres
5031 E Desert Jewel Drive #19, Paradise Valley, AZ 85253
MLS# 7066941Listed by: RETSY- New
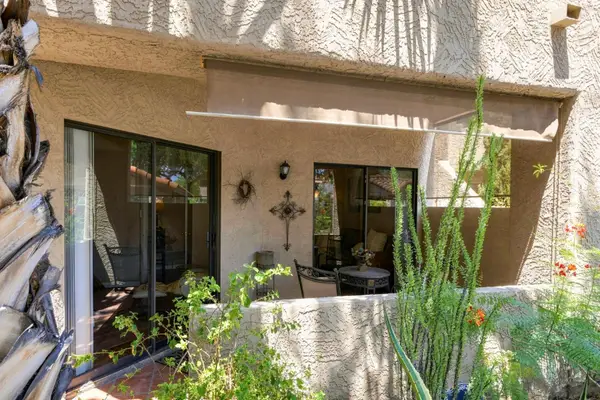 $325,000Active2 beds 2 baths961 sq. ft.
10301 N 70th Street #117, Paradise Valley, AZ 85253
MLS# 7066005Listed by: RUSS LYON SOTHEBY'S INTERNATIONAL REALTY - New
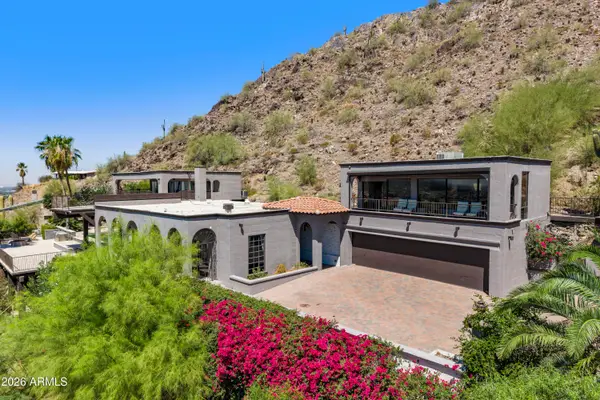 $4,100,000Active5 beds 5 baths4,870 sq. ft.
6900 N Highlands Drive, Paradise Valley, AZ 85253
MLS# 7065470Listed by: COMPASS - New
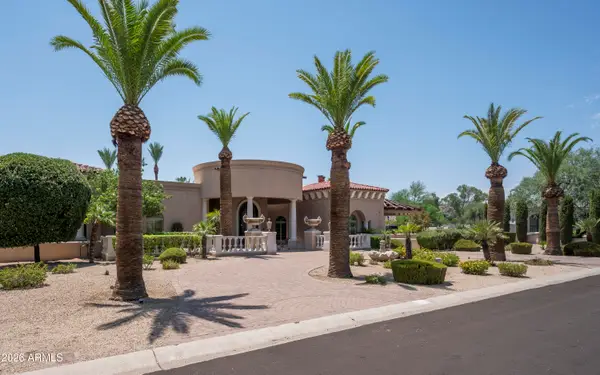 $3,495,000Active6 beds 8 baths7,225 sq. ft.
5129 E Beryl Avenue, Paradise Valley, AZ 85253
MLS# 7065313Listed by: REALTY ONE GROUP - New
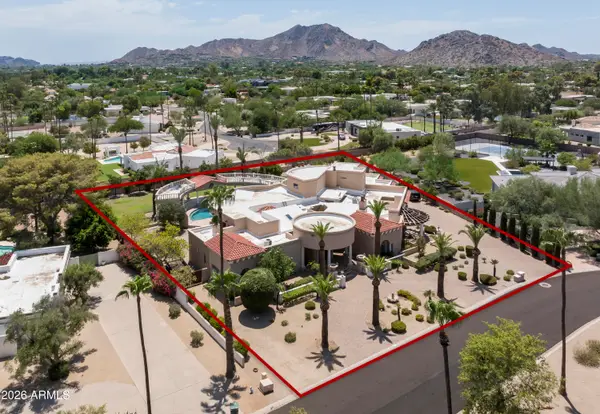 $3,495,000Active0.97 Acres
5129 E Beryl Avenue #2, Paradise Valley, AZ 85253
MLS# 7065314Listed by: REALTY ONE GROUP 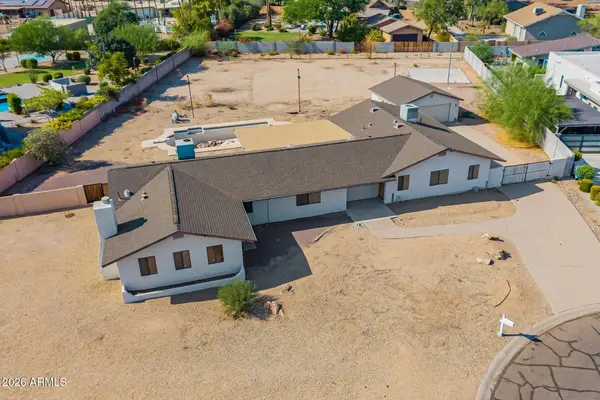 $2,450,000Active5 beds 5 baths2,972 sq. ft.
6202 E Gold Dust Avenue, Paradise Valley, AZ 85253
MLS# 7064688Listed by: HOMESMART


Protect your home and budget from life's surprises with an Assurant Home Warranty, backed by a partner that supports you through every step of homeownership. Explore Plans.
©2026 Century 21 Real Estate LLC. All rights reserved. CENTURY 21®, the CENTURY 21 Logo and C21® are service marks owned by Century 21 Real Estate LLC. Century 21 Real Estate LLC fully supports the principles of the Fair Housing Act and the Equal Opportunity Act. Each office is independently owned and operated. Listing information is deemed reliable but not guaranteed accurate.