
3965 E Sierra Vista Drive, Paradise Valley, AZ 85253
Local realty services provided by:CENTURY 21 Toma Partners
3965 E Sierra Vista Drive,Paradise Valley, AZ 85253
$3,250,000
- 5 Beds
- 5 Baths
- 4,487 sq. ft.
- Single family
- Active
Listed by: robert e joffe, jonah joffe
Office: compass
MLS#:7059594
Source:ARMLS
Price summary
- Price:$3,250,000
- Price per sq. ft.:$724.31
- Monthly HOA dues:$966.67
About this home
Nestled within one of Paradise Valley's most coveted guarded-gate enclaves, this exceptional residence embodies sophisticated luxury and resort-caliber living. Dramatic 22-foot ceilings and a striking floor-to-ceiling fireplace create an unforgettable first impression, while retractable walls of glass seamlessly blend the indoors with expansive outdoor living spaces. Designed for both grand entertaining and everyday comfort, the open-concept floor plan centers around a spectacular chef's kitchen featuring premium Wolf and Sub-Zero appliances, dual quartz islands, custom cabinetry, two walk-in pantries, and a dedicated elevator-ready space for future convenience. The main-level primary suite is a private sanctuary with direct access to its own patio, a boutique-inspired walk-in closet, and and and a spa-quality bath designed for relaxation. A private office or additional bedroom on the main floor offers flexibility for guests or remote work. Upstairs, an inviting flex space is complemented by two spacious bedrooms, all showcasing breathtaking Camelback Mountain and sparkling city light views. A detached guest casita provides exceptional privacy with its own dedicated garage, making it ideal for extended family, visitors, or a home studio. The resort-inspired outdoor living spaces are designed for effortless enjoyment with low-maintenance landscaping, a sparkling pool and spa, tranquil water feature, and multiple patios perfect for entertaining or relaxing while taking in the beauty of Paradise Valley....
Contact an agent
Home facts
- Year built:2015
- Subdivision & Development:PARADISE RESERVE REPLAT
- Listing ID #:7059594
- Updated:August 22, 2026 at 03:37 PM
Rooms and interior
- Bedrooms:5
- Total bathrooms:5
- Flooring:Carpet, Stone, Tile, Wood
- Living area:4,487 sq. ft.
Heating and cooling
- Cooling:Ceiling Fan(s), Programmable Thermostat
- Heating:Electric
- Central air:Yes
Structure and exterior
- Year built:2015
- Building area:4,487 sq. ft.
- Lot area:0.22 Acres
- Lot Features:Auto Timer H2O Back, Auto Timer H2O Front, Corner, Cul-De-Sac, Desert Back, Desert Front, East/West Exposure, Sprinklers In Front, Sprinklers In Rear
- Architectural Style:Contemporary, Spanish
- Construction Materials:Low VOC Paint, Painted, Stucco
- Exterior Features:Balcony, Private Street(s), Private Yard
Schools
- High school:Camelback High School
- Middle school:Biltmore Preparatory Academy
- Elementary school:Biltmore Preparatory Academy
Utilities
- Water:City Water
- Sewer:Sewer in & Connected
Finances and disclosures
- Price:$3,250,000
- Price per sq. ft.:$724.31
- Tax amount:$15,821 (2025)
Features and amenities
- Laundry features:Washer/Dryer Hook-up Only
- Amenities:Skylight(s), Wood Frames
Parking
- Parking description:Detached
- Garage:Yes
- Garage spaces:3
 All information should be verified by the recipient and none is guaranteed as accurate by ARMLS. Copyright 2020 Arizona Regional Multiple Listing Service, Inc. All rights reserved. ARMLS Member Broker: Benjamin Toma
New listings near 3965 E Sierra Vista Drive
- New
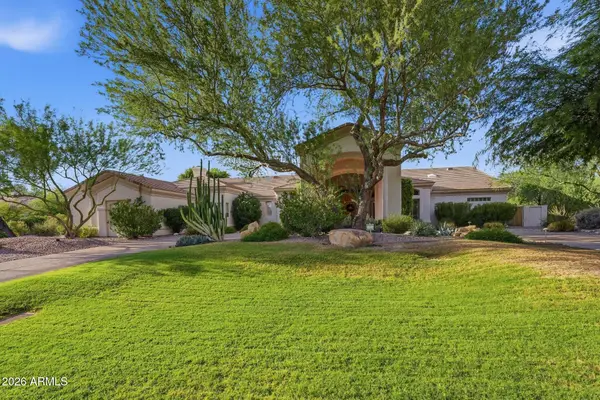 $4,650,000Active5 beds 6 baths5,338 sq. ft.
3460 E Rancho Drive, Paradise Valley, AZ 85253
MLS# 7069778Listed by: GRIGG'S GROUP POWERED BY THE ALTMAN BROTHERS - New
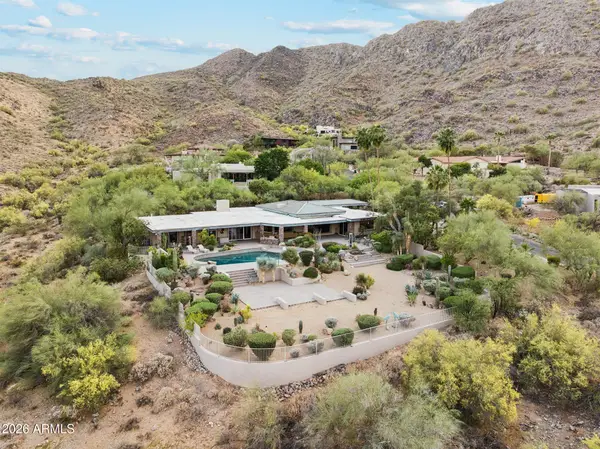 $4,395,000Active4 beds 4 baths4,602 sq. ft.
8219 N Charles Drive, Paradise Valley, AZ 85253
MLS# 7069324Listed by: EXP REALTY 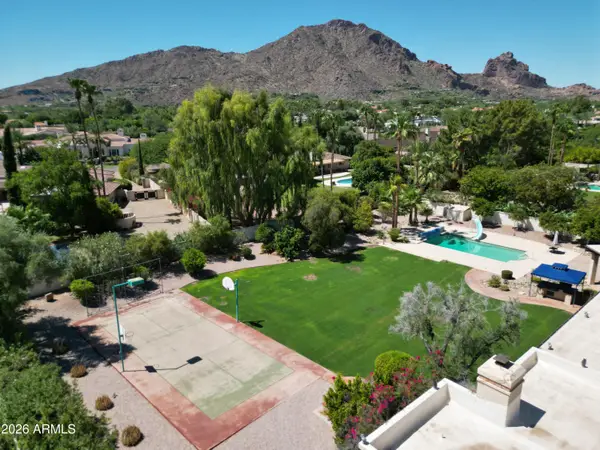 $5,100,000Pending5 beds 7 baths6,101 sq. ft.
6301 E Naumann Drive, Paradise Valley, AZ 85253
MLS# 7068100Listed by: RUSS LYON SOTHEBY'S INTERNATIONAL REALTY- New
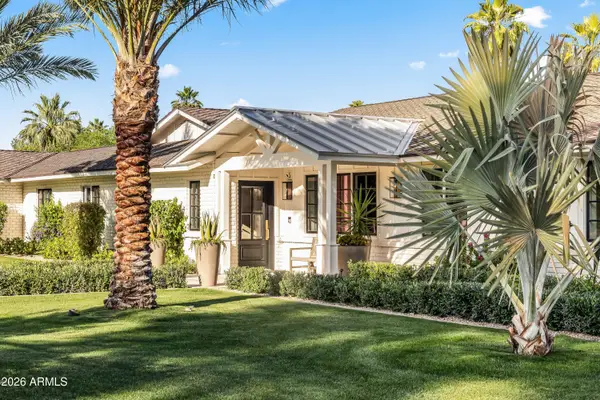 $6,495,000Active5 beds 5 baths5,680 sq. ft.
5801 N 70th Place, Paradise Valley, AZ 85253
MLS# 7067827Listed by: LOCAL LUXURY CHRISTIE'S INTERNATIONAL REAL ESTATE 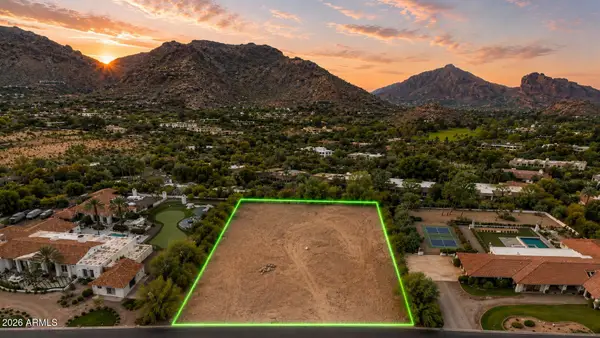 $4,350,000Pending0.96 Acres
5031 E Desert Jewel Drive #19, Paradise Valley, AZ 85253
MLS# 7066941Listed by: RETSY- New
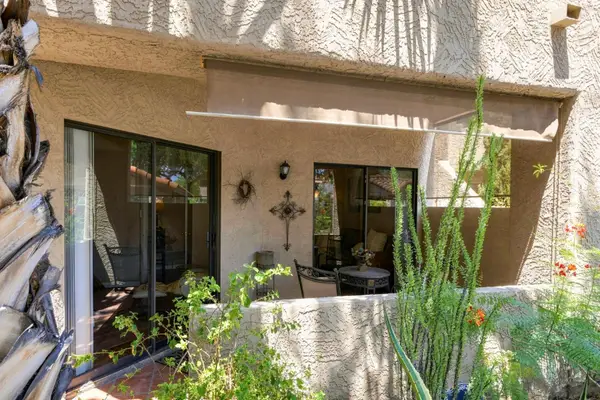 $325,000Active2 beds 2 baths961 sq. ft.
10301 N 70th Street #117, Paradise Valley, AZ 85253
MLS# 7066005Listed by: RUSS LYON SOTHEBY'S INTERNATIONAL REALTY - New
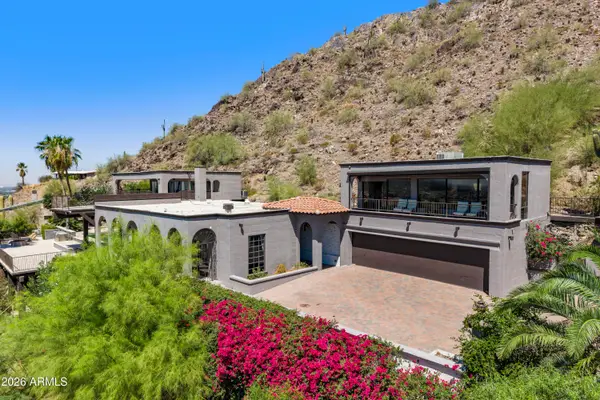 $4,100,000Active5 beds 5 baths4,870 sq. ft.
6900 N Highlands Drive, Paradise Valley, AZ 85253
MLS# 7065470Listed by: COMPASS - New
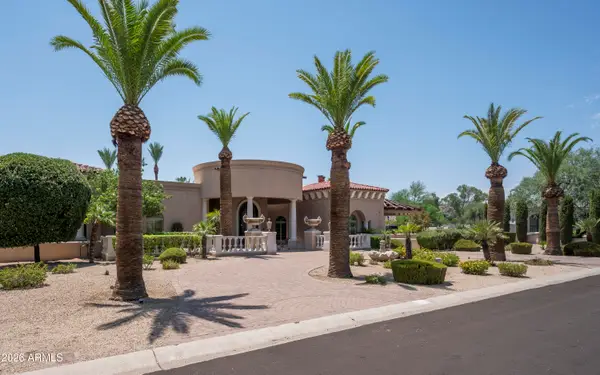 $3,495,000Active6 beds 8 baths7,225 sq. ft.
5129 E Beryl Avenue, Paradise Valley, AZ 85253
MLS# 7065313Listed by: REALTY ONE GROUP - New
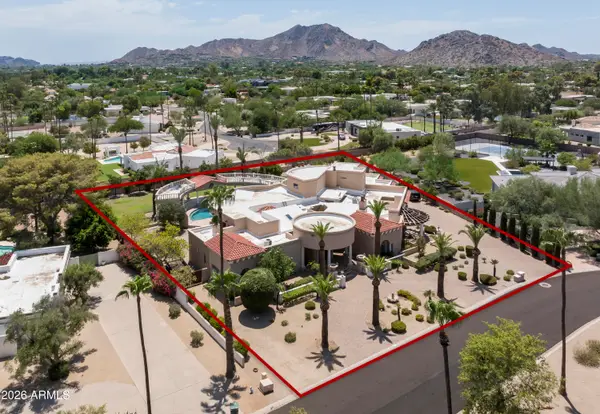 $3,495,000Active0.97 Acres
5129 E Beryl Avenue #2, Paradise Valley, AZ 85253
MLS# 7065314Listed by: REALTY ONE GROUP 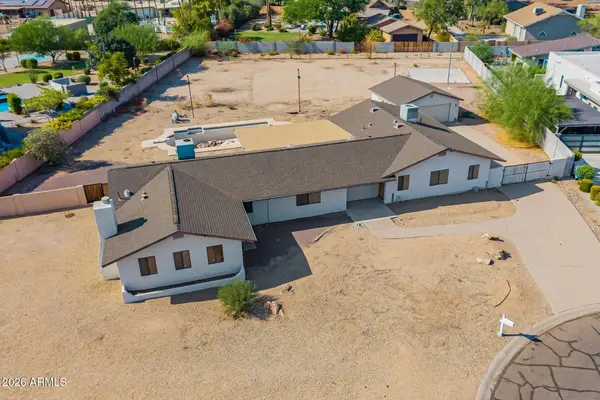 $2,450,000Active5 beds 5 baths2,972 sq. ft.
6202 E Gold Dust Avenue, Paradise Valley, AZ 85253
MLS# 7064688Listed by: HOMESMART


Protect your home and budget from life's surprises with an Assurant Home Warranty, backed by a partner that supports you through every step of homeownership. Explore Plans.
©2026 Century 21 Real Estate LLC. All rights reserved. CENTURY 21®, the CENTURY 21 Logo and C21® are service marks owned by Century 21 Real Estate LLC. Century 21 Real Estate LLC fully supports the principles of the Fair Housing Act and the Equal Opportunity Act. Each office is independently owned and operated. Listing information is deemed reliable but not guaranteed accurate.