
4275 E Keim Drive, Paradise Valley, AZ 85253
Local realty services provided by:CENTURY 21 Desert Estates Realty
4275 E Keim Drive,Paradise Valley, AZ 85253
$9,500,000
- 4 Beds
- 5 Baths
- 6,903 sq. ft.
- Single family
- Active
Listed by: stephanie tarr, chris morrison
Office: retsy
MLS#:7053443
Source:ARMLS
Price summary
- Price:$9,500,000
- Price per sq. ft.:$1,376.21
About this home
A rare opportunity to bring a fully approved masterpiece by Kendle Design Collaborative to life on one of Paradise Valley's most compelling hillside sites. Capturing iconic views of Camelback Mountain, Praying Monk and the Global Ambassador, this approximately 7,000-square-foot modern residence has already completed the lengthy design, Hillside Review, & permitting process, offering a significant advantage over a traditional custom build.
This offering is ideal for a buyer who appreciates exceptional architecture but wishes to avoid the years often required to design, entitle, and permit a luxury hillside residence in Paradise Valley.
Buyers will have the opportunity to collaborate with the architect and builder to personalize the residence while preserving the integrity of Kendle's visi An extraordinary opportunity to secure a premier Paradise Valley homesite, world class architecture, and a proven luxury builder in one seamless package.
Current construction estimates have been prepared based on the approved plans; however, final construction costs may vary based on timing, material pricing, buyer selections, and any modifications to the plans or specifications....
Contact an agent
Home facts
- Year built:2026
- Subdivision & Development:CAMELBACK FOOTHILLS 2
- Listing ID #:7053443
- Updated:September 11, 2026 at 03:49 PM
Rooms and interior
- Bedrooms:4
- Total bathrooms:5
- Flooring:Stone
- Basement:Yes
- Living area:6,903 sq. ft.
Heating and cooling
- Heating:Heat Pump
- Central air:Yes
Structure and exterior
- Year built:2026
- Building area:6,903 sq. ft.
- Lot area:1.29 Acres
- Lot Features:Desert Back, Desert Front, Hillside, North/South Exposure, Sprinklers In Front, Sprinklers In Rear, Synthetic Grass Back
- Architectural Style:Contemporary
- Construction Materials:Block, Stone
- Exterior Features:Built-in Barbecue
Schools
- High school:Arcadia High School
- Middle school:Ingleside Middle School
- Elementary school:Hopi Elementary School
Utilities
- Water:Private Water Company
Finances and disclosures
- Price:$9,500,000
- Price per sq. ft.:$1,376.21
- Tax amount:$8,284 (2025)
Features and amenities
- Laundry features:Gas Dryer Hookup, Washer/Dryer Hook-up Only
Parking
- Garage:Yes
- Garage spaces:4
 All information should be verified by the recipient and none is guaranteed as accurate by ARMLS. Copyright 2020 Arizona Regional Multiple Listing Service, Inc. All rights reserved. ARMLS Member Broker: JoAnn Ayres
New listings near 4275 E Keim Drive
- New
 $349,900Active2 beds 2 baths1,088 sq. ft.
10301 N 70th Street #107, Paradise Valley, AZ 85253
MLS# 7078827Listed by: LANIER REAL ESTATE, LLC - New
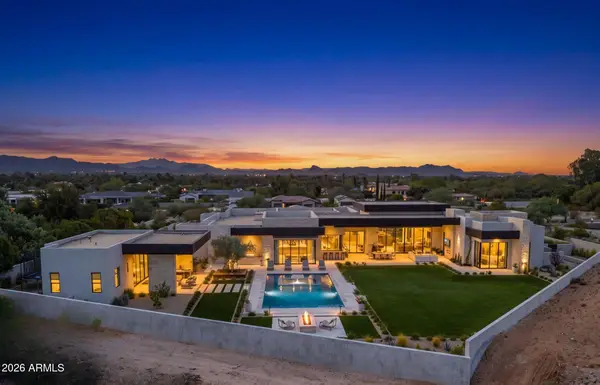 $13,995,000Active6 beds 8 baths8,220 sq. ft.
7700 N Invergordon Road, Paradise Valley, AZ 85253
MLS# 7078437Listed by: COMPASS - New
 $5,950,000Active5 beds 5 baths5,145 sq. ft.
7475 E Jackrabbit Road, Scottsdale, AZ 85250
MLS# 7078260Listed by: COMPASS - New
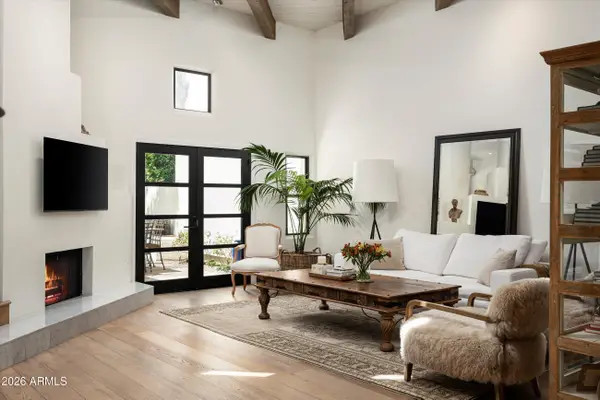 $1,890,000Active2 beds 3 baths1,926 sq. ft.
5101 N Casa Blanca Drive #217, Paradise Valley, AZ 85253
MLS# 7077912Listed by: RUSS LYON SOTHEBY'S INTERNATIONAL REALTY - New
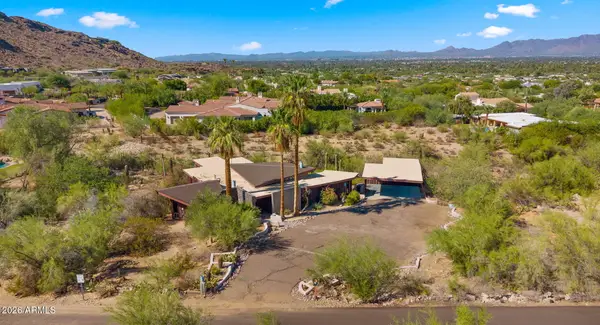 $3,500,000Active3 beds 2 baths2,220 sq. ft.
6102 E Quartz Mountain Road #S, Paradise Valley, AZ 85253
MLS# 7077811Listed by: HOMESMART 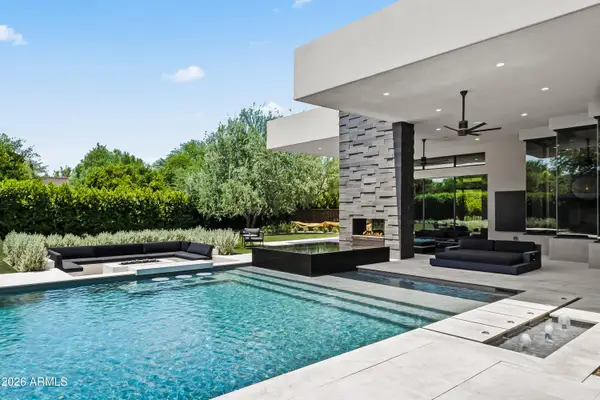 $10,000,000Pending5 beds 6 baths5,620 sq. ft.
6608 E Malcomb Drive, Paradise Valley, AZ 85253
MLS# 7077149Listed by: LOCAL LUXURY CHRISTIE'S INTERNATIONAL REAL ESTATE- $10,000,000Pending5 beds 6 baths5,620 sq. ft.
6608 E Malcomb Drive, Paradise Valley, AZ 85253
MLS# 7077149Listed by: LOCAL LUXURY CHRISTIE'S INTERNATIONAL REAL ESTATE - New
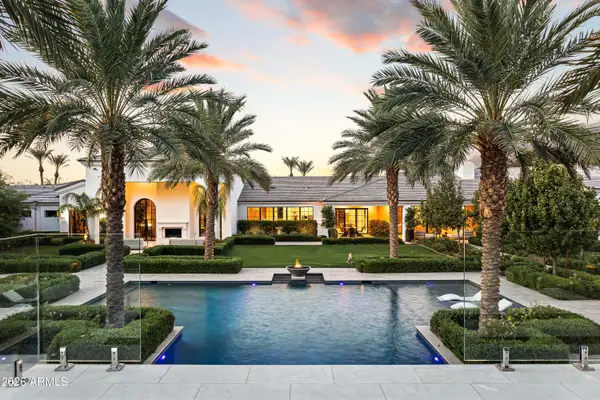 $22,500,000Active6 beds 13 baths15,280 sq. ft.
6483 E El Maro Circle, Paradise Valley, AZ 85253
MLS# 7077142Listed by: LOCAL LUXURY CHRISTIE'S INTERNATIONAL REAL ESTATE - New
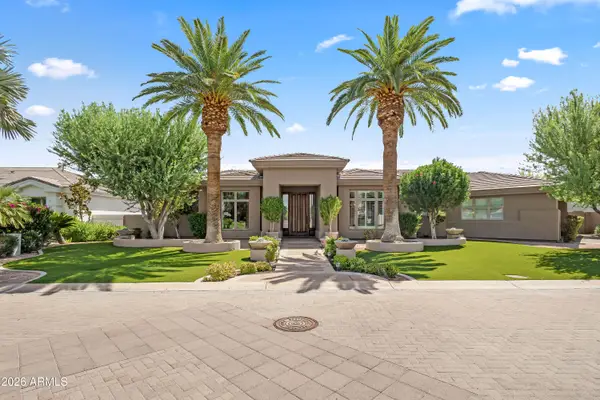 $2,800,000Active3 beds 3 baths4,184 sq. ft.
7091 E Balfour Road, Paradise Valley, AZ 85253
MLS# 7077144Listed by: LOCAL LUXURY CHRISTIE'S INTERNATIONAL REAL ESTATE - New
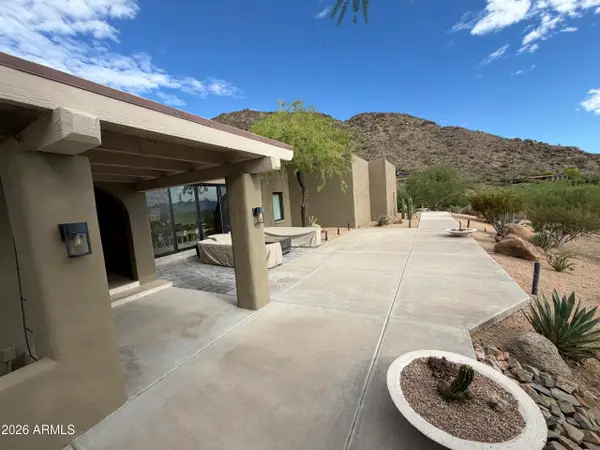 $4,875,000Active4 beds 3 baths3,040 sq. ft.
5849 E Hummingbird Lane, Paradise Valley, AZ 85253
MLS# 7077106Listed by: LISTED SIMPLY


Protect your home and budget from life's surprises with an Assurant Home Warranty, backed by a partner that supports you through every step of homeownership. Explore Plans.
©2026 Century 21 Real Estate LLC. All rights reserved. CENTURY 21®, the CENTURY 21 Logo and C21® are service marks owned by Century 21 Real Estate LLC. Century 21 Real Estate LLC fully supports the principles of the Fair Housing Act and the Equal Opportunity Act. Each office is independently owned and operated. Listing information is deemed reliable but not guaranteed accurate.