
4334 E Desert Crest Drive, Paradise Valley, AZ 85253
Local realty services provided by:CENTURY 21 Arizona Foothills
4334 E Desert Crest Drive,Paradise Valley, AZ 85253
$5,975,000
- 5 Beds
- 7 Baths
- 8,038 sq. ft.
- Single family
- Active
Listed by: susan burnham, philippe d tibi
Office: compass
MLS#:6997777
Source:ARMLS
Price summary
- Price:$5,975,000
- Price per sq. ft.:$743.34
About this home
This exquisite hillside home built by renowned luxury builder Bedbrock Developer is perfectly positioned to capture stunning views of Camelback Mountain. Surrounded by a privacy wall, it showcases Mediterranean design such as Venetian plaster, terracotta roof tiles, arched entryways, Wrought iron accents & remote entry gate. Home features soaring ceilings with exposed wood beams and rich natural stone. The gourmet kitchen opens to a spacious family room with wet bar, wine cellar, primary suite with large walk-in closet, media room, formal dining room & living room w/French doors opening to resort style backyard & separate guest suite. The outside is a true retreat complete with a sparkling pool and spa, a mini soccer field, basketball/sport court and multiple patios. Prime location! The resort-style backyard is a true retreat and perfect for enjoying Arizona's year-round sunshine. Whether hosting guests or enjoying quiet moments, this extraordinary home offers a luxurious lifestyle framed by unparalleled mountain views....
Contact an agent
Home facts
- Year built:2008
- Listing ID #:6997777
- Updated:May 23, 2026 at 02:54 PM
Rooms and interior
- Bedrooms:5
- Total bathrooms:7
- Flooring:Carpet, Stone, Tile, Wood
- Living area:8,038 sq. ft.
Heating and cooling
- Cooling:Ceiling Fan(s)
- Heating:Natural Gas
- Central air:Yes
Structure and exterior
- Year built:2008
- Building area:8,038 sq. ft.
- Lot area:1.02 Acres
- Lot Features:Cul-De-Sac, Grass Back, Hillside, North/South Exposure, Sprinklers In Front, Sprinklers In Rear
- Architectural Style:Spanish
- Construction Materials:Stone, Stucco
- Exterior Features:Balcony, Built-in Barbecue, Playground, Private Yard, Sport Court(s)
Schools
- High school:Saguaro High School
- Middle school:Mohave Middle School
- Elementary school:Kiva Elementary School
Utilities
- Water:Private Water Company
Finances and disclosures
- Price:$5,975,000
- Price per sq. ft.:$743.34
- Tax amount:$18,993 (2025)
Parking
- Parking description:Gated, Over Height Garage
- Garage:Yes
- Garage spaces:4
 All information should be verified by the recipient and none is guaranteed as accurate by ARMLS. Copyright 2020 Arizona Regional Multiple Listing Service, Inc. All rights reserved. ARMLS Member Broker: Floyd Scott
New listings near 4334 E Desert Crest Drive
- New
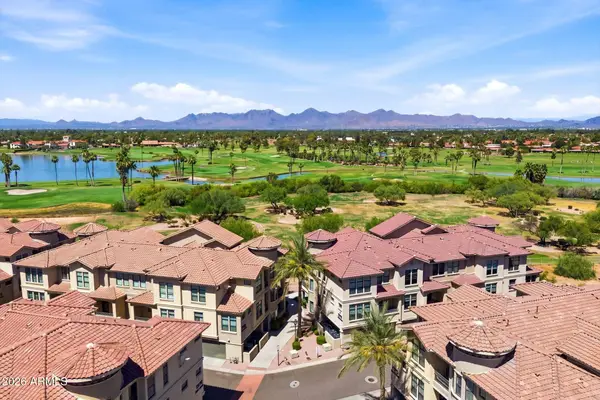 $540,000Active2 beds 2 baths1,244 sq. ft.
7291 N Scottsdale Road #3013, Paradise Valley, AZ 85253
MLS# 7031954Listed by: RUSS LYON SOTHEBY'S INTERNATIONAL REALTY - New
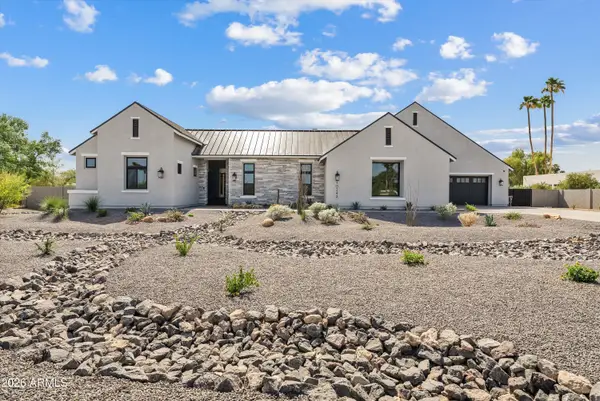 $5,750,000Active5 beds 7 baths5,820 sq. ft.
10242 N 58th Street, Paradise Valley, AZ 85253
MLS# 7031787Listed by: LOCAL LUXURY CHRISTIE'S INTERNATIONAL REAL ESTATE - New
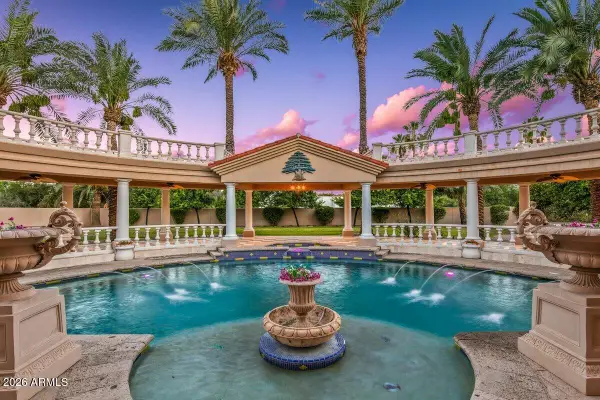 $4,595,000Active6 beds 8 baths7,225 sq. ft.
5129 E Beryl Avenue E, Paradise Valley, AZ 85253
MLS# 7031692Listed by: COLDWELL BANKER REALTY - New
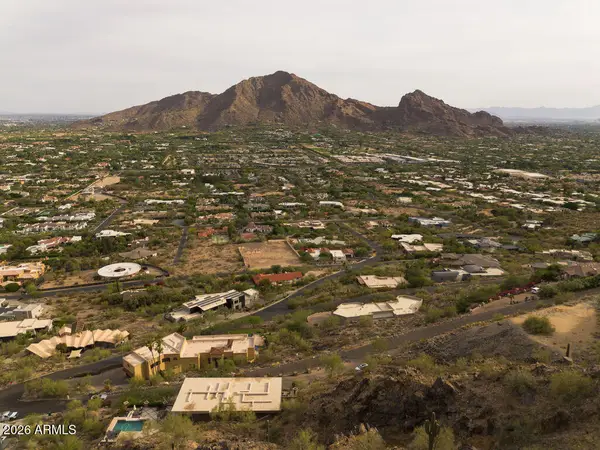 $1,950,000Active1.2 Acres
5743 E Glen Drive #12, Paradise Valley, AZ 85253
MLS# 7031645Listed by: RETSY - New
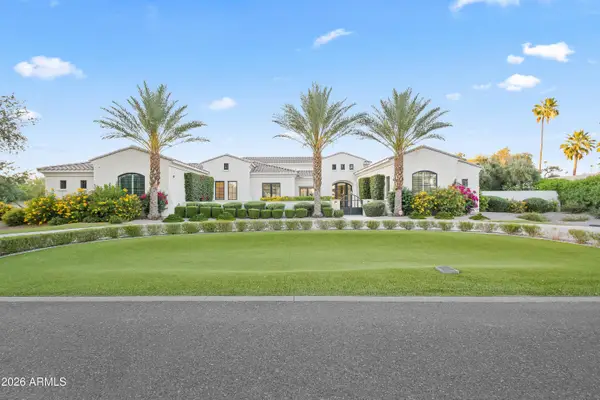 $6,500,000Active5 beds 6 baths6,593 sq. ft.
6310 E Bar Z Lane, Paradise Valley, AZ 85253
MLS# 7031035Listed by: LOCAL LUXURY CHRISTIE'S INTERNATIONAL REAL ESTATE - New
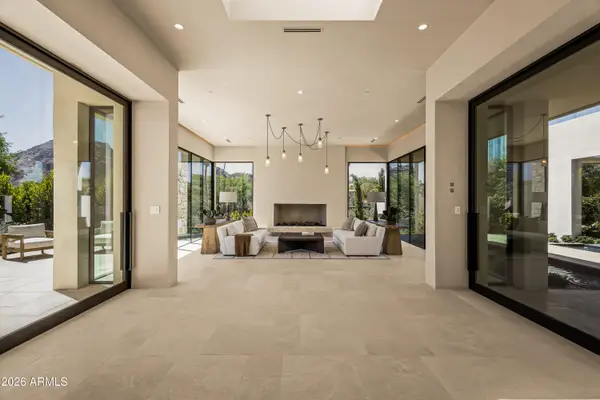 $8,995,000Active4 beds 5 baths5,780 sq. ft.
4510 E Maderos Del Cuenta Drive, Paradise Valley, AZ 85253
MLS# 7030794Listed by: LOCAL LUXURY CHRISTIE'S INTERNATIONAL REAL ESTATE - New
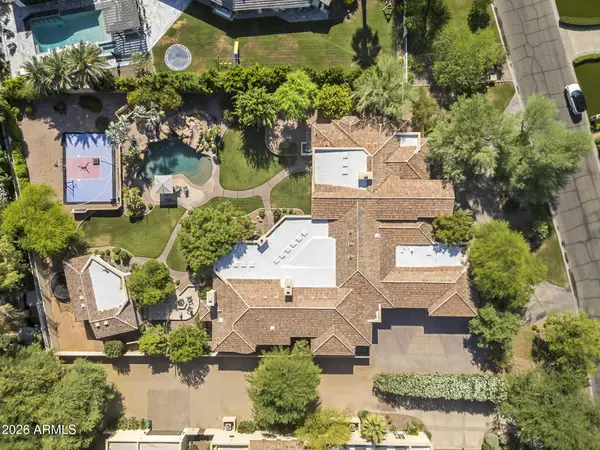 $6,000,000Active6 beds 8 baths8,236 sq. ft.
6427 E Horseshoe Road, Paradise Valley, AZ 85253
MLS# 7030097Listed by: COMPASS - New
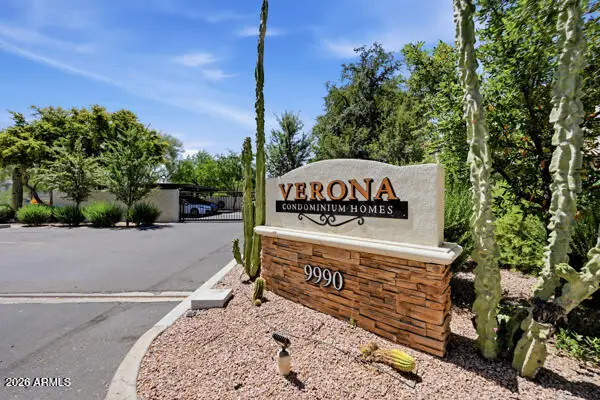 $315,000Active2 beds 2 baths913 sq. ft.
9990 N Scottsdale Road #1015, Paradise Valley, AZ 85253
MLS# 7029914Listed by: MY HOME GROUP REAL ESTATE 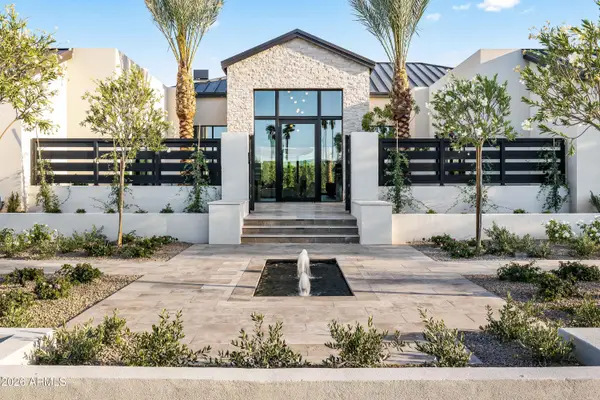 $12,200,000Pending5 beds 8 baths9,758 sq. ft.
5225 E Mockingbird Lane, Paradise Valley, AZ 85253
MLS# 7028796Listed by: LOCAL LUXURY CHRISTIE'S INTERNATIONAL REAL ESTATE- New
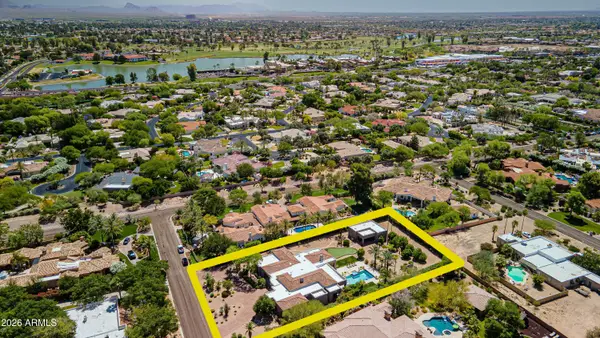 $7,895,000Active4 beds 5 baths5,976 sq. ft.
6931 E Bronco Drive, Paradise Valley, AZ 85253
MLS# 7028893Listed by: LOCAL LUXURY CHRISTIE'S INTERNATIONAL REAL ESTATE


Protect your home and budget from life's surprises with an Assurant Home Warranty, backed by a partner that supports you through every step of homeownership. Explore Plans.
©2026 Century 21 Real Estate LLC. All rights reserved. CENTURY 21®, the CENTURY 21 Logo and C21® are service marks owned by Century 21 Real Estate LLC. Century 21 Real Estate LLC fully supports the principles of the Fair Housing Act and the Equal Opportunity Act. Each office is independently owned and operated. Listing information is deemed reliable but not guaranteed accurate.