
5029 E Desert Park Lane, Paradise Valley, AZ 85253
Local realty services provided by:CENTURY 21 Northwest Realty
5029 E Desert Park Lane,Paradise Valley, AZ 85253
$12,940,000
- 6 Beds
- 8 Baths
- - sq. ft.
- Single family
- Sold
Listed by: babbi l gabel, angela phillips
Office: retsy
MLS#:6978434
Source:ARMLS
Sorry, we are unable to map this address
Price summary
- Price:$12,940,000
About this home
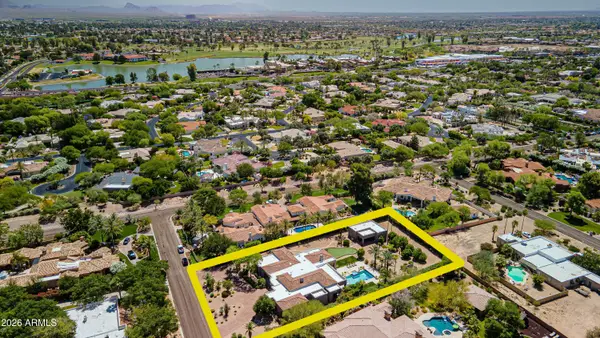
Set just north of Paradise Valley Country Club, Desert Park is a 2023 new build, move-in ready estate offering sweeping 180 degree views of Camelback, Mummy Mountain and Phoenix Mountain Preserve. Conceived by Candelaria Design, constructed with all steel framing by Arcadia Custom Builders, and finished with interiors by Katie Bowe Designs, the home reflects a rare level of craftsmanship and thoughtful collaboration. Lush grounds by Berghoff create a seamless connection between architecture and landscape. With iconic Camelback and Mummy Mtn. as your backdrop, the setting sun casts warm light across the landscape, creating a stunning contrast to the lush, green, flower-filled backyard. As you pull up to the home you will be impressed by the tall stately steel windows that open to a grand foyer. The main residence offers five bedroom en-suites, two powder baths, all designed with comfort and privacy in mind. Every room engages with the outdoors! At the heart of the home, is an atrium style dining room with soaring glass and stunning mountain views. A striking dual kitchen concept showcases Taj Mahal stone countertops with refined oak cabinetry, along with an additional gourmet prep area that includes a long center island, a full size Sub-zero freezer, a dishwasher, a prep sink, Wolf induction steam oven, convection oven, and Wolf double ovens. Adjacent to this room, is an oversized pantry and a commercial walk-in cooler. A standout laundry room elevates everyday living with an island workspace, perfect as a wrapping station or craft counter, double stacking washers and dryers, built-in desk, and custom storage lockers.
The south-facing backyard is an entertainer's dream, featuring a diving pool and spa, expansive covered patios, manicured gardens, a second level view deck, a charming outdoor fireplace and Pickleball Court. A thoughtfully designed garden corridor offers a dedicated space ideal for flowers, herbs, or a seasonal kitchen garden, adding both beauty and functionality to the grounds.
A detached casita adds flexibility with its own kitchenette and living room, laundry, and spacious bedroom, perfect for guests, fitness, or a private studio. Dramatic 10ft telescoping steel doors open to the pool and entertaining area. The main gated entry of the home leads to two separate garages including a three bay garage with dog wash and a temperature controlled two bay garage. Both garages feature ceiling heights designed to accommodate car lifts, catering to the most discerning automotive enthusiast. This is truly a rare offering - an extraordinary, one of a kind estate that must be experienced to be believed! Furnishings can be negotiable....
Contact an agent
Home facts
- Year built:2023
- Listing ID #:6978434
- Updated:May 23, 2026 at 07:03 AM
Rooms and interior
- Bedrooms:6
- Total bathrooms:8
- Flooring:Stone, Wood
Heating and cooling
- Cooling:Programmable Thermostat
- Heating:Natural Gas
- Central air:Yes
Structure and exterior
- Year built:2023
- Lot Features:Auto Timer H2O Back, Auto Timer H2O Front, Desert Back, Desert Front, North/South Exposure, Synthetic Grass Back
- Architectural Style:Contemporary
- Construction Materials:Low VOC Paint, Painted, Stone
- Exterior Features:Balcony, Built-in Barbecue, Private Pickleball Court(s), Private Street(s), Private Yard
Schools
- High school:Saguaro High School
- Middle school:Mohave Middle School
- Elementary school:Kiva Elementary School
Utilities
- Water:Private Water Company
Finances and disclosures
- Price:$12,940,000
- Tax amount:$21,855 (2025)
Features and amenities
- Amenities:Mechanical Sun Shds, Tinted Windows
- Pool features:Diving Pool, Variable Speed Pump
Parking
- Parking description:Attached Garage Cabinets, Extended Length Garage, Gated, Over Height Garage, Temperature Controlled
- Garage:Yes
- Garage spaces:5
 All information should be verified by the recipient and none is guaranteed as accurate by ARMLS. Copyright 2020 Arizona Regional Multiple Listing Service, Inc. All rights reserved.
New listings near 5029 E Desert Park Lane
- New
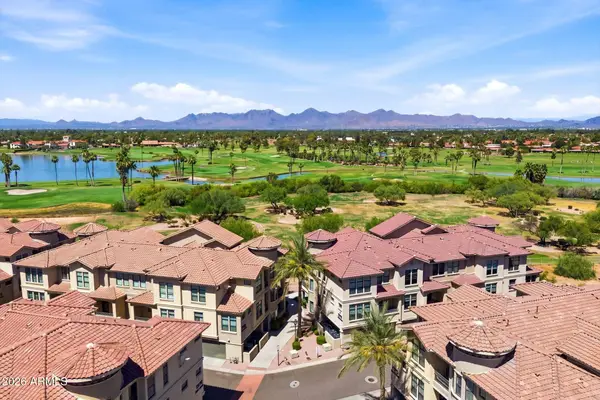 $540,000Active2 beds 2 baths1,244 sq. ft.
7291 N Scottsdale Road #3013, Paradise Valley, AZ 85253
MLS# 7031954Listed by: RUSS LYON SOTHEBY'S INTERNATIONAL REALTY - New
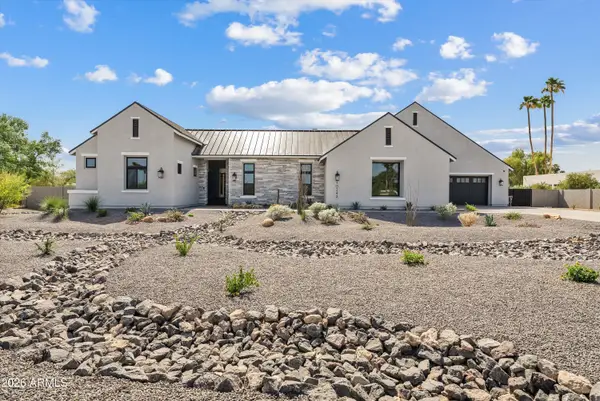 $5,750,000Active5 beds 7 baths5,820 sq. ft.
10242 N 58th Street, Paradise Valley, AZ 85253
MLS# 7031787Listed by: LOCAL LUXURY CHRISTIE'S INTERNATIONAL REAL ESTATE - New
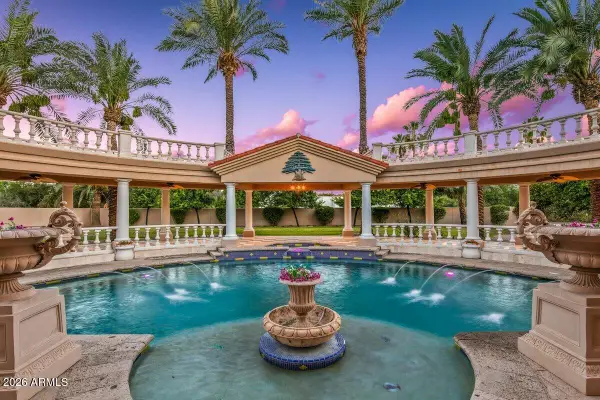 $4,595,000Active6 beds 8 baths7,225 sq. ft.
5129 E Beryl Avenue E, Paradise Valley, AZ 85253
MLS# 7031692Listed by: COLDWELL BANKER REALTY - New
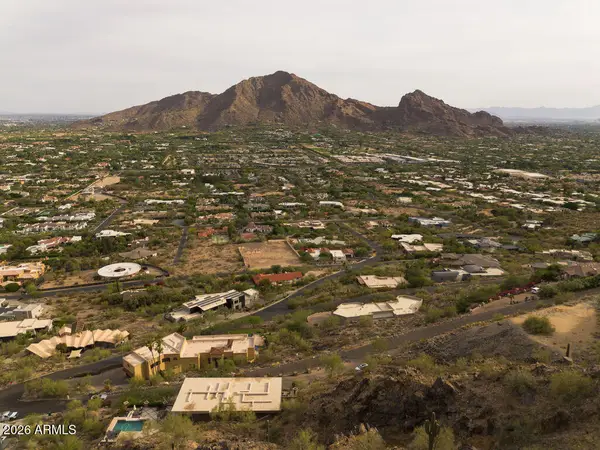 $1,950,000Active1.2 Acres
5743 E Glen Drive #12, Paradise Valley, AZ 85253
MLS# 7031645Listed by: RETSY - New
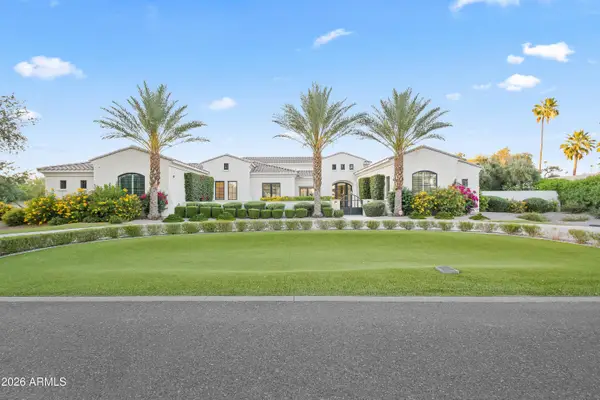 $6,500,000Active5 beds 6 baths6,593 sq. ft.
6310 E Bar Z Lane, Paradise Valley, AZ 85253
MLS# 7031035Listed by: LOCAL LUXURY CHRISTIE'S INTERNATIONAL REAL ESTATE - New
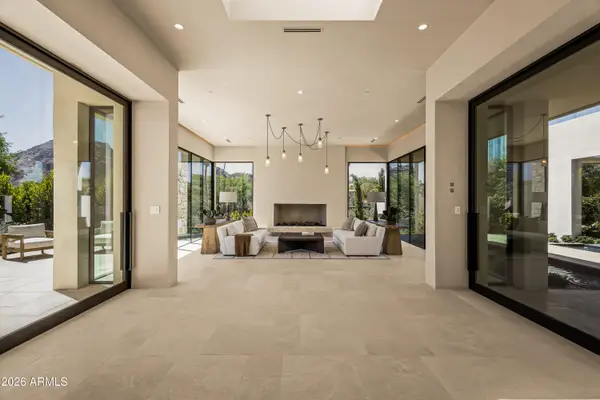 $8,995,000Active4 beds 5 baths5,780 sq. ft.
4510 E Maderos Del Cuenta Drive, Paradise Valley, AZ 85253
MLS# 7030794Listed by: LOCAL LUXURY CHRISTIE'S INTERNATIONAL REAL ESTATE - New
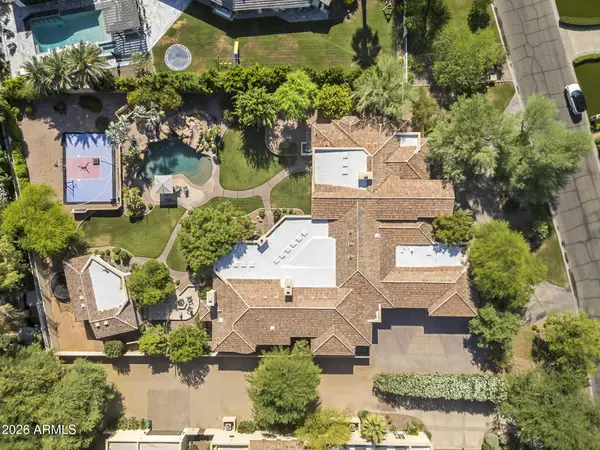 $6,000,000Active6 beds 8 baths8,236 sq. ft.
6427 E Horseshoe Road, Paradise Valley, AZ 85253
MLS# 7030097Listed by: COMPASS - New
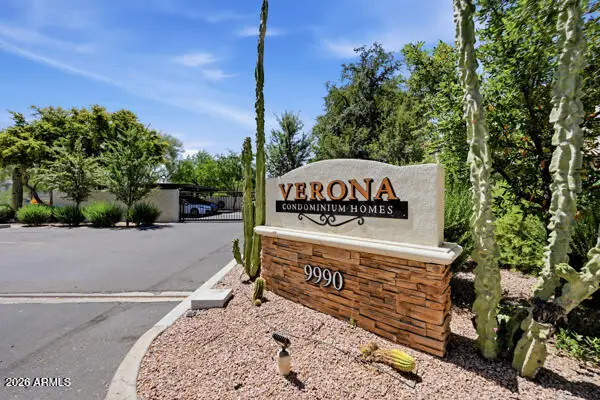 $315,000Active2 beds 2 baths913 sq. ft.
9990 N Scottsdale Road #1015, Paradise Valley, AZ 85253
MLS# 7029914Listed by: MY HOME GROUP REAL ESTATE 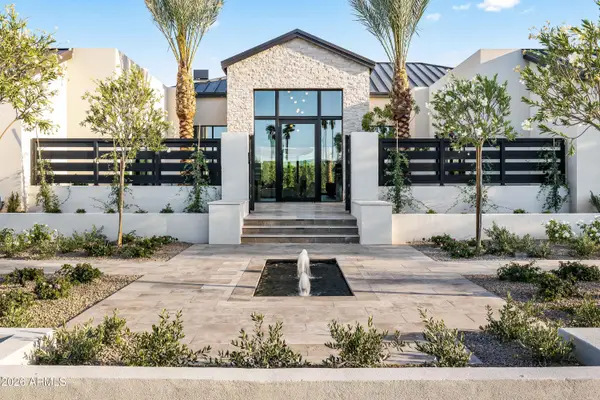 $12,200,000Pending5 beds 8 baths9,758 sq. ft.
5225 E Mockingbird Lane, Paradise Valley, AZ 85253
MLS# 7028796Listed by: LOCAL LUXURY CHRISTIE'S INTERNATIONAL REAL ESTATE- New
 $7,895,000Active4 beds 5 baths5,976 sq. ft.
6931 E Bronco Drive, Paradise Valley, AZ 85253
MLS# 7028893Listed by: LOCAL LUXURY CHRISTIE'S INTERNATIONAL REAL ESTATE


Protect your home and budget from life's surprises with an Assurant Home Warranty, backed by a partner that supports you through every step of homeownership. Explore Plans.
©2026 Century 21 Real Estate LLC. All rights reserved. CENTURY 21®, the CENTURY 21 Logo and C21® are service marks owned by Century 21 Real Estate LLC. Century 21 Real Estate LLC fully supports the principles of the Fair Housing Act and the Equal Opportunity Act. Each office is independently owned and operated. Listing information is deemed reliable but not guaranteed accurate.