
5101 N Casa Blanca Drive #305, Paradise Valley, AZ 85253
Local realty services provided by:CENTURY 21 Northwest Realty
5101 N Casa Blanca Drive #305,Paradise Valley, AZ 85253
$3,900,000
- 2 Beds
- 3 Baths
- 2,088 sq. ft.
- Single family
- Active
Listed by: michelle kort, samantha riley kates
Office: compass
MLS#:7084408
Source:ARMLS
Price summary
- Price:$3,900,000
- Price per sq. ft.:$1,867.82
- Monthly HOA dues:$900
About this home
Rarely available Phase 3 residence in the iconic gated community of Casa Blanca, offering incredible mountain views, a private garage, and one of the most highly sought-after settings in the community. This beautifully appointed residence features 2 bedrooms plus a den, 2.5 bathrooms, a 2-car garage, and 2,088 square feet of inviting living space.
The spacious and functional floor plan includes generous living and dining areas, a well-designed kitchen, and a versatile den that works beautifully as an office, media space, or additional sitting room.
The primary suite is serene and private, while the second bedroom provides comfortable space for guests. Multiple outdoor patios and garden areas create a wonderful connection to the surrounding desert landscape, offering peaceful spaces to relax, entertain, and take in the mountain views.
Casa Blanca is one of Paradise Valley's most beloved communities, known for its historic charm, lush grounds, rose garden, cactus garden, guard-gated entry, and resort-style amenities including tennis and pickleball courts. Ideally located near world-class resorts, dining, shopping, hiking, and everything Paradise Valley and Scottsdale have to offer, this is a rare opportunity to enjoy the Casa Blanca lifestyle....
Contact an agent
Home facts
- Year built:1992
- Subdivision & Development:CASA BLANCA DETACHED HOMES
- Listing ID #:7084408
- Updated:September 24, 2026 at 05:54 PM
Rooms and interior
- Bedrooms:2
- Total bathrooms:3
- Flooring:Stone, Wood
- Living area:2,088 sq. ft.
Heating and cooling
- Heating:Natural Gas
- Central air:Yes
Structure and exterior
- Year built:1992
- Building area:2,088 sq. ft.
- Lot area:0.02 Acres
- Lot Features:Auto Timer H2O Back, Auto Timer H2O Front, Desert Front, Sprinklers In Front, Sprinklers In Rear, Synthetic Grass Back
- Architectural Style:Contemporary
- Construction Materials:Painted, Stucco
- Exterior Features:Built-in Barbecue, Private Street(s)
Schools
- High school:Arcadia High School
- Middle school:Mohave Middle School
- Elementary school:Kiva Elementary School
Utilities
- Water:Private Water Company
Finances and disclosures
- Price:$3,900,000
- Price per sq. ft.:$1,867.82
- Tax amount:$4,792 (2025)
Features and amenities
- Amenities:Skylight(s)
Parking
- Parking description:Attached Garage Cabinets, Permit Required
- Garage:Yes
- Garage spaces:2
 All information should be verified by the recipient and none is guaranteed as accurate by ARMLS. Copyright 2020 Arizona Regional Multiple Listing Service, Inc. All rights reserved.
New listings near 5101 N Casa Blanca Drive #305
- New
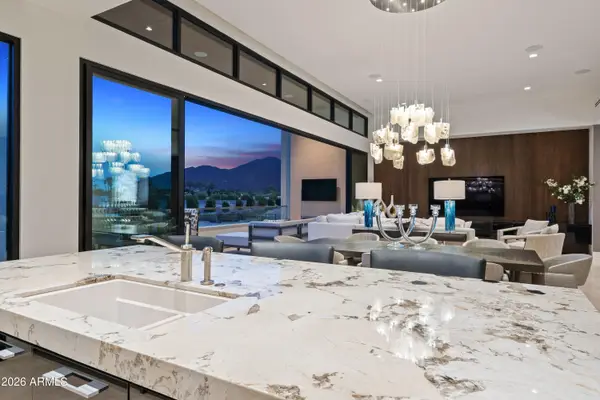 $6,200,000Active3 beds 4 baths3,191 sq. ft.
6587 N Palmeraie Boulevard #2046, Paradise Valley, AZ 85253
MLS# 7084394Listed by: RUSS LYON SOTHEBY'S INTERNATIONAL REALTY - New
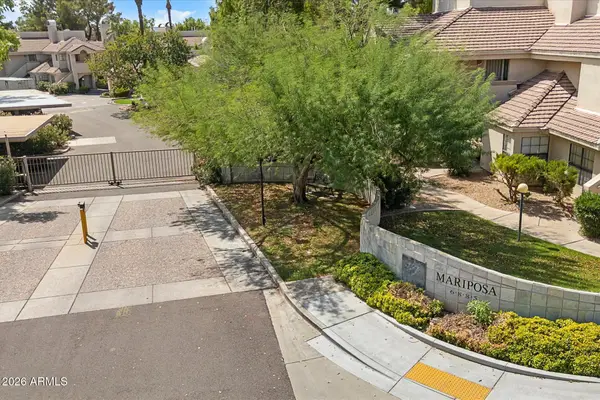 $375,000Active1 beds 1 baths740 sq. ft.
6885 E Cochise Road #116, Paradise Valley, AZ 85253
MLS# 7084340Listed by: RUSS LYON SOTHEBY'S INTERNATIONAL REALTY - New
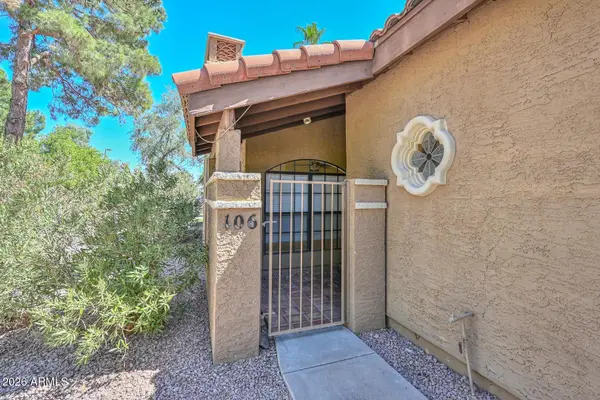 $385,000Active2 beds 2 baths1,205 sq. ft.
6945 E Cochise Road #Unit 106, Paradise Valley, AZ 85253
MLS# 7083905Listed by: RUSS LYON SOTHEBY'S INTERNATIONAL REALTY - New
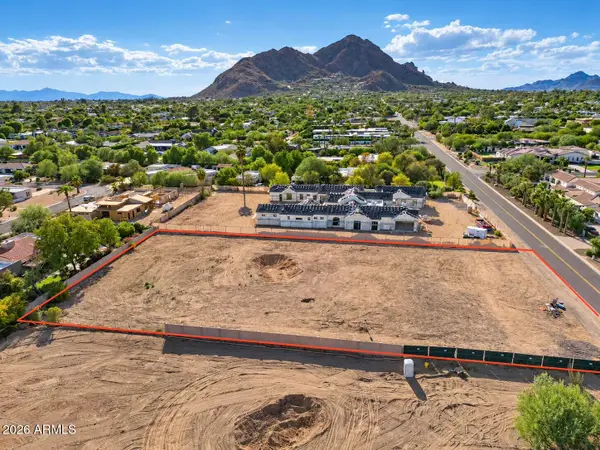 $3,897,000Active1.13 Acres
7021 E Jackrabbit Road, Paradise Valley, AZ 85253
MLS# 7083503Listed by: ENGEL & VOELKERS SCOTTSDALE 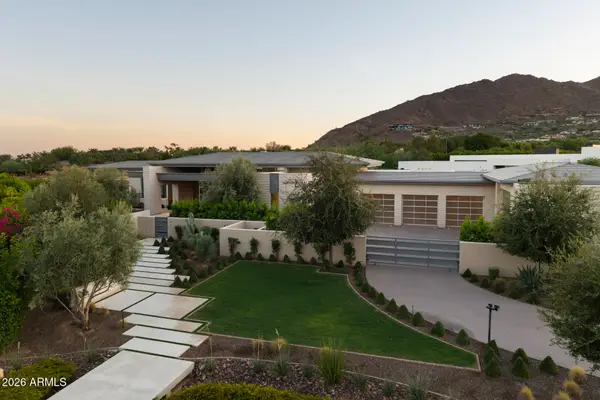 $13,995,000Pending4 beds 7 baths8,202 sq. ft.
6453 E Luke Avenue, Paradise Valley, AZ 85253
MLS# 7082824Listed by: APEX RESIDENTIAL- New
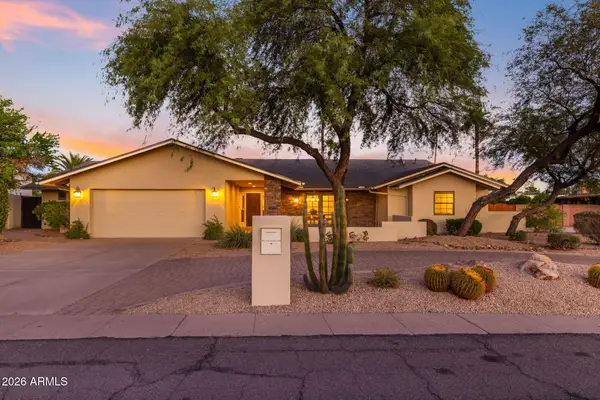 $2,150,000Active5 beds 3 baths3,684 sq. ft.
5905 E Beryl Avenue, Paradise Valley, AZ 85253
MLS# 7082312Listed by: COLDWELL BANKER REALTY - New
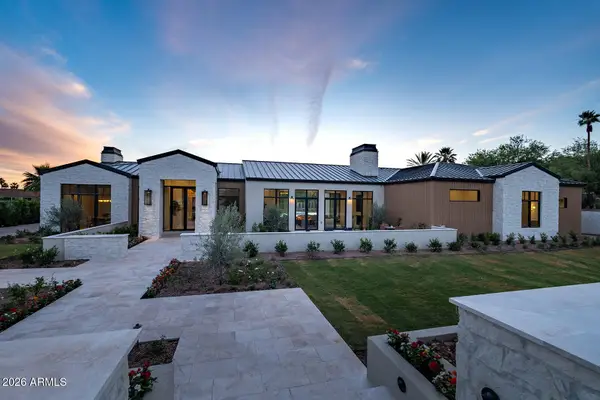 $10,950,000Active5 beds 7 baths7,936 sq. ft.
6032 N Palo Cristi Road, Paradise Valley, AZ 85253
MLS# 7082282Listed by: RETSY  $6,895,000Pending5 beds 6 baths5,875 sq. ft.
6506 E Mountain View Road, Paradise Valley, AZ 85253
MLS# 7082141Listed by: THE AVE COLLECTIVE- New
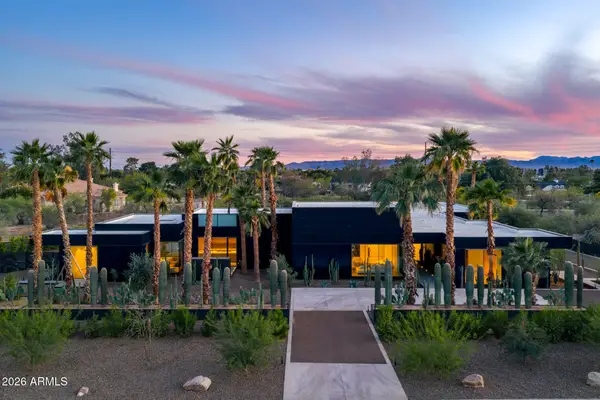 $15,000,000Active5 beds 6 baths5,883 sq. ft.
3427 E Stanford Drive, Paradise Valley, AZ 85253
MLS# 7082168Listed by: LOCAL LUXURY CHRISTIE'S INTERNATIONAL REAL ESTATE


Protect your home and budget from life's surprises with an Assurant Home Warranty, backed by a partner that supports you through every step of homeownership. Explore Plans.
©2026 Century 21 Real Estate LLC. All rights reserved. CENTURY 21®, the CENTURY 21 Logo and C21® are service marks owned by Century 21 Real Estate LLC. Century 21 Real Estate LLC fully supports the principles of the Fair Housing Act and the Equal Opportunity Act. Each office is independently owned and operated. Listing information is deemed reliable but not guaranteed accurate.