
5210 E Via Los Caballos Lane, Paradise Valley, AZ 85253
Local realty services provided by:CENTURY 21 Arizona Foothills
5210 E Via Los Caballos Lane,Paradise Valley, AZ 85253
$6,350,000
- 6 Beds
- 6 Baths
- - sq. ft.
- Single family
- Active
Listed by: franklynn oder
Office: realty one group
MLS#:7061495
Source:ARMLS
Price summary
- Price:$6,350,000
About this home
Exceptional contemporary Mediterranean estate on a quiet Paradise Valley cul-de-sac blending timeless architecture with modern luxury. Situated on an expansive lot, this meticulously updated home features soaring ceilings, wide-plank hardwood floors, a dramatic glass wine display, a chef's kitchen with premium appliances and oversized quartz island, luxurious primary suite, spacious secondary bedrooms, home theater, fitness room, and a detached casita that doubles as a private guest house and executive office. Resort-style backyard offers a pool, spa, outdoor kitchen, multiple fireplaces, covered pavilion, full sport court with pickleball, putting green, lush landscaping, and exceptional privacy, just minutes from world-class golf, dining, shopping, and premier resorts.
Contact an agent
Home facts
- Year built:2005
- Subdivision & Development:MOCKINGBIRD LANE ESTATES 4
- Listing ID #:7061495
- Updated:October 06, 2026 at 03:12 PM
Rooms and interior
- Bedrooms:6
- Total bathrooms:6
- Flooring:Carpet, Laminate, Stone, Wood
Heating and cooling
- Cooling:Ceiling Fan(s)
- Heating:Natural Gas
- Central air:Yes
Structure and exterior
- Year built:2005
- Lot area:1.02 Acres
- Lot Features:Auto Timer H2O Back, Auto Timer H2O Front, Cul-De-Sac, Irrigation Back, Irrigation Front, Sprinklers In Front, Sprinklers In Rear, Synthetic Grass Back, Synthetic Grass Front
- Construction Materials:Painted, Stucco
- Exterior Features:Built-in Barbecue, Private Pickleball Court(s), Private Street(s), Sport Court(s), Storage
Schools
- High school:Chaparral High School
- Middle school:Cocopah Middle School
- Elementary school:Cherokee Elementary School
Finances and disclosures
- Price:$6,350,000
- Tax amount:$15,167 (2025)
Features and amenities
- Laundry features:Gas Dryer Hookup, Upstairs Laundry, Washer/Dryer Hook-up Only
- Amenities:Skylight(s)
- Pool features:Diving Pool, Variable Speed Pump
Parking
- Parking description:Electric Vehicle Charging Station(s)
- Garage:Yes
- Garage spaces:4
 All information should be verified by the recipient and none is guaranteed as accurate by ARMLS. Copyright 2020 Arizona Regional Multiple Listing Service, Inc. All rights reserved. ARMLS Member Broker: Floyd Scott
New listings near 5210 E Via Los Caballos Lane
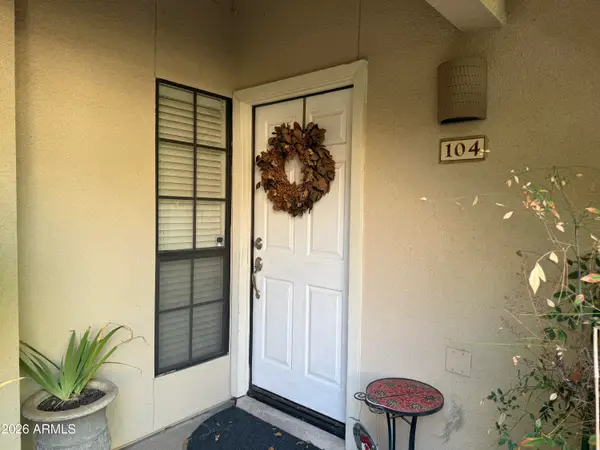 $345,000Pending2 beds 2 baths
6885 E Cochise Road #104, Paradise Valley, AZ 85253
MLS# 7089722Listed by: ERIN NEWMAN FINE HOMES LLC- New
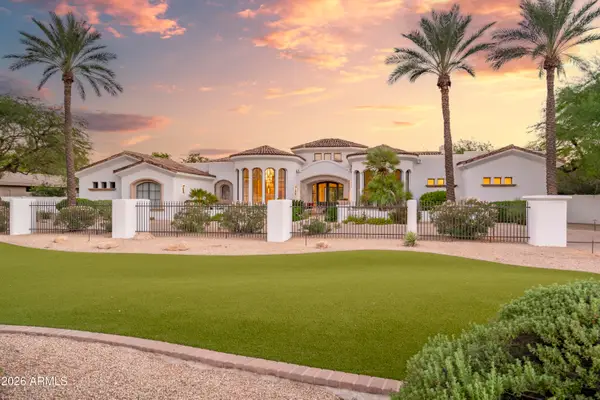 $5,250,000Active4 beds 7 baths
6901 E Northern Avenue, Paradise Valley, AZ 85253
MLS# 7089405Listed by: REAL BROKER - New
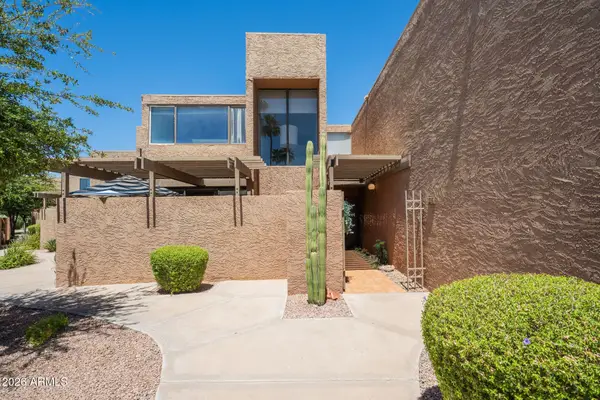 $499,999Active3 beds 3 baths
7401 N Scottsdale Road #26, Paradise Valley, AZ 85253
MLS# 7088657Listed by: THE AGENCY - New
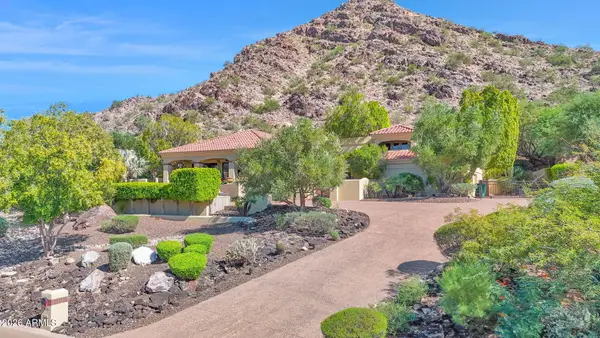 $4,690,000Active4 beds 5 baths
8129 N 54th Street N, Paradise Valley, AZ 85253
MLS# 7088482Listed by: FATHOM REALTY ELITE - New
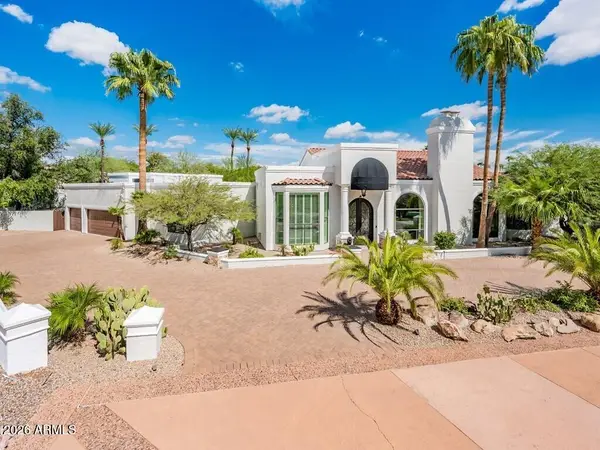 $3,875,000Active4 beds 6 baths
6332 E Vista Drive, Paradise Valley, AZ 85253
MLS# 7088521Listed by: GRIGG'S GROUP POWERED BY THE ALTMAN BROTHERS - New
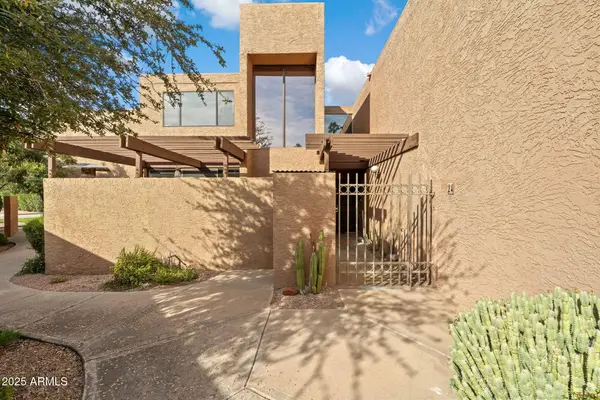 $599,900Active3 beds 3 baths
7401 N Scottsdale Road #24, Paradise Valley, AZ 85253
MLS# 7088277Listed by: COMPASS - New
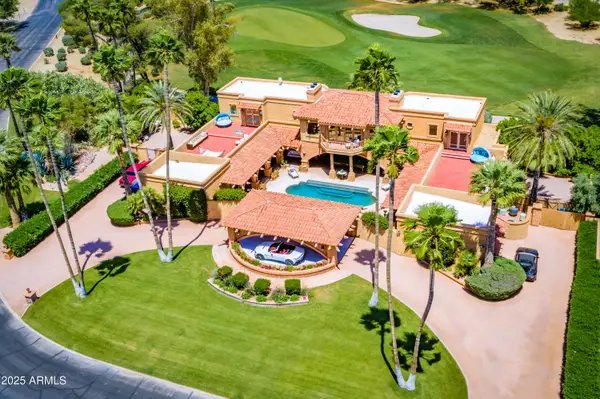 $15,000,000Active5 beds 5 baths
7154 E Oakmont Drive, Paradise Valley, AZ 85253
MLS# 7088025Listed by: DELEX REALTY - New
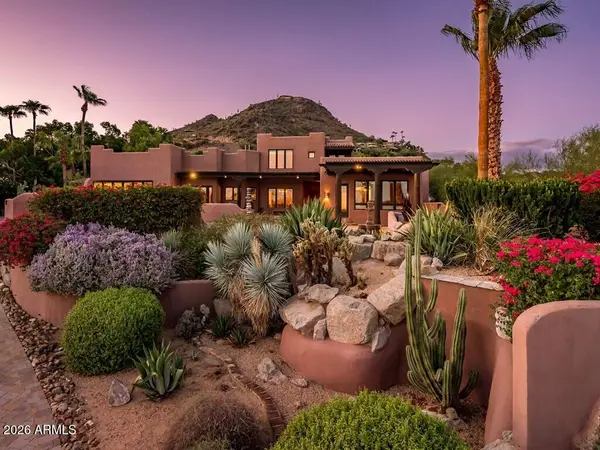 $3,500,000Active4 beds 6 baths
4320 E Desert Crest Drive, Paradise Valley, AZ 85253
MLS# 7087949Listed by: GRIGG'S GROUP POWERED BY THE ALTMAN BROTHERS - New
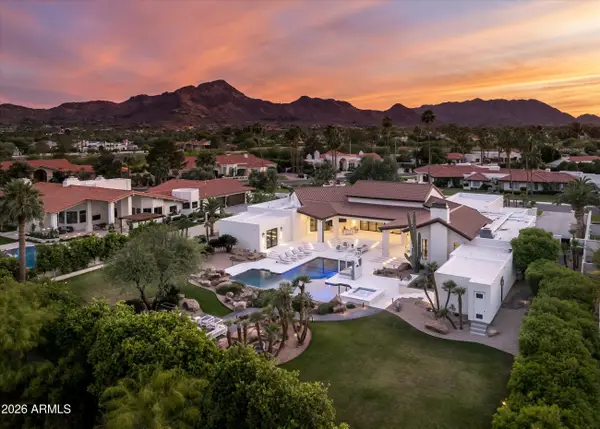 $8,875,000Active5 beds 7 baths
8635 N 65th Street, Paradise Valley, AZ 85253
MLS# 7087702Listed by: RUSS LYON SOTHEBY'S INTERNATIONAL REALTY - New
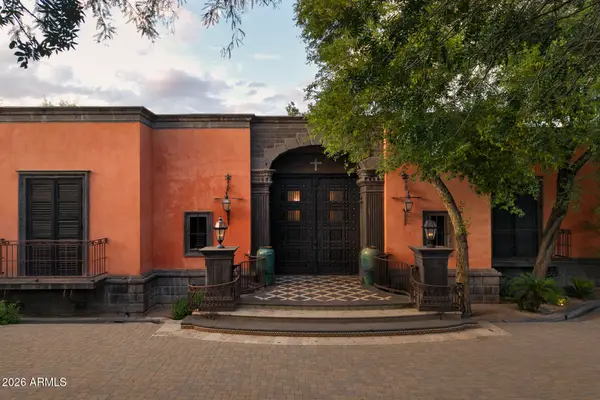 $11,995,000Active5 beds 9 baths
8100 N 68th Street, Paradise Valley, AZ 85253
MLS# 7087482Listed by: APEX RESIDENTIAL


Protect your home and budget from life's surprises with an Assurant Home Warranty, backed by a partner that supports you through every step of homeownership. Explore Plans.
©2026 Century 21 Real Estate LLC. All rights reserved. CENTURY 21®, the CENTURY 21 Logo and C21® are service marks owned by Century 21 Real Estate LLC. Century 21 Real Estate LLC fully supports the principles of the Fair Housing Act and the Equal Opportunity Act. Each office is independently owned and operated. Listing information is deemed reliable but not guaranteed accurate.