
5720 E Huntress Drive, Paradise Valley, AZ 85253
Local realty services provided by:CENTURY 21 Desert Estates Realty
5720 E Huntress Drive,Paradise Valley, AZ 85253
$4,925,000
- 3 Beds
- 4 Baths
- - sq. ft.
- Single family
- Sold
Listed by: scott grigg
Office: grigg's group powered by the altman brothers
MLS#:7048802
Source:ARMLS
Sorry, we are unable to map this address
Price summary
- Price:$4,925,000
- Monthly HOA dues:$1,446.67
About this home
Privately set within the 24/7 guard-gated Village at Mountain Shadows, this exceptional home built by Cullum Homes occupies one of the community's most desirable lots, capturing Mummy and Camelback Mountain views from nearly every room while backing to a tranquil park with a view fence.
As you reach the residence, you're greeted by a striking double-height frosted glass front door and an expansive three-car oversized garage with matching frosted doors, offering an immediate sense of refinement. Inside, the foyer delivers a memorable first impression with inviting textures and colors that set the tone for what's ahead.
The great room is breathtaking, anchored by a dramatic floor-to-ceiling stone gas fireplace and framed by soaring windows that flood the space with natural light while showcasing stunning views of Camelback Mountain. Designed for seamless entertaining, the space flows effortlessly into a sophisticated wet bar complete with a sink, beverage fridge, ice maker, wine fridge, and plenty of seating. From the bar, the dining area is ideally positioned for gatherings, connecting smoothly to the kitchen, which is more than impressive, centered around a substantial island and surrounded by custom cabinetry, featuring a six-burner gas range with griddle, a sleek vent hood, and a double-sized Sub-Zero refrigerator. Also on the main level are a stylish powder room and a refined laundry room with raised washer and dryer and utility sink, both enhanced by designer wallpaper, elegant lighting, and curated finishes. An elevator, adorned with distinctive wallpaper which adds bespoke character.
The home's thoughtful split floor plan places the primary suite on the main level, which offers a serene retreat, direct backyard access and captivating Mummy Mountain views. The ensuite bath is sophisticated and palatial, featuring a custom walk-in closet, private water closet, freestanding tub, glass surround walk-in shower, dual vanities, and a dedicated makeup vanity, all finished with beautiful tile, lighting, and hardware.
Ascend via the private elevator or stairs to a comfortable loft welcomes you with an additional wet and an imposing powder room for convenience. Two guest suites, each with their own ensuite baths, offer picturesque views of Mummy Mountain and the verdant park beyond. The office is inspiring, complete with built-ins, warm tones and enchanting views of Camelback Mountain, a direct access to a wraparound deck is perfect for taking in the scenery.
The backyard is luxuriant, designed for relaxation and entertaining alike, featuring a fountain for ambiance, two custom fireplaces, and ample space for outdoor dining and lounging. A built-in BBQ with a pizza oven completes the setting, all surrounded by vibrant greenery and fragrant landscaping with Mummy Mountain as the backdrop.
Additional upgrades include a sauna, programmable electronic shades throughout, designer wall treatments, upgraded chandeliers and lighting with Lutron lighting system, and a Savant AV package....
Contact an agent
Home facts
- Year built:2015
- Subdivision & Development:Mountain Shadows Resort Estates
- Listing ID #:7048802
- Updated:August 25, 2026 at 06:26 AM
Rooms and interior
- Bedrooms:3
- Total bathrooms:4
- Flooring:Tile, Wood
Heating and cooling
- Cooling:Ceiling Fan(s), Programmable Thermostat
- Heating:Electric
- Central air:Yes
Structure and exterior
- Year built:2015
- Lot Features:Auto Timer H2O Front, Desert Back, Desert Front, North/South Exposure, Sprinklers In Front, Sprinklers In Rear
- Architectural Style:Contemporary
- Construction Materials:ICFs (Insulated Concrete Forms), Painted, Stucco
- Exterior Features:Balcony, Built-in Barbecue, Private Street(s), Private Yard, Storage
Schools
- High school:Saguaro High School
- Middle school:Mohave Middle School
- Elementary school:Kiva Elementary School
Utilities
- Water:Private Water Company
- Sewer:Sewer in & Connected
Finances and disclosures
- Price:$4,925,000
- Tax amount:$13,987 (2025)
Features and amenities
- Amenities:Wood Frames
Parking
- Parking description:Attached Garage Cabinets
- Garage:Yes
- Garage spaces:3
 All information should be verified by the recipient and none is guaranteed as accurate by ARMLS. Copyright 2020 Arizona Regional Multiple Listing Service, Inc. All rights reserved. ARMLS Member Broker: JoAnn Ayres
New listings near 5720 E Huntress Drive
- New
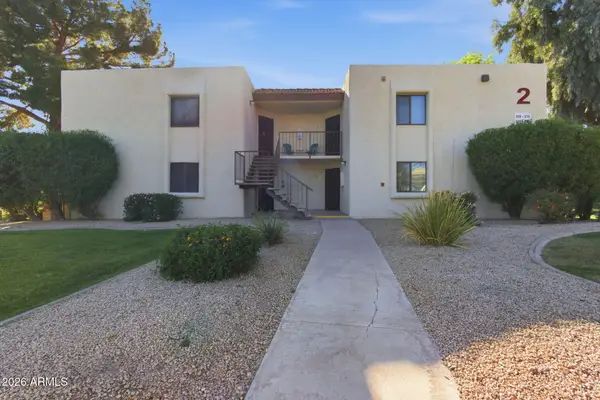 $300,000Active2 beds 2 baths1,091 sq. ft.
10444 N 69th Street #210, Paradise Valley, AZ 85253
MLS# 7070581Listed by: EPIQUE REALTY - New
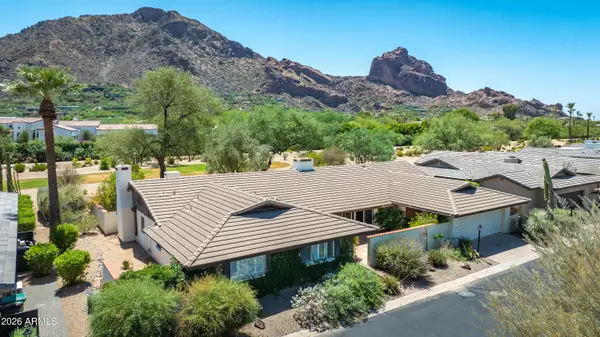 $2,750,000Active4 beds 4 baths2,920 sq. ft.
5635 E Lincoln Drive #26, Paradise Valley, AZ 85253
MLS# 7070414Listed by: RUSS LYON SOTHEBY'S INTERNATIONAL REALTY - New
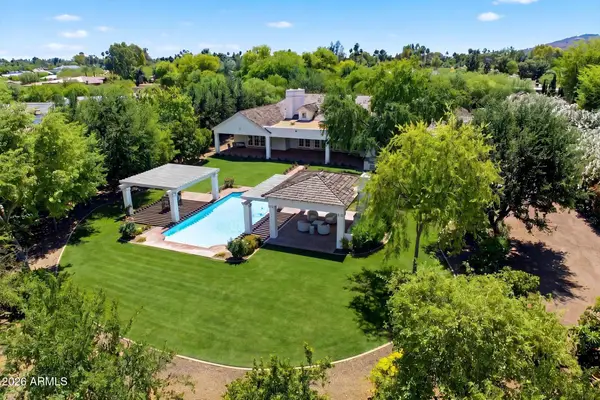 $6,499,888Active4 beds 5 baths5,568 sq. ft.
6840 E Horseshoe Road, Paradise Valley, AZ 85253
MLS# 7070371Listed by: REALTY ONE GROUP - New
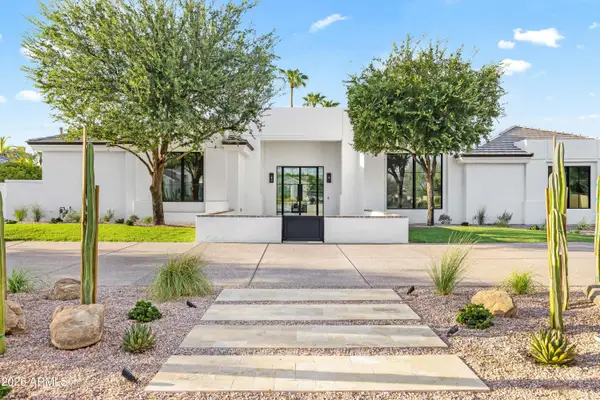 $4,500,000Active5 beds 5 baths4,104 sq. ft.
7180 E Belmont Avenue, Paradise Valley, AZ 85253
MLS# 7070229Listed by: LOCAL LUXURY CHRISTIE'S INTERNATIONAL REAL ESTATE - New
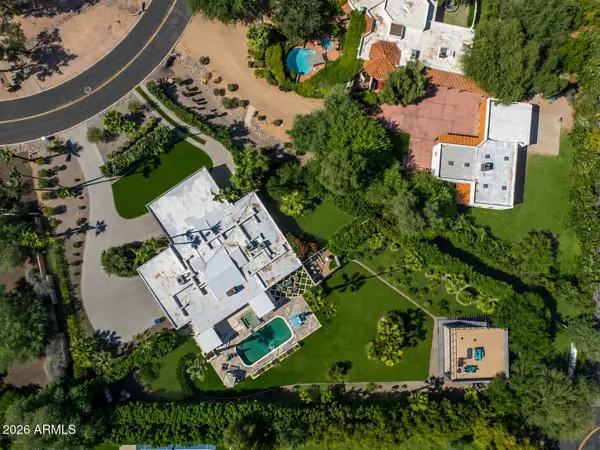 $4,499,000Active4 beds 3 baths3,414 sq. ft.
6735 E Solano Drive, Paradise Valley, AZ 85253
MLS# 7069804Listed by: THE AGENCY - New
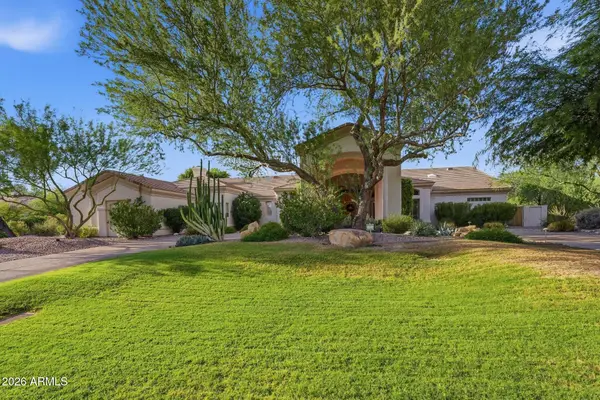 $4,650,000Active5 beds 6 baths5,338 sq. ft.
3460 E Rancho Drive, Paradise Valley, AZ 85253
MLS# 7069778Listed by: GRIGG'S GROUP POWERED BY THE ALTMAN BROTHERS - New
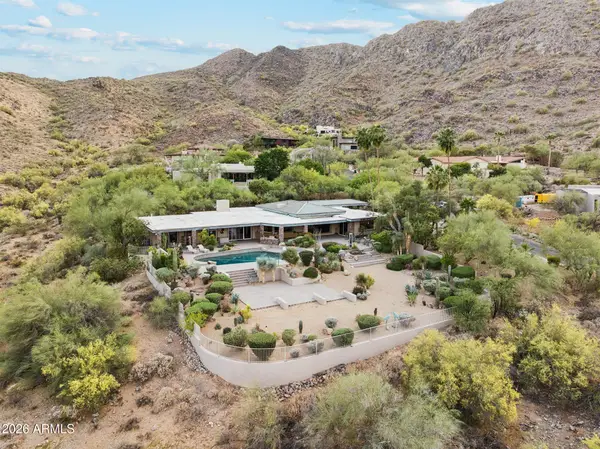 $4,395,000Active4 beds 4 baths4,602 sq. ft.
8219 N Charles Drive, Paradise Valley, AZ 85253
MLS# 7069324Listed by: EXP REALTY 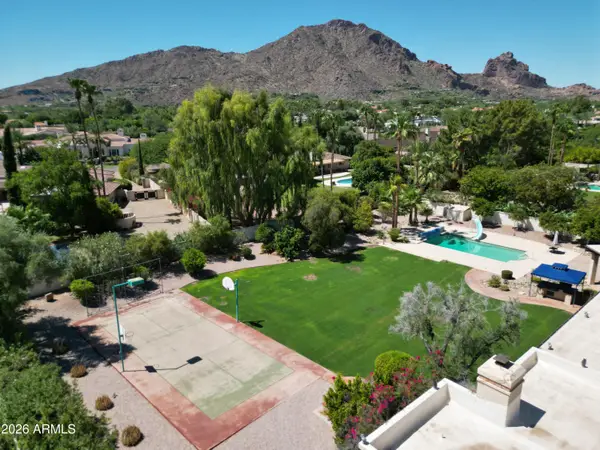 $5,100,000Pending5 beds 7 baths6,101 sq. ft.
6301 E Naumann Drive, Paradise Valley, AZ 85253
MLS# 7068100Listed by: RUSS LYON SOTHEBY'S INTERNATIONAL REALTY- New
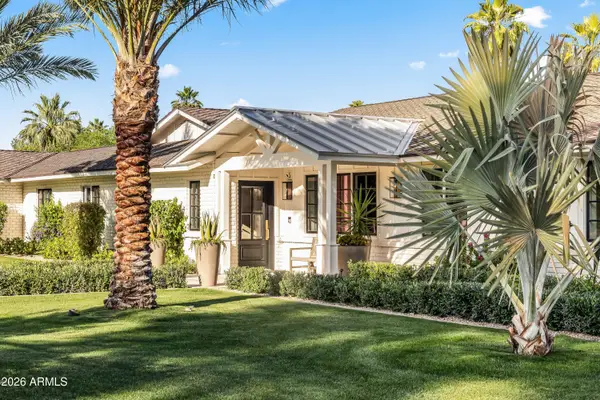 $6,495,000Active5 beds 5 baths5,680 sq. ft.
5801 N 70th Place, Paradise Valley, AZ 85253
MLS# 7067827Listed by: LOCAL LUXURY CHRISTIE'S INTERNATIONAL REAL ESTATE 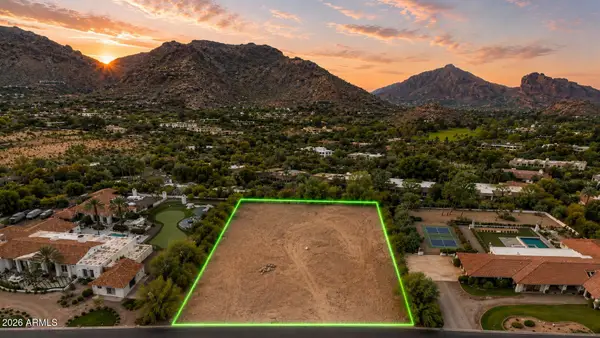 $4,350,000Pending0.96 Acres
5031 E Desert Jewel Drive #19, Paradise Valley, AZ 85253
MLS# 7066941Listed by: RETSY


Protect your home and budget from life's surprises with an Assurant Home Warranty, backed by a partner that supports you through every step of homeownership. Explore Plans.
©2026 Century 21 Real Estate LLC. All rights reserved. CENTURY 21®, the CENTURY 21 Logo and C21® are service marks owned by Century 21 Real Estate LLC. Century 21 Real Estate LLC fully supports the principles of the Fair Housing Act and the Equal Opportunity Act. Each office is independently owned and operated. Listing information is deemed reliable but not guaranteed accurate.