
5912 E Sapphire Lane, Paradise Valley, AZ 85253
Local realty services provided by:CENTURY 21 Northwest Realty
Listed by: ellen d cohen
Office: fathom realty elite
MLS#:7051163
Source:ARMLS
Price summary
- Price:$5,300,000
- Price per sq. ft.:$940.05
- Monthly HOA dues:$416.67
About this home
DISCOVER TIMELESS ELEGANCE IN THIS CUSTOM HOME NESTLED ON OVER AN ACRE IN ONE OF PARADISE VALLEY'S MOST COVETED LOCATIONS. OFFERING APPROX. 6,000 SQ. FT. OF BEAUTIFULLY DESIGNED LIVING SPACE. THIS STUNNING TWO-STORY RESIDENCE WITH A FINISHED BASEMENT BLENDS SOPHISTICATED DESIGN WITH EXCEPTIONAL AMENITIES FOR EFFORTLESS LUXURY LIVING.
FOUR BEDROOM SUITES, EACH WITH THEIR OWN ENSUITE BATH WHICH PROVIDES A LEVEL OF COMFORT AND PRIVACY, WHILE TWO ADDITIONAL BATHS ARE CONVENIENTLY POSITIONED TO ACCOMMODATE GUESTS AND EVERYDAY LIVING.
AT THE HEART OF THE HOME, THE DRAMATIC GREAT ROOM SHOWCASES SOARING TWO-STORY CEILINGS, FIREPLACE AND A CUSTOM WET BAR, CREATING AN UNFORGETTABLE SPACE FOR BOTH QUIET EVENINGS AND GRAND ENTERTAINING.
*see supplement for more* DESIGNED FOR TODAY'S FLEXIBLE LIFESTYLE. THE HOME ALSO FEATURES TWO PRIVATE OFFICES, EACH ENHANCED WITH CUSTOM
CABINTRY, ALONG WITH A SPACIOUS 2ND FLOOR LOFT THAT OFFERS ENDLESS POSSIBILITIES LIKE A READING LOUNGE, MEDIA SPACE OR ADDITIONAL FAMILY RETREAT.
THE FINISHED BASEMENT FEATURES A SPACIOUS TV ROOM AND ACTIVITY ROOM WITH CUSTOM BUILT-INS AND A PRIVATE SHOOTING RANGE. THIS HOME IS READY FOR YOU TO ADD YOUR OWN TOUCHES.
STEP OUT TO YOUR OWN PRIVATE RESORT WHERE LOVELY LANDSCAPED GROUNDS INVITE BOTH RELAXATION AND CELEBRATION. ENJOY A SPARKLING POOL ACCENTED BY A TRANQUIL FOUNTAIN, A SECLUDED FIREPLACE RETREAT PERFECT FOR QUIET EVENINGS UNDER THE ARIZONA SKY AND A CHARMING GAZEBO COMPLETE WITH A BUILT-IN BBQ OVERLOOKING THE EXPANSIVE POOLSIDE ENTERTAINING AREA.
A LUSH GRASS PLAY AREA COMPLETES THIS OUTDOOR PARADISE.
PERFECTLY POSITIONED NEAR MOCKINGBIRD LANE AND INVERGORDON ROAD THIS PV ESTATE OFFERS THE IDEAL BALANCE OF PRIVACY AND CONVENIENCE. JUST MINUTES FROM WORLD-CLASS GOLF, FINE DINING, UPSCALE SHOPPING, PREMIER RESORTS AND ALL THAT PARADISE VALLEY AND SCOTTSDALE CAN OFFER....
Contact an agent
Home facts
- Year built:1993
- Subdivision & Development:CHENEY RANCH ESTATES UNIT 2
- Listing ID #:7051163
- Updated:September 11, 2026 at 03:19 PM
Rooms and interior
- Bedrooms:4
- Total bathrooms:6
- Basement:Yes
- Basement Description:Finished
- Living area:5,638 sq. ft.
Heating and cooling
- Cooling:Ceiling Fan(s)
- Heating:Electric, Heat Pump, Natural Gas
- Central air:Yes
Structure and exterior
- Year built:1993
- Building area:5,638 sq. ft.
- Lot area:1.09 Acres
- Lot Features:Auto Timer H2O Back, Auto Timer H2O Front, Grass Back, Grass Front, North/South Exposure, Sprinklers In Front, Sprinklers In Rear, Synthetic Grass Back
- Construction Materials:Painted, Stucco
- Exterior Features:Balcony, Built-in Barbecue
Schools
- High school:Chaparral High School
- Middle school:Cocopah Middle School
- Elementary school:Cherokee Elementary School
Utilities
- Water:City Water
Finances and disclosures
- Price:$5,300,000
- Price per sq. ft.:$940.05
- Tax amount:$10,533 (2025)
Features and amenities
- Laundry features:Gas Dryer Hookup, Washer/Dryer Hook-up Only
Parking
- Parking description:Side Vehicle Entry
- Garage:Yes
- Garage spaces:4
 All information should be verified by the recipient and none is guaranteed as accurate by ARMLS. Copyright 2020 Arizona Regional Multiple Listing Service, Inc. All rights reserved.
New listings near 5912 E Sapphire Lane
- New
 $349,900Active2 beds 2 baths1,088 sq. ft.
10301 N 70th Street #107, Paradise Valley, AZ 85253
MLS# 7078827Listed by: LANIER REAL ESTATE, LLC - New
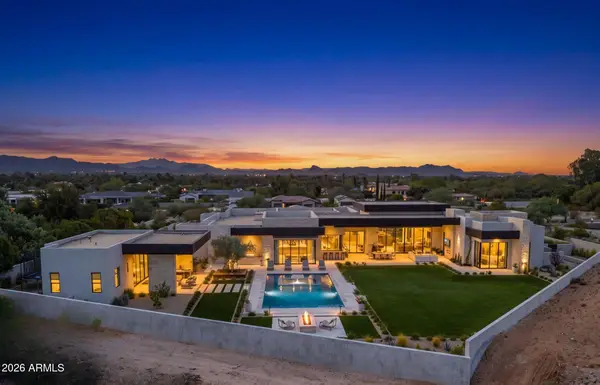 $13,995,000Active6 beds 8 baths8,220 sq. ft.
7700 N Invergordon Road, Paradise Valley, AZ 85253
MLS# 7078437Listed by: COMPASS - New
 $5,950,000Active5 beds 5 baths5,145 sq. ft.
7475 E Jackrabbit Road, Scottsdale, AZ 85250
MLS# 7078260Listed by: COMPASS - New
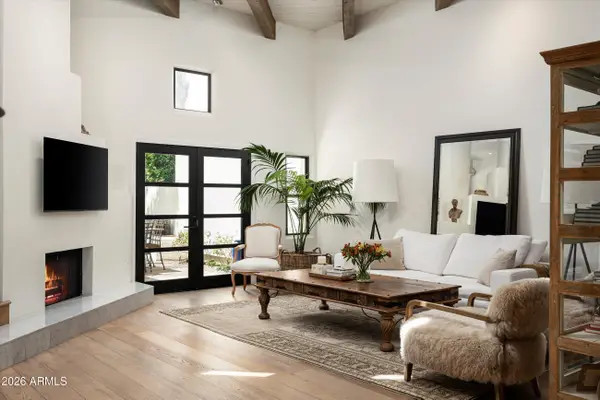 $1,890,000Active2 beds 3 baths1,926 sq. ft.
5101 N Casa Blanca Drive #217, Paradise Valley, AZ 85253
MLS# 7077912Listed by: RUSS LYON SOTHEBY'S INTERNATIONAL REALTY - New
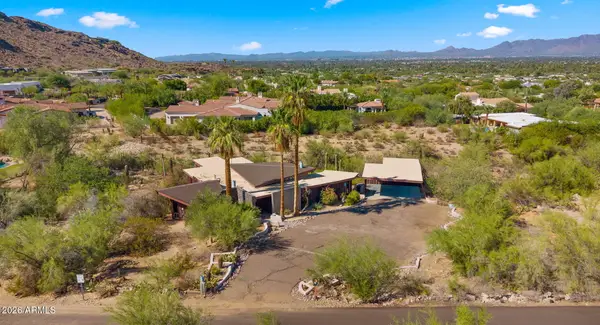 $3,500,000Active3 beds 2 baths2,220 sq. ft.
6102 E Quartz Mountain Road #S, Paradise Valley, AZ 85253
MLS# 7077811Listed by: HOMESMART 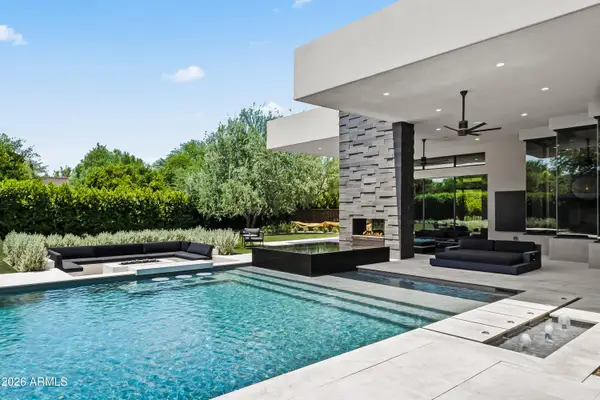 $10,000,000Pending5 beds 6 baths5,620 sq. ft.
6608 E Malcomb Drive, Paradise Valley, AZ 85253
MLS# 7077149Listed by: LOCAL LUXURY CHRISTIE'S INTERNATIONAL REAL ESTATE- $10,000,000Pending5 beds 6 baths5,620 sq. ft.
6608 E Malcomb Drive, Paradise Valley, AZ 85253
MLS# 7077149Listed by: LOCAL LUXURY CHRISTIE'S INTERNATIONAL REAL ESTATE - New
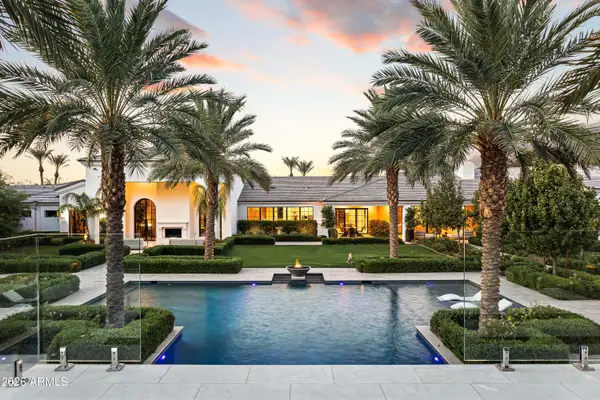 $22,500,000Active6 beds 13 baths15,280 sq. ft.
6483 E El Maro Circle, Paradise Valley, AZ 85253
MLS# 7077142Listed by: LOCAL LUXURY CHRISTIE'S INTERNATIONAL REAL ESTATE - New
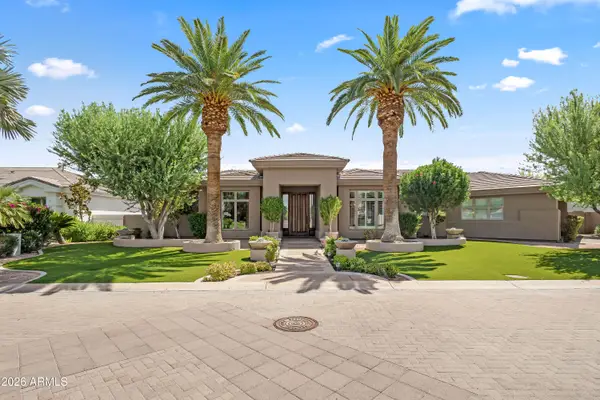 $2,800,000Active3 beds 3 baths4,184 sq. ft.
7091 E Balfour Road, Paradise Valley, AZ 85253
MLS# 7077144Listed by: LOCAL LUXURY CHRISTIE'S INTERNATIONAL REAL ESTATE - New
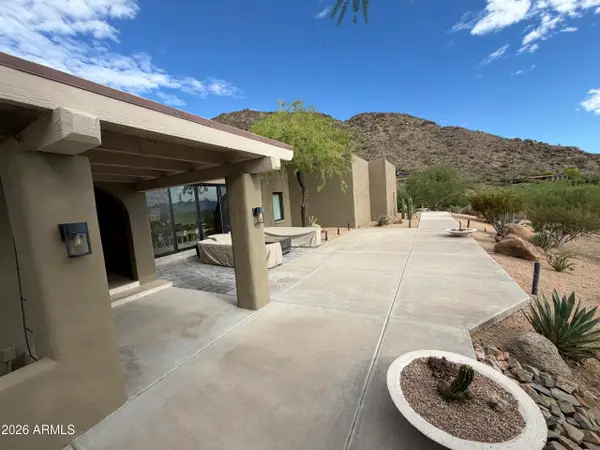 $4,875,000Active4 beds 3 baths3,040 sq. ft.
5849 E Hummingbird Lane, Paradise Valley, AZ 85253
MLS# 7077106Listed by: LISTED SIMPLY


Protect your home and budget from life's surprises with an Assurant Home Warranty, backed by a partner that supports you through every step of homeownership. Explore Plans.
©2026 Century 21 Real Estate LLC. All rights reserved. CENTURY 21®, the CENTURY 21 Logo and C21® are service marks owned by Century 21 Real Estate LLC. Century 21 Real Estate LLC fully supports the principles of the Fair Housing Act and the Equal Opportunity Act. Each office is independently owned and operated. Listing information is deemed reliable but not guaranteed accurate.