
6321 N 48th Place, Paradise Valley, AZ 85253
Local realty services provided by:CENTURY 21 Desert Estates Realty
6321 N 48th Place,Paradise Valley, AZ 85253
$8,750,000
- 5 Beds
- 7 Baths
- 6,422 sq. ft.
- Single family
- Active
Listed by: katrina barrett520-403-5270
Office: local luxury christie's international real estate
MLS#:7072952
Source:ARMLS
Price summary
- Price:$8,750,000
- Price per sq. ft.:$1,362.5
About this home
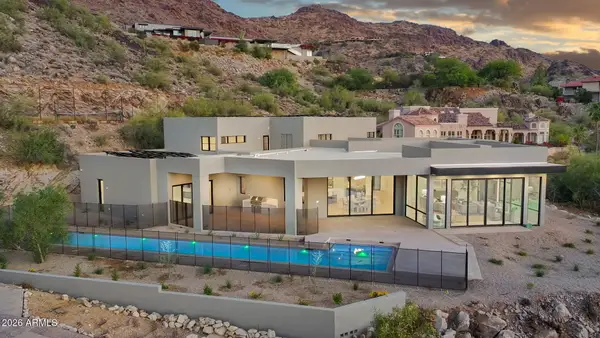
Perched in the heart of Paradise Valley, this exceptional 6,422-square-foot residence captures breathtaking 360-degree mountain views, from the iconic red rocks of Camelback Mountain to Mummy Mountain and Piestewa Peak. Designed to embrace Arizona's indoor-outdoor lifestyle, the home pairs sophisticated finishes with an open, light-filled floor plan and sweeping views throughout. The great room is anchored by a fireplace and opens seamlessly to the backyard through walls of glass, creating an effortless connection between the interiors, pool and surrounding mountains. A formal dining area and showpiece chef's kitchen complete the main living space. The kitchen features Wolf and Sub-Zero appliances, an oversized island, custom white oak cabinetry and a full prep kitchen equipped with an additional sink, refrigerator, dishwasher and oven, plus a separate walk-in pantry. A thoughtfully designed split floor plan offers five bedrooms, five full baths and one powder room. The private primary suite is a true retreat, featuring a sitting area, coffee bar, gas fireplace, private patio and expansive glass sliders framing dramatic mountain views. The spa-inspired bath includes dual vanities, dual enclosed toilets, an oversized shower and soaking tub. An impressive custom walk-in closet offers built-in vanities, designer lighting, a center island and its own washer and dryer. Outside, the resort-style backyard takes full advantage of the home's extraordinary setting. A heated pool and spa with water feature are complemented by a full pool bath, fire pit, and generous lawn and entertaining areas. The expansive covered patio features a built-in BBQ, sink and refrigerated beverage drawers for effortless outdoor dining. Above it all, a rooftop viewing deck delivers spectacular 360-degree panoramas of Paradise Valley and its surrounding mountains. Four additional bedrooms each feature an en-suite bath and walk-in closet. Additional living spaces include a dedicated gym with mini refrigerator and a versatile bonus room designed for entertaining, complete with an indoor/outdoor bar, sink, pantry, dishwasher and refrigerator. A four-car garage with epoxy flooring and abundant driveway parking provides exceptional functionality for family and guests. Ideally situated in Paradise Valley, the property is just minutes from renowned Arizona resorts, championship golf, fine dining and luxury shopping--offering a rare combination of privacy, views, sophisticated design and resort-inspired living....
Contact an agent
Home facts
- Year built:2026
- Subdivision & Development:CAMELHEAD ESTATES
- Listing ID #:7072952
- Updated:September 01, 2026 at 03:39 PM
Rooms and interior
- Bedrooms:5
- Total bathrooms:7
- Flooring:Tile, Wood
- Living area:6,422 sq. ft.
Heating and cooling
- Cooling:Programmable Thermostat
- Central air:Yes
Structure and exterior
- Year built:2026
- Building area:6,422 sq. ft.
- Lot area:1.24 Acres
- Lot Features:Desert Back, Desert Front, Grass Back, Grass Front, Irrigation Back, Irrigation Front
- Architectural Style:Contemporary
- Construction Materials:Painted, Stucco
- Exterior Features:Built-in Barbecue
Schools
- High school:Arcadia High School
- Middle school:Echo Canyon K-8
- Elementary school:Echo Canyon K-8
Utilities
- Water:Private Water Company
Finances and disclosures
- Price:$8,750,000
- Price per sq. ft.:$1,362.5
- Tax amount:$4,434 (2025)
Parking
- Garage:Yes
- Garage spaces:6
 All information should be verified by the recipient and none is guaranteed as accurate by ARMLS. Copyright 2020 Arizona Regional Multiple Listing Service, Inc. All rights reserved. ARMLS Member Broker: JoAnn Ayres
New listings near 6321 N 48th Place
- New
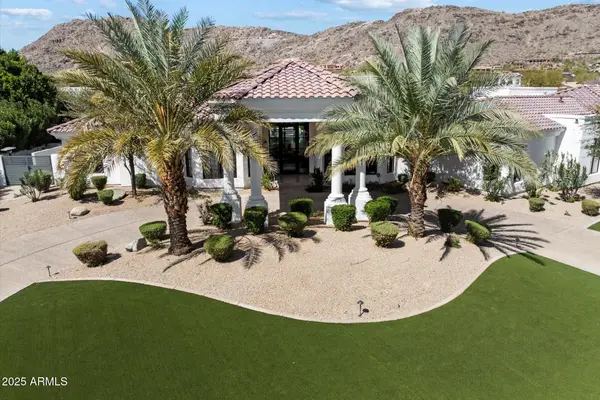 $5,895,000Active5 beds 6 baths5,700 sq. ft.
6600 N Cardinal Drive, Paradise Valley, AZ 85253
MLS# 7073883Listed by: RETSY - New
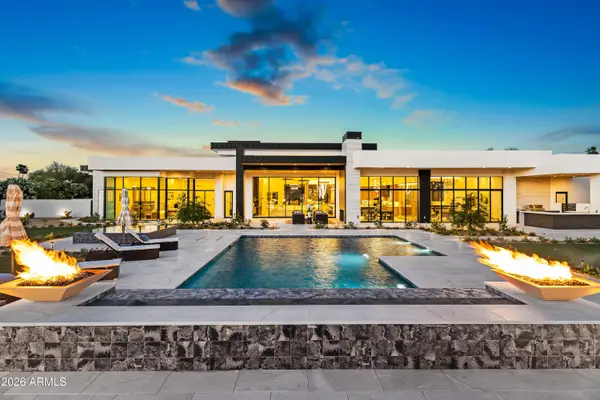 $12,490,000Active5 beds 7 baths7,844 sq. ft.
8100 N 64th Place, Paradise Valley, AZ 85253
MLS# 7073337Listed by: LOCAL LUXURY CHRISTIE'S INTERNATIONAL REAL ESTATE - New
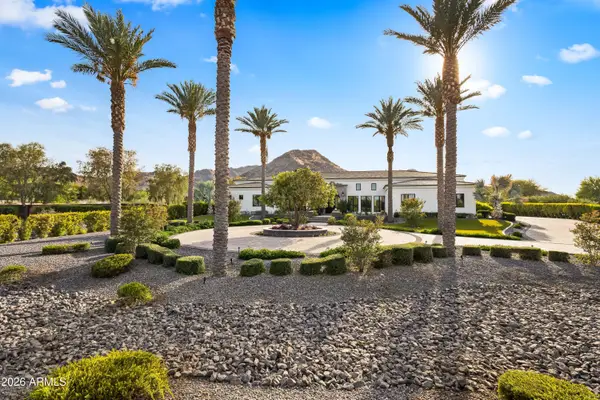 $6,000,000Active5 beds 7 baths6,399 sq. ft.
7970 N Ironwood Drive, Paradise Valley, AZ 85253
MLS# 7073156Listed by: LOCAL LUXURY CHRISTIE'S INTERNATIONAL REAL ESTATE - New
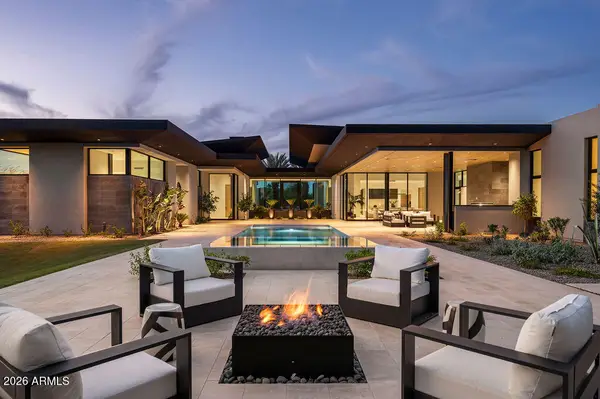 $14,600,000Active5 beds 7 baths8,047 sq. ft.
6441 E Cheney Drive, Paradise Valley, AZ 85253
MLS# 7073174Listed by: BEDBROCK REAL ESTATE COMPANY - New
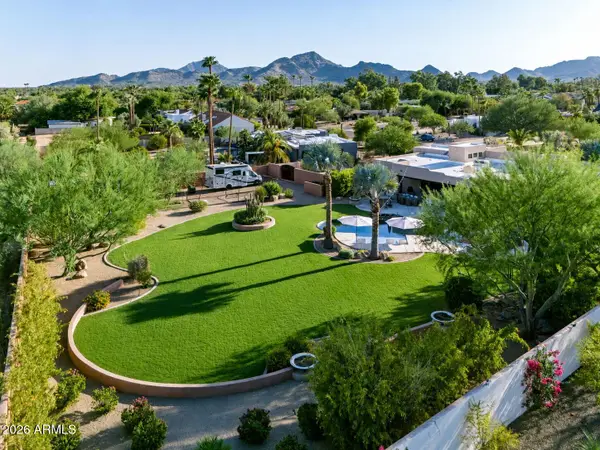 $2,749,900Active5 beds 3 baths3,365 sq. ft.
9827 N 65th Place, Paradise Valley, AZ 85253
MLS# 7072927Listed by: COMPASS - New
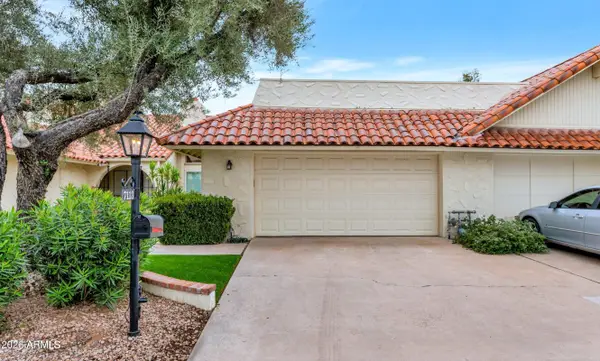 $675,000Active2 beds 2 baths1,532 sq. ft.
7113 E Arlington Road, Paradise Valley, AZ 85253
MLS# 7072389Listed by: COMPASS - New
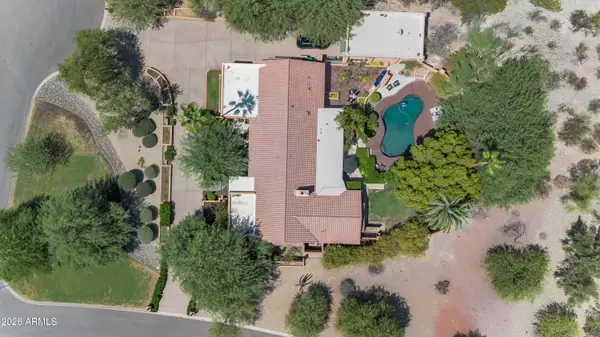 $3,200,000Active0.97 Acres
3414 E Marlette Avenue #19, Paradise Valley, AZ 85253
MLS# 7072295Listed by: COMPASS - New
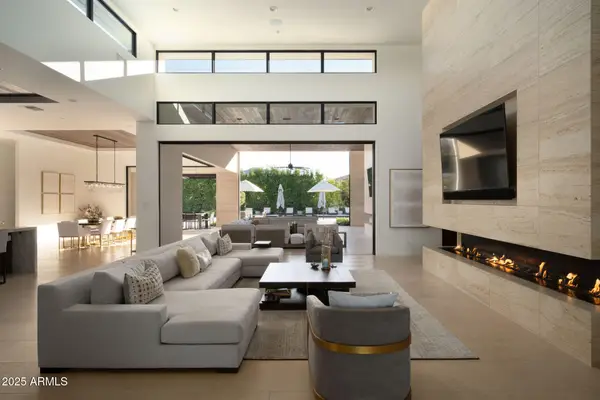 $9,995,000Active5 beds 6 baths7,364 sq. ft.
5333 E Via Los Caballos --, Paradise Valley, AZ 85253
MLS# 7072116Listed by: THE AGENCY - New
 $8,995,000Active5 beds 7 baths6,324 sq. ft.
7903 N 54th Place, Paradise Valley, AZ 85253
MLS# 7071572Listed by: RETSY


Protect your home and budget from life's surprises with an Assurant Home Warranty, backed by a partner that supports you through every step of homeownership. Explore Plans.
©2026 Century 21 Real Estate LLC. All rights reserved. CENTURY 21®, the CENTURY 21 Logo and C21® are service marks owned by Century 21 Real Estate LLC. Century 21 Real Estate LLC fully supports the principles of the Fair Housing Act and the Equal Opportunity Act. Each office is independently owned and operated. Listing information is deemed reliable but not guaranteed accurate.