
6403 N Lost Dutchman Drive, Paradise Valley, AZ 85253
Local realty services provided by:CENTURY 21 Indie Realty
Listed by: scott grigg
Office: grigg's group powered by the altman brothers
MLS#:7079949
Source:ARMLS
Price summary
- Price:$4,395,000
- Monthly HOA dues:$1,446.67
About this home
Within the prestigious 24-hour guard-gated community of The Village at Mountain Shadows, this meticulously maintained residence, crafted by renowned builder Cullum Homes, offers an exceptional blend of architecture, indoor-outdoor living, and resort-style sophistication. As a resident, you also enjoy access to the amenities of Mountain Shadows Resort, creating a lifestyle that feels as effortless as it is elevated.
From the moment you arrive, the surrounding mountain views immediately set the tone. Enter through the private courtyard gate and the home begins to reveal itself through an impressive full-height glass pivot door. The courtyard is lush, serene, and beautifully inviting. Inside, the foyer opens directly into the dramatic great room, where uninterrupted sightlines draw your eye beyond the covered patio to the sparkling saltwater pool beyond. The great room is anchored by a striking floor-to-ceiling fireplace and framed by expansive sliding glass doors that seamlessly connect the interior to the courtyard. Outside, retractable, LED-lit awnings provide shade and ambiance, while a built-in BBQ and generous outdoor dining area create an ideal setting for everything from intimate evenings to effortless entertaining.
From the great room flow to the kitchen, which is equally impressive. A massive quartz island takes center stage, surrounded by extensive custom cabinetry and anchored by elegant pendant lighting. A Wolf eight-burner gas range with custom vent hood, paneled refrigerator, full-length wine refrigerator, and oversized walk-in pantry create a culinary space designed for serious cooking and effortless hosting. From the kitchen, the home naturally flows into the dining area, complete with a built-in bar and statement lighting. Double sliding glass doors open to the covered patio, where retractable shades allow the space to transition beautifully throughout the day. Beyond, the saltwater pool features a Baja shelf, water feature, and built-in fire pit, creating a private resort-like oasis framed by the dramatic mountain landscape.
The main level also offers exceptional flexibility. An existing office provides the designated space for a future elevator, offering the opportunity to create seamless access between floors. A spacious guest bedroom with ensuite bath provides privacy for visitors, while the thoughtfully appointed laundry room offers a utility sink, generous counter space, and abundant cabinetry. Just off the temperature-controlled garage, a dedicated key-drop area adds everyday convenience, while the garage itself features epoxy flooring and built-in cabinetry for exceptional storage.
The primary suite is where style and functionality come together beautifully. Custom drapery, richly textured wall coverings, and beautifully layered lighting create a sense of understated luxury, while direct access to the covered patio extends the suite effortlessly into the outdoor living spaces. A beautiful barn door opens to the primary bath, where dual vanities, an expansive walk-in shower, and a sculptural freestanding soaking tub create a serene retreat. The oversized walk-in closet is truly a destination of its own, thoughtfully designed with an abundance of custom storage, a substantial accessories peninsula, built-in vanity, and another striking statement light fixture. Every detail has been considered, resulting in a closet that is as beautiful as it is functional.
Ascend to the second level and discover an expansive loft designed for relaxed entertaining and gathering. A built-in wet bar with dual beverage refrigerators anchors the space, while the generous proportions allow for multiple seating and entertaining arrangements. The designated elevator space continues upstairs and is currently utilized for additional storage.
The second floor also offers a private suite with dual vanities, including an extended makeup vanity, along with an extensive walk-in closet. Yet it is the views that make this room especially memorable. Framed by expansive mountain vistas, double sliding glass doors open directly to the balcony, where a fireplace creates an extraordinary setting for morning coffee, sunset conversations, or simply taking in the beauty of the surrounding mountains.
Throughout the home, warm wood flooring creates a sophisticated continuity from room to room, complemented by automated shades and a fully integrated smart-home experience. Built-in speakers throughout the residence, along with lighting and shade controls, are seamlessly managed through the Savant smart home system, creating a quiet, comfortable retreat.
This is more than a beautifully appointed home. It is a thoughtfully designed residence where architecture, functionality, and indoor-outdoor living come together in one of the Valley's most coveted guard-gated communities. Enjoy the privacy and sophistication of The Village at Mountain Shadows, paired with the exceptional amenities and lifestyle of Mountain Shadows Resort, all surrounded by some of the most spectacular mountain views Arizona has to offer....
Contact an agent
Home facts
- Year built:2021
- Subdivision & Development:THE VILLAGE AT MOUNTAIN SHADOWS
- Listing ID #:7079949
- Updated:November 01, 2026 at 01:16 PM
Rooms and interior
- Bedrooms:3
- Total bathrooms:4
- Flooring:Tile, Wood
Heating and cooling
- Cooling:Ceiling Fan(s), Programmable Thermostat
- Heating:Electric
- Central air:Yes
Structure and exterior
- Year built:2021
- Lot area:0.19 Acres
- Lot Features:Desert Back, Desert Front, North/South Exposure, Sprinklers In Front, Sprinklers In Rear, Synthetic Grass Back
- Architectural Style:Contemporary
- Construction Materials:ICFs (Insulated Concrete Forms), No VOC Paint, Painted, Stucco
- Exterior Features:Balcony, Built-in Barbecue, Private Street(s), Private Yard
Schools
- High school:Saguaro High School
- Middle school:Mohave Middle School
- Elementary school:Kiva Elementary School
Utilities
- Water:Private Water Company
- Sewer:Sewer in & Connected
Finances and disclosures
- Price:$4,395,000
- Tax amount:$10,797 (2025)
Features and amenities
- Laundry features:Gas Dryer Hookup, Washer/Dryer Hook-up Only
- Amenities:Wood Frames
- Smart home:Yes
Parking
- Parking description:Attached Garage Cabinets, Temperature Controlled
- Garage:Yes
- Garage spaces:3
 All information should be verified by the recipient and none is guaranteed as accurate by ARMLS. Copyright 2020 Arizona Regional Multiple Listing Service, Inc. All rights reserved. ARMLS Member Broker: Donald Geisler
New listings near 6403 N Lost Dutchman Drive
- New
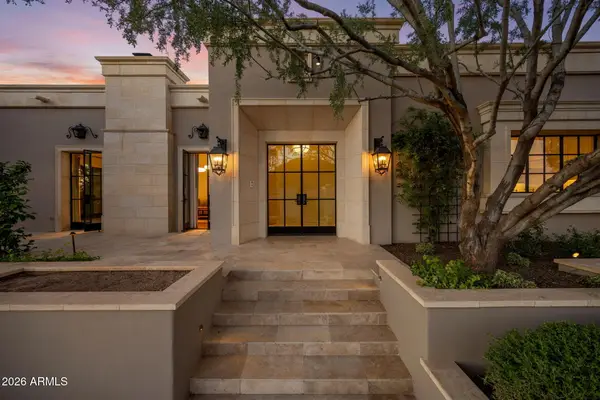 $6,500,000Active3 beds 4 baths
5434 E Lincoln Drive #75, Paradise Valley, AZ 85253
MLS# 7100922Listed by: LOCAL LUXURY CHRISTIE'S INTERNATIONAL REAL ESTATE - New
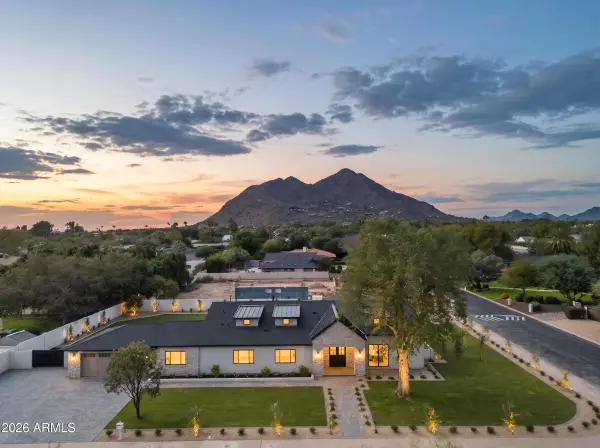 $3,750,000Active5 beds 5 baths
5144 N 69th Place, Paradise Valley, AZ 85253
MLS# 7100552Listed by: COMPASS - New
 $379,900Active2 beds 2 baths
6940 E Cochise Road #1026, Paradise Valley, AZ 85253
MLS# 7100143Listed by: REAL BROKER - New
 $2,570,000Active1.06 Acres
3308 E Stella Lane #5, Paradise Valley, AZ 85253
MLS# 7084659Listed by: COMPASS - New
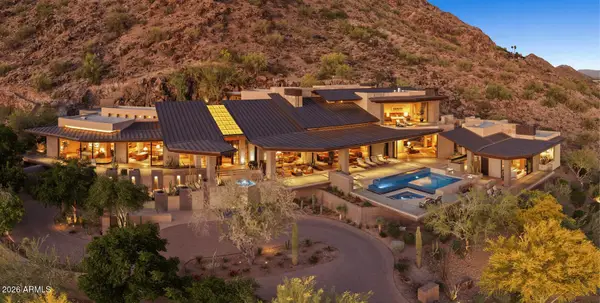 $29,950,000Active4 beds 8 baths
7100 N Mummy Mountain Road, Paradise Valley, AZ 85253
MLS# 7099850Listed by: REALTY ONE GROUP - New
 $5,495,000Active3 beds 4 baths
5635 E Lincoln Drive #25, Paradise Valley, AZ 85253
MLS# 7099886Listed by: LOCAL LUXURY CHRISTIE'S INTERNATIONAL REAL ESTATE - New
 $5,300,000Active5 beds 6 baths
4724 E White Drive, Paradise Valley, AZ 85253
MLS# 7099891Listed by: EXP REALTY - New
 $285,500Active1 beds 1 baths
7008 E Gold Dust Avenue #243, Paradise Valley, AZ 85253
MLS# 7099918Listed by: HOMESMART 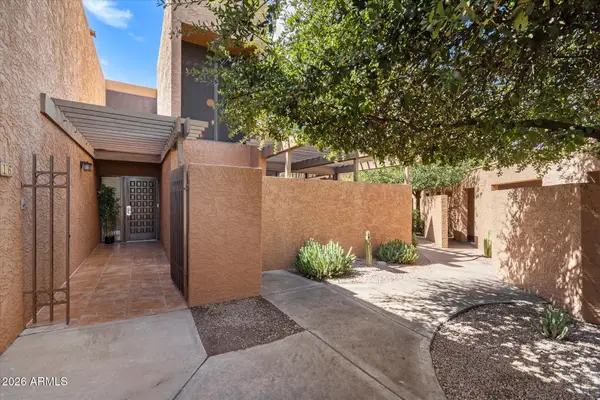 $599,000Active3 beds 4 baths
7401 N Scottsdale Road #16, Paradise Valley, AZ 85253
MLS# 7096093Listed by: REAL BROKER- New
 $12,900,000Active6 beds 8 baths
6126 E Joshua Tree Lane, Paradise Valley, AZ 85253
MLS# 7099522Listed by: COMPASS


Protect your home and budget from life's surprises with an Assurant Home Warranty, backed by a partner that supports you through every step of homeownership. Explore Plans.
©2026 Century 21 Real Estate LLC. All rights reserved. CENTURY 21®, the CENTURY 21 Logo and C21® are service marks owned by Century 21 Real Estate LLC. Century 21 Real Estate LLC fully supports the principles of the Fair Housing Act and the Equal Opportunity Act. Each office is independently owned and operated. Listing information is deemed reliable but not guaranteed accurate.