
7272 N 71st Street, Paradise Valley, AZ 85253
Local realty services provided by:CENTURY 21 Northwest Realty
7272 N 71st Street,Paradise Valley, AZ 85253
$7,200,000
- 6 Beds
- 6 Baths
- 6,810 sq. ft.
- Single family
- Active
Listed by: jill brenenstuhl
Office: retsy
MLS#:7080649
Source:ARMLS
Price summary
- Price:$7,200,000
- Price per sq. ft.:$1,057.27
- Monthly HOA dues:$360
About this home
The ease of new. The soul of established Paradise Valley. Behind the gates of Cheney Place, this beautifully transformed estate pairs a comprehensive renovation with the warmth of an established setting. The 6,810-square-foot residence offers four private suites, sophisticated contemporary finishes and effortless indoor-outdoor living. A separate two-bedroom guest house creates exceptional flexibility for family and guests, while a tennis court and remodeled pool and spa turn everyday life into a private resort experience. Mature surroundings provide a sense of arrival that takes years to create. Designed for effortless hosting, recreation and quiet retreat, this is a home ready to be lived in and enjoyed from day one.
Contact an agent
Home facts
- Year built:1996
- Subdivision & Development:CHENEY PLACE
- Listing ID #:7080649
- Updated:September 16, 2026 at 05:48 PM
Rooms and interior
- Bedrooms:6
- Total bathrooms:6
- Flooring:Tile, Wood
- Living area:6,810 sq. ft.
Heating and cooling
- Cooling:Ceiling Fan(s), ENERGY STAR Qualified Equipment, Programmable Thermostat
- Heating:Heat Pump, Natural Gas
- Central air:Yes
Structure and exterior
- Year built:1996
- Building area:6,810 sq. ft.
- Lot area:0.98 Acres
- Lot Features:Auto Timer H2O Back, Auto Timer H2O Front, East/West Exposure, Grass Back, Grass Front, Sprinklers In Front, Sprinklers In Rear
- Architectural Style:Contemporary, Ranch
- Construction Materials:Painted, Stucco
- Exterior Features:Built-in Barbecue, Private Yard, Sport Court(s), Tennis Court(s)
Schools
- High school:Saguaro High School
- Middle school:Mohave Middle School
- Elementary school:Kiva Elementary School
Utilities
- Sewer:Sewer in & Connected
Finances and disclosures
- Price:$7,200,000
- Price per sq. ft.:$1,057.27
- Tax amount:$11,799 (2025)
Features and amenities
- Amenities:Skylight(s)
- Pool features:Diving Pool
Parking
- Parking description:Rear Vehicle Entry, Separate Storage Areas(s)
- Garage:Yes
- Garage spaces:4
 All information should be verified by the recipient and none is guaranteed as accurate by ARMLS. Copyright 2020 Arizona Regional Multiple Listing Service, Inc. All rights reserved.
New listings near 7272 N 71st Street
- New
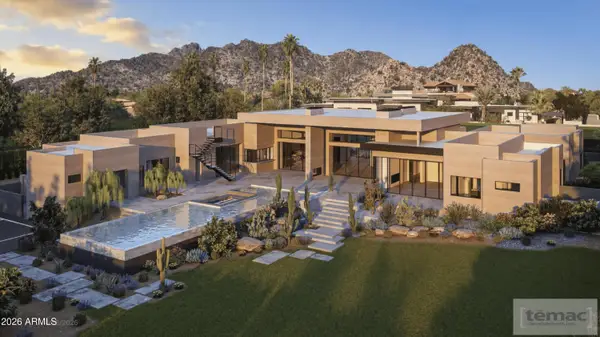 $12,498,000Active5 beds 8 baths8,233 sq. ft.
3423 E Marlette Avenue, Paradise Valley, AZ 85253
MLS# 7080859Listed by: RETSY - New
 $4,995,000Active5 beds 6 baths6,517 sq. ft.
4807 E Crystal Lane, Paradise Valley, AZ 85253
MLS# 7080447Listed by: THE BROKERY - New
 $3,595,000Active4 beds 5 baths4,246 sq. ft.
6021 E Sage Drive, Paradise Valley, AZ 85253
MLS# 7080405Listed by: THE BROKERY - New
 $14,500,000Active6 beds 7 baths7,104 sq. ft.
6612 E Hummingbird Lane, Paradise Valley, AZ 85253
MLS# 7080283Listed by: THE AGENCY - New
 $4,395,000Active3 beds 4 baths3,738 sq. ft.
6403 N Lost Dutchman Drive, Paradise Valley, AZ 85253
MLS# 7079949Listed by: GRIGG'S GROUP POWERED BY THE ALTMAN BROTHERS - New
 $5,995,000Active1.57 Acres
5833 E Foothill Drive N #88, Paradise Valley, AZ 85253
MLS# 7079637Listed by: THE AGENCY - New
 $3,999,888Active5 beds 6 baths5,102 sq. ft.
5209 N 63rd Place, Paradise Valley, AZ 85253
MLS# 7079058Listed by: REALTY ONE GROUP - New
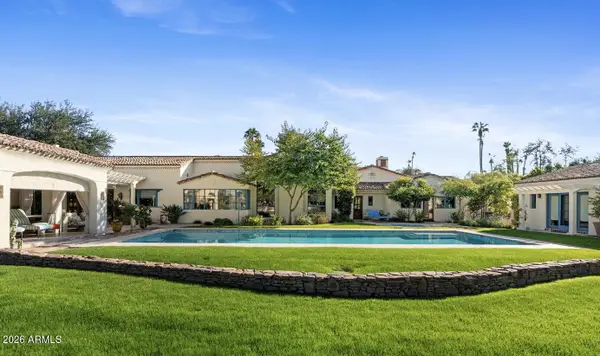 $5,895,000Active5 beds 5 baths6,722 sq. ft.
8500 N Golf Drive, Paradise Valley, AZ 85253
MLS# 7078944Listed by: COMPASS - New
 $349,900Active2 beds 2 baths1,088 sq. ft.
10301 N 70th Street #107, Paradise Valley, AZ 85253
MLS# 7078827Listed by: LANIER REAL ESTATE, LLC


Protect your home and budget from life's surprises with an Assurant Home Warranty, backed by a partner that supports you through every step of homeownership. Explore Plans.
©2026 Century 21 Real Estate LLC. All rights reserved. CENTURY 21®, the CENTURY 21 Logo and C21® are service marks owned by Century 21 Real Estate LLC. Century 21 Real Estate LLC fully supports the principles of the Fair Housing Act and the Equal Opportunity Act. Each office is independently owned and operated. Listing information is deemed reliable but not guaranteed accurate.