
7700 N Invergordon Road, Paradise Valley, AZ 85253
Local realty services provided by:CENTURY 21 Arizona West
7700 N Invergordon Road,Paradise Valley, AZ 85253
$13,995,000
- 6 Beds
- 8 Baths
- 8,220 sq. ft.
- Single family
- Active
Listed by: meghan klibanoff, leanne thomas
Office: compass
MLS#:7078437
Source:ARMLS
Price summary
- Price:$13,995,000
- Price per sq. ft.:$1,702.55
About this home
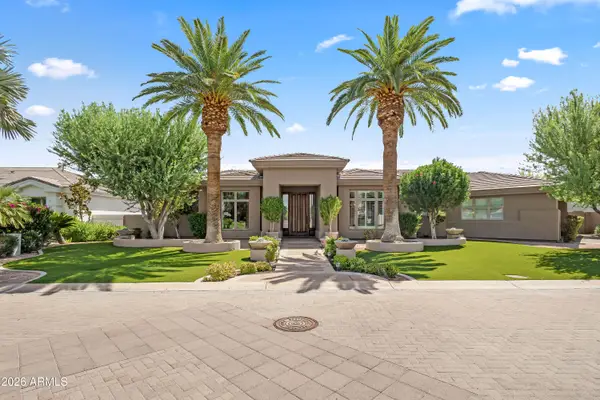
Extraordinary custom estate on a premier lot with breathtaking mountain views. Built by Sticks & Bricks Development, with architecture by Jim Blochberger and designed by The Lifestyled Co. Exceptional craftsmanship, organic materials and refined finishes throughout. Spectacular kitchen features dual oversized islands & a massive hidden prep pantry. Entertain effortlessly with a game room seating 23 and a seamless indoor-outdoor bar opening to the resort-style backyard with luxury pool, integrated spa & sport court. A dedicated kids' wing maximizes family functionality. Detached guest house offers a private sanctuary with mountain views, kitchenette and dedicated laundry. A rare blend of sophisticated design, privacy and effortless indoor-outdoor living in an iconic Mummy mountain setting.
Contact an agent
Home facts
- Year built:2025
- Subdivision & Development:AMALFI ESTATES AMD
- Listing ID #:7078437
- Updated:September 11, 2026 at 07:49 PM
Rooms and interior
- Bedrooms:6
- Total bathrooms:8
- Flooring:Tile, Wood
- Living area:8,220 sq. ft.
Heating and cooling
- Cooling:Ceiling Fan(s)
- Heating:Heat Pump
- Central air:Yes
Structure and exterior
- Year built:2025
- Building area:8,220 sq. ft.
- Lot area:1.19 Acres
- Lot Features:Auto Timer H2O Back, Auto Timer H2O Front, Cul-De-Sac, Desert Back, Desert Front, Sprinklers In Front, Sprinklers In Rear, Synthetic Grass Back, Synthetic Grass Front
- Construction Materials:Stone
- Exterior Features:Built-in Barbecue, Private Pickleball Court(s), Sport Court(s)
Schools
- High school:Saguaro High School
- Middle school:Mohave Middle School
- Elementary school:Kiva Elementary School
Utilities
- Water:City Water
Finances and disclosures
- Price:$13,995,000
- Price per sq. ft.:$1,702.55
- Tax amount:$9,849 (2025)
Features and amenities
- Amenities:Skylight(s), Triple Pane Windows
- Pool features:Play Pool
Parking
- Parking description:Attached Garage Cabinets, RV Gate, Side Vehicle Entry
- Garage:Yes
- Garage spaces:5
 All information should be verified by the recipient and none is guaranteed as accurate by ARMLS. Copyright 2020 Arizona Regional Multiple Listing Service, Inc. All rights reserved.
New listings near 7700 N Invergordon Road
- New
 $349,900Active2 beds 2 baths1,088 sq. ft.
10301 N 70th Street #107, Paradise Valley, AZ 85253
MLS# 7078827Listed by: LANIER REAL ESTATE, LLC - New
 $13,999,888Active6 beds 7 baths8,262 sq. ft.
6528 N 60th Street, Paradise Valley, AZ 85253
MLS# 7078803Listed by: REALTY ONE GROUP - New
 $5,950,000Active5 beds 5 baths5,145 sq. ft.
7475 E Jackrabbit Road, Scottsdale, AZ 85250
MLS# 7078260Listed by: COMPASS - New
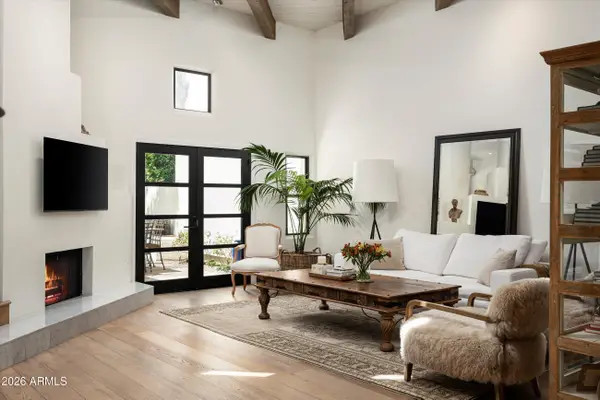 $1,890,000Active2 beds 3 baths1,926 sq. ft.
5101 N Casa Blanca Drive #217, Paradise Valley, AZ 85253
MLS# 7077912Listed by: RUSS LYON SOTHEBY'S INTERNATIONAL REALTY - New
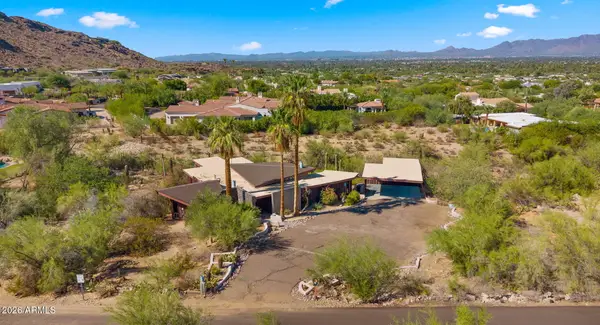 $3,500,000Active3 beds 2 baths2,220 sq. ft.
6102 E Quartz Mountain Road #S, Paradise Valley, AZ 85253
MLS# 7077811Listed by: HOMESMART 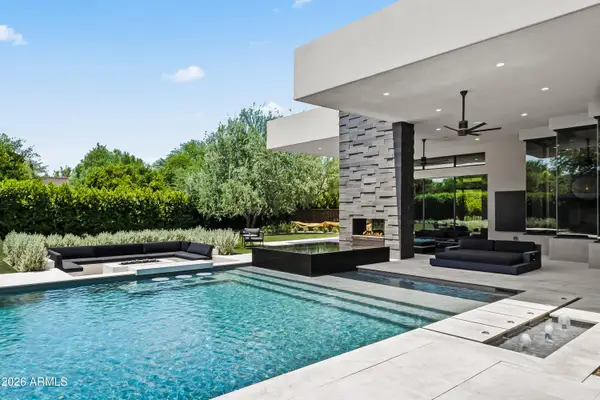 $10,000,000Pending5 beds 6 baths5,620 sq. ft.
6608 E Malcomb Drive, Paradise Valley, AZ 85253
MLS# 7077149Listed by: LOCAL LUXURY CHRISTIE'S INTERNATIONAL REAL ESTATE- $10,000,000Pending5 beds 6 baths5,620 sq. ft.
6608 E Malcomb Drive, Paradise Valley, AZ 85253
MLS# 7077149Listed by: LOCAL LUXURY CHRISTIE'S INTERNATIONAL REAL ESTATE - New
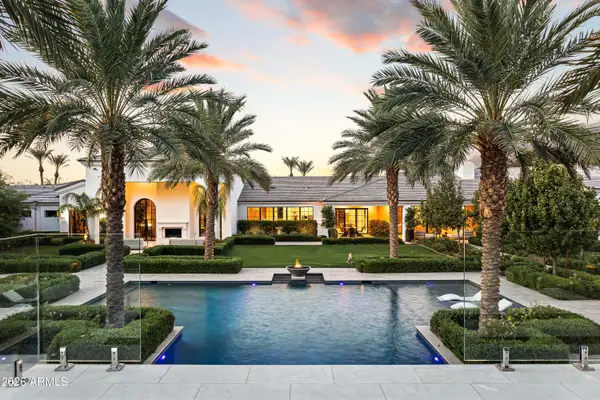 $22,500,000Active6 beds 13 baths15,280 sq. ft.
6483 E El Maro Circle, Paradise Valley, AZ 85253
MLS# 7077142Listed by: LOCAL LUXURY CHRISTIE'S INTERNATIONAL REAL ESTATE - New
 $2,800,000Active3 beds 3 baths4,184 sq. ft.
7091 E Balfour Road, Paradise Valley, AZ 85253
MLS# 7077144Listed by: LOCAL LUXURY CHRISTIE'S INTERNATIONAL REAL ESTATE


Protect your home and budget from life's surprises with an Assurant Home Warranty, backed by a partner that supports you through every step of homeownership. Explore Plans.
©2026 Century 21 Real Estate LLC. All rights reserved. CENTURY 21®, the CENTURY 21 Logo and C21® are service marks owned by Century 21 Real Estate LLC. Century 21 Real Estate LLC fully supports the principles of the Fair Housing Act and the Equal Opportunity Act. Each office is independently owned and operated. Listing information is deemed reliable but not guaranteed accurate.