
7701 N Silvercrest Way, Paradise Valley, AZ 85253
Local realty services provided by:CENTURY 21 Desert Estates Realty
7701 N Silvercrest Way,Paradise Valley, AZ 85253
$10,950,000
- 4 Beds
- 5 Baths
- 7,309 sq. ft.
- Single family
- Active
Listed by: joan a levinson
Office: realty one group
MLS#:6930645
Source:ARMLS
Price summary
- Price:$10,950,000
- Price per sq. ft.:$1,498.15
- Monthly HOA dues:$395.83
About this home
The HIGHEST HOME in Paradise Valley + the surrounding areas. At the top of Guard Gated Clearwater Hills, across from Paradise Valley Country Club + featured in the WALL STREET JOURNAL, sits this jaw-dropping contemporary marvel. A 2 year remodel below the studs 2014- 2016, the stone walls have been repurposed from the mountain itself. Disappearing glass walls, copious patios reveal unmatched views of the entire valley, including a center focus on CAMELBACK MTN & DOWNTOWN PHOENIX CITY LIGHTS.The massive Primary Suite has a large sitting rm w/ wetbar, office + bathrm w/ huge steam shower + sauna. Floating stairs, smart home, Miele appliances, gym, elevator, African Wenge wood, Media Room, CANTILEVERED VIEW DECK w/fire feature, pool, spa + borders the PRESERVE w/ a beautiful SAGUARO FOREST!
Contact an agent
Home facts
- Year built:1977
- Listing ID #:6930645
- Updated:May 23, 2026 at 02:54 PM
Rooms and interior
- Bedrooms:4
- Total bathrooms:5
- Flooring:Stone, Wood
- Living area:7,309 sq. ft.
Heating and cooling
- Cooling:Programmable Thermostat
- Heating:Natural Gas
- Central air:Yes
Structure and exterior
- Year built:1977
- Building area:7,309 sq. ft.
- Lot area:2.1 Acres
- Lot Features:Auto Timer H2O Back, Auto Timer H2O Front, Desert Back, Desert Front, Hillside
- Architectural Style:Contemporary
- Construction Materials:Block, Painted, Stone
- Exterior Features:Balcony, Built-in Barbecue, Private Street(s), Private Yard
Schools
- High school:Saguaro High School
- Middle school:Mohave Middle School
- Elementary school:Kiva Elementary School
Utilities
- Water:Private Water Company
- Sewer:Septic In & Connected
Finances and disclosures
- Price:$10,950,000
- Price per sq. ft.:$1,498.15
- Tax amount:$13,935 (2024)
Features and amenities
- Amenities:Skylight(s), Tinted Windows
- Smart home:Yes
Parking
- Parking description:Attached Garage Cabinets, Separate Storage Areas(s)
- Garage:Yes
- Garage spaces:2
 All information should be verified by the recipient and none is guaranteed as accurate by ARMLS. Copyright 2020 Arizona Regional Multiple Listing Service, Inc. All rights reserved. ARMLS Member Broker: JoAnn Ayres
New listings near 7701 N Silvercrest Way
- New
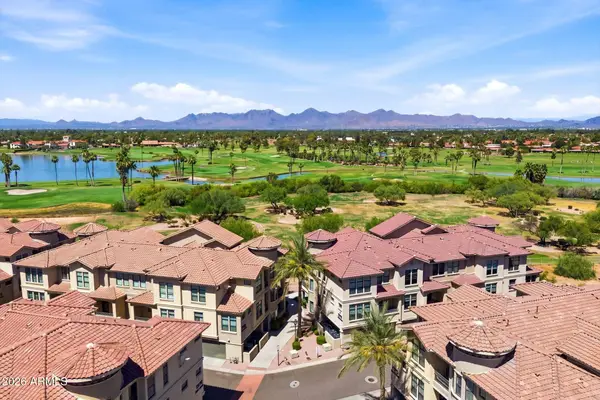 $540,000Active2 beds 2 baths1,244 sq. ft.
7291 N Scottsdale Road #3013, Paradise Valley, AZ 85253
MLS# 7031954Listed by: RUSS LYON SOTHEBY'S INTERNATIONAL REALTY - New
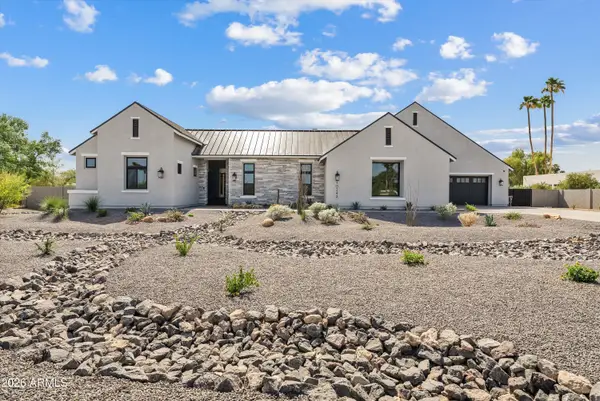 $5,750,000Active5 beds 7 baths5,820 sq. ft.
10242 N 58th Street, Paradise Valley, AZ 85253
MLS# 7031787Listed by: LOCAL LUXURY CHRISTIE'S INTERNATIONAL REAL ESTATE - New
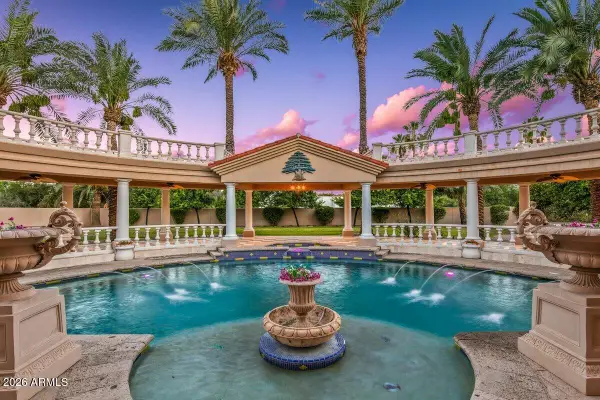 $4,595,000Active6 beds 8 baths7,225 sq. ft.
5129 E Beryl Avenue E, Paradise Valley, AZ 85253
MLS# 7031692Listed by: COLDWELL BANKER REALTY - New
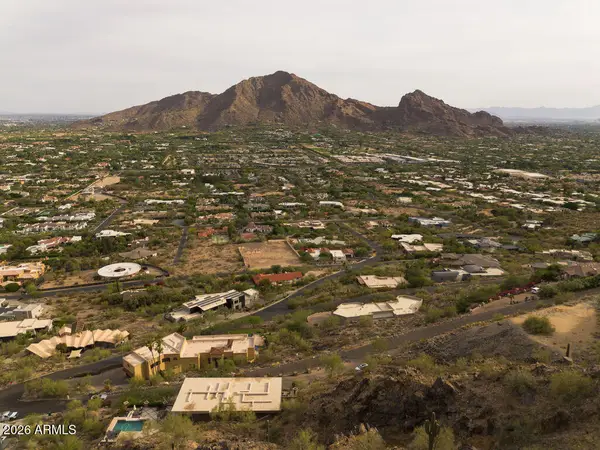 $1,950,000Active1.2 Acres
5743 E Glen Drive #12, Paradise Valley, AZ 85253
MLS# 7031645Listed by: RETSY - New
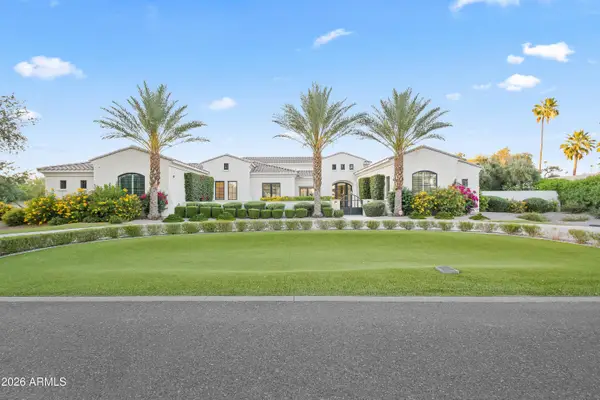 $6,500,000Active5 beds 6 baths6,593 sq. ft.
6310 E Bar Z Lane, Paradise Valley, AZ 85253
MLS# 7031035Listed by: LOCAL LUXURY CHRISTIE'S INTERNATIONAL REAL ESTATE - New
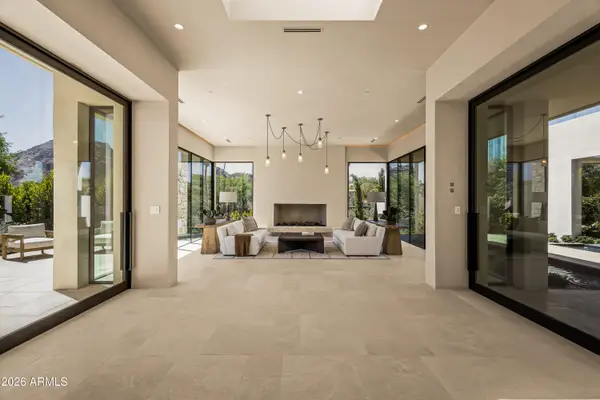 $8,995,000Active4 beds 5 baths5,780 sq. ft.
4510 E Maderos Del Cuenta Drive, Paradise Valley, AZ 85253
MLS# 7030794Listed by: LOCAL LUXURY CHRISTIE'S INTERNATIONAL REAL ESTATE - New
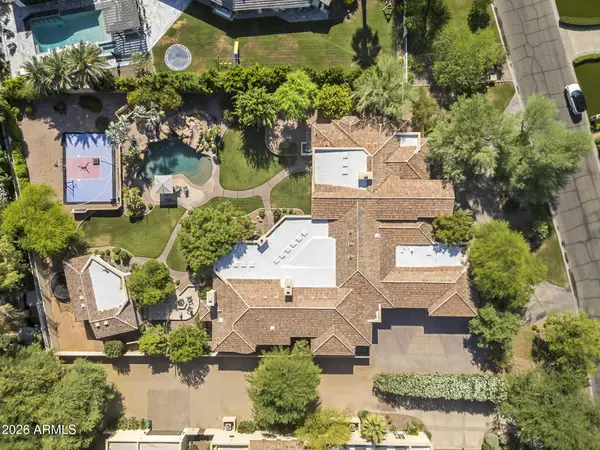 $6,000,000Active6 beds 8 baths8,236 sq. ft.
6427 E Horseshoe Road, Paradise Valley, AZ 85253
MLS# 7030097Listed by: COMPASS - New
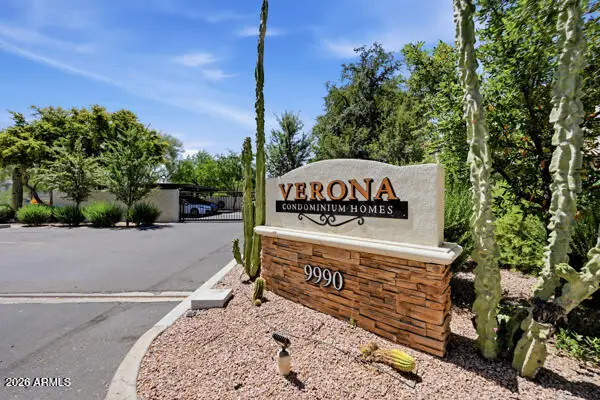 $315,000Active2 beds 2 baths913 sq. ft.
9990 N Scottsdale Road #1015, Paradise Valley, AZ 85253
MLS# 7029914Listed by: MY HOME GROUP REAL ESTATE 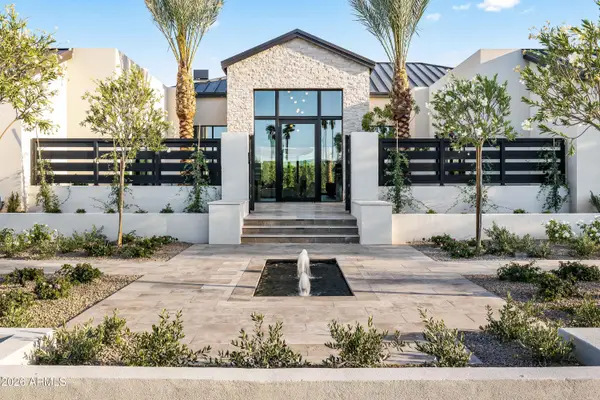 $12,200,000Pending5 beds 8 baths9,758 sq. ft.
5225 E Mockingbird Lane, Paradise Valley, AZ 85253
MLS# 7028796Listed by: LOCAL LUXURY CHRISTIE'S INTERNATIONAL REAL ESTATE- New
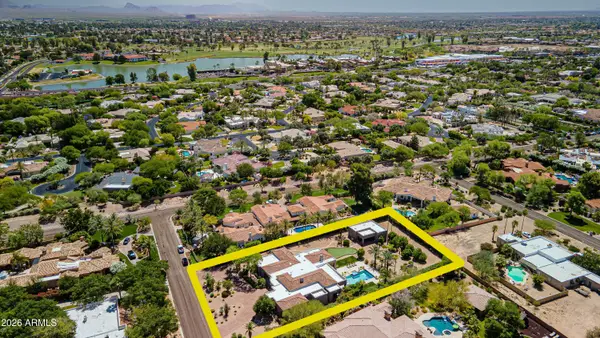 $7,895,000Active4 beds 5 baths5,976 sq. ft.
6931 E Bronco Drive, Paradise Valley, AZ 85253
MLS# 7028893Listed by: LOCAL LUXURY CHRISTIE'S INTERNATIONAL REAL ESTATE


Protect your home and budget from life's surprises with an Assurant Home Warranty, backed by a partner that supports you through every step of homeownership. Explore Plans.
©2026 Century 21 Real Estate LLC. All rights reserved. CENTURY 21®, the CENTURY 21 Logo and C21® are service marks owned by Century 21 Real Estate LLC. Century 21 Real Estate LLC fully supports the principles of the Fair Housing Act and the Equal Opportunity Act. Each office is independently owned and operated. Listing information is deemed reliable but not guaranteed accurate.