
235 W Granada Drive, Paulden, AZ 86334
Local realty services provided by:CENTURY 21 Arizona West
235 W Granada Drive,Paulden, AZ 86334
$290,000
- 3 Beds
- 2 Baths
- 1,118 sq. ft.
- Single family
- Active
Upcoming open houses
- Sun, Aug 0201:00 pm - 03:00 pm
Listed by: kelly bird, geoffrey r hyland
Office: exp realty
MLS#:1083880
Source:AZ_PAAR
Price summary
- Price:$290,000
- Price per sq. ft.:$259.39
About this home
This move-in-ready site-built home offers the perfect blend of comfort, space, and rural charm. Freshly updated with new interior paint and flooring, and new roof in 2023, this bright and inviting home features a functional split floor plan, natural light, and comfortable living spaces. Situated on a spacious lot, you'll have plenty of room to enjoy Arizona's wide-open skies while remaining just a short drive from nearby amenities. The fully fenced backyard is a private retreat, complete with mature fruit trees that provide the perfect setting for gardening, entertaining, pets, or simply unwinding outdoors.Whether you're searching for your first home, a full-time residence, or a weekend escape, this well-maintained property offers exceptional value, comfort, and endless possibilities in the growing community of Paulden.
Contact an agent
Home facts
- Year built:2007
- Subdivision & Development:Holiday Lake Estates
- Listing ID #:1083880
- Added:7 day(s) ago
- Updated:July 30, 2026 at 07:28 PM
Rooms and interior
- Bedrooms:3
- Total bathrooms:2
- Full bathrooms:2
- Flooring:Tile
- Kitchen Description:Dishwasher, Disposal, Gas Range, Microwave, Range
- Basement:Yes
- Basement Description:Slab
- Living area:1,118 sq. ft.
Heating and cooling
- Cooling:Central Air
- Heating:Forced - Gas, Propane
- Central air:Yes
Structure and exterior
- Roof:Composition
- Year built:2007
- Building area:1,118 sq. ft.
- Lot area:0.16 Acres
- Architectural Style:Contemporary
- Construction Materials:Stucco
- Exterior Features:Driveway Dirt, Landscaping-Front, Landscaping-Rear, Native Species, Storm Gutters
- Levels:1 Story
Utilities
- Sewer:Septic Conventional
Finances and disclosures
- Price:$290,000
- Price per sq. ft.:$259.39
- Tax amount:$603 (2025)
Features and amenities
- Laundry features:Dryer
- Amenities:Ceiling Fan(s), Laminate Counters, Live on One Level
New listings near 235 W Granada Drive
- New
 $959,000Active2 beds 2 baths2,720 sq. ft.
2505 W Kessler Ranch Road W, Paulden, AZ 86334
MLS# 7060492Listed by: REALTYONEGROUP MOUNTAIN DESERT - New
 $40,000Active0.16 Acres
435 W Bermuda Lane, Paulden, AZ 86334
MLS# 1084012Listed by: IREALTY PROFESSIONALS - New
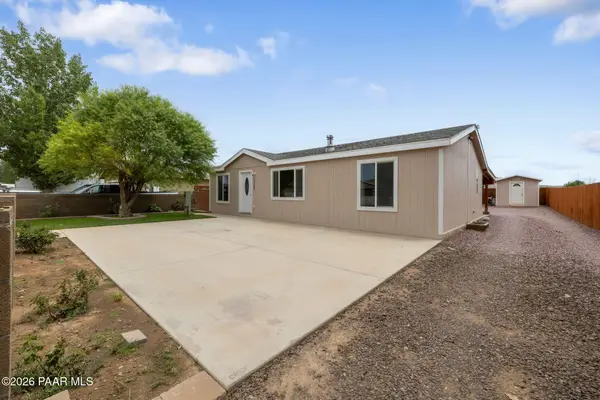 $300,000Active3 beds 2 baths1,120 sq. ft.
24389 N Yosemite Street, Paulden, AZ 86334
MLS# 1083867Listed by: GLOW REALTY - New
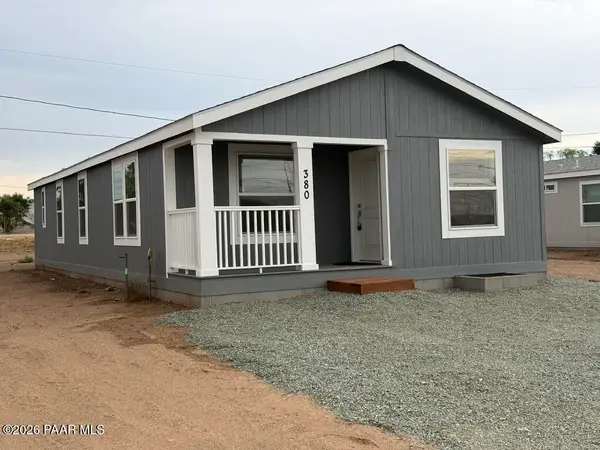 $259,900Active3 beds 2 baths1,230 sq. ft.
380 W Venice Way, Paulden, AZ 86334
MLS# 1083864Listed by: LEVIEREALTY,LLC - New
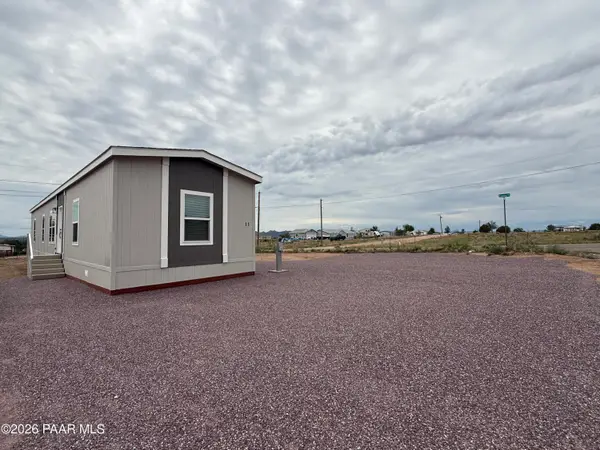 $229,900Active3 beds 2 baths1,152 sq. ft.
11 E Antelope Run Road, Paulden, AZ 86334
MLS# 1083860Listed by: KMF REAL ESTATE - New
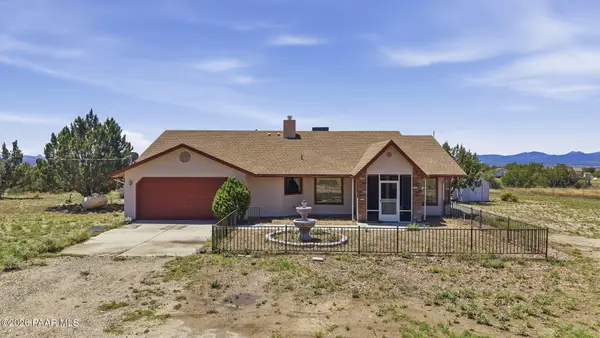 $595,000Active3 beds 2 baths1,822 sq. ft.
849 W Barbara Road, Paulden, AZ 86334
MLS# 1083822Listed by: HOMESMART FINE HOMES AND LAND - New
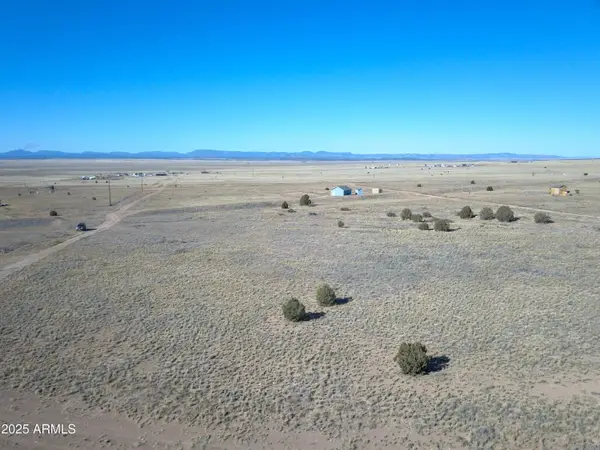 $179,999Active10.5 Acres
085C W Malapai Road #88, Paulden, AZ 86334
MLS# 7056262Listed by: CODE OF THE WEST 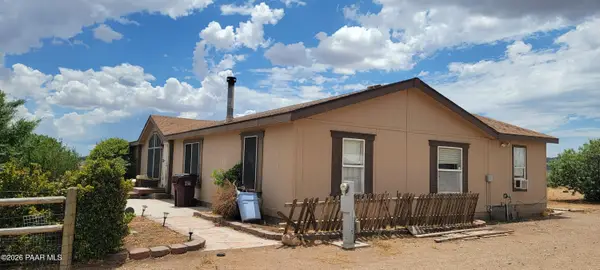 $329,900Active4 beds 2 baths1,876 sq. ft.
21600 N Wrangler Trail, Paulden, AZ 86334
MLS# 1083715Listed by: REALTY EXECUTIVES ARIZONA TERRITORY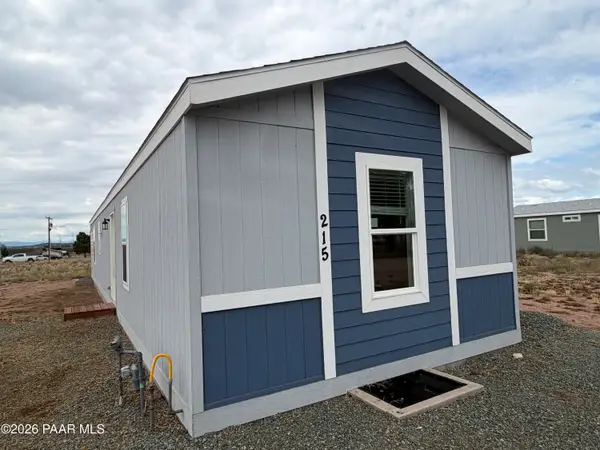 $214,900Pending3 beds 2 baths1,031 sq. ft.
215 W Venice Way, Paulden, AZ 86334
MLS# 1083718Listed by: LEVIEREALTY,LLC


Protect your home and budget from life's surprises with an Assurant Home Warranty, backed by a partner that supports you through every step of homeownership. Explore Plans.
©2026 Century 21 Real Estate LLC. All rights reserved. CENTURY 21®, the CENTURY 21 Logo and C21® are service marks owned by Century 21 Real Estate LLC. Century 21 Real Estate LLC fully supports the principles of the Fair Housing Act and the Equal Opportunity Act. Each office is independently owned and operated. Listing information is deemed reliable but not guaranteed accurate.