
26297 N Sonoma Court, Paulden, AZ 86334
Local realty services provided by:CENTURY 21 Arizona West
26297 N Sonoma Court,Paulden, AZ 86334
$399,900
- 4 Beds
- 2 Baths
- 1,785 sq. ft.
- Mobile / Manufactured
- Active
Listed by: maria koveikis
Office: realty one group mountain desert
MLS#:1085142
Source:AZ_PAAR
Price summary
- Price:$399,900
- Price per sq. ft.:$203.51
About this home
Enjoy spacious country living in this 2024 Cavco 4-bedroom, 2-bath home situated on 2.3 acres of beautiful flat property. Take in stunning mountain views and plenty of room for horses, animals, hobbies, and outdoor living. An additional 180 sq. ft. finished office/tiny-home space with its own mini-split provides the perfect private workspace, guest area, or flex space. A great opportunity to enjoy acreage, views, and modern living with room to make the property your own. 10 Gallon per minute well. Arsenic filter. Situated less than 1/2 mile from a paved road.
Contact an agent
Home facts
- Year built:2024
- Subdivision & Development:None
- Listing ID #:1085142
- Added:1 day(s) ago
- Updated:September 17, 2026 at 06:44 PM
Rooms and interior
- Bedrooms:4
- Total bathrooms:2
- Full bathrooms:2
- Flooring:Carpet, Vinyl
- Kitchen Description:Dishwasher, Disposal, Electric Range, Microwave, Oven, Range
- Basement:Yes
- Basement Description:Crawl Space, Piers, Stem Wall
- Living area:1,785 sq. ft.
Heating and cooling
- Cooling:Ceiling Fan(s), Central Air
- Heating:Electric, Forced Air
- Central air:Yes
Structure and exterior
- Roof:Composition
- Year built:2024
- Building area:1,785 sq. ft.
- Lot area:2.36 Acres
- Construction Materials:Steel Frame
- Exterior Features:Driveway Gravel
- Levels:1 Story
Utilities
- Sewer:Septic Conventional
Finances and disclosures
- Price:$399,900
- Price per sq. ft.:$203.51
- Tax amount:$979 (2025)
Features and amenities
- Amenities:Ceiling Fan(s), Laminate Counters, Walk-In Closet(s)
New listings near 26297 N Sonoma Court
- Coming Soon
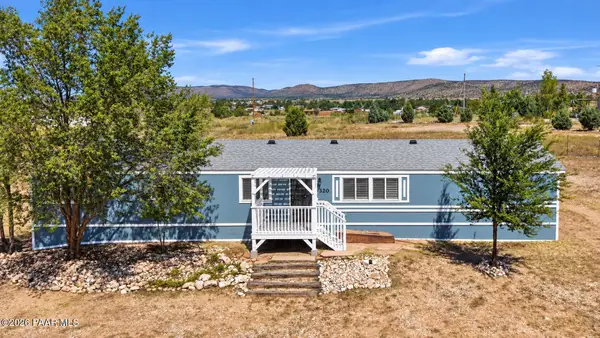 $389,000Coming Soon4 beds 2 baths1,908 sq. ft.
320 E Verde Ranch Road, Paulden, AZ 86334
MLS# 1085133Listed by: KELLER WILLIAMS ARIZONA REALTY - New
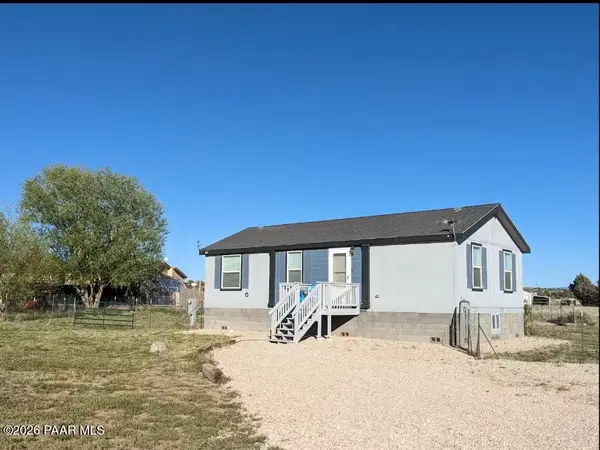 $217,000Active2 beds 2 baths800 sq. ft.
24415 N Cleveland Street, Paulden, AZ 86334
MLS# 1085121Listed by: REALTY ONE GROUP MOUNTAIN DESERT - New
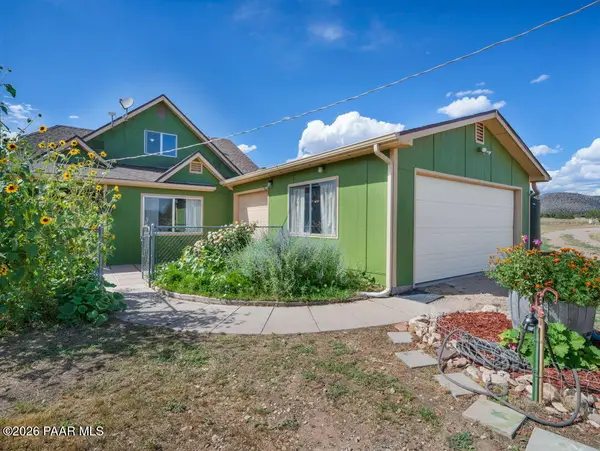 $489,000Active3 beds 3 baths2,244 sq. ft.
765 W Gina Marie Boulevard, Paulden, AZ 86334
MLS# 1085119Listed by: REALTY ONE GROUP MOUNTAIN DESERT - New
 $197,000Active9.24 Acres
26250 N Champagne Lane, Paulden, AZ 86334
MLS# 7080110Listed by: DELEX REALTY - New
 $220,000Active3 beds 2 baths900 sq. ft.
350 W Yellowstone Road, Paulden, AZ 86334
MLS# 7079960Listed by: KELLER WILLIAMS ARIZONA REALTY - New
 $340,000Active4 beds 2 baths1,904 sq. ft.
2575 W Annie Road, Paulden, AZ 86334
MLS# 7079118Listed by: REALTYONEGROUP MOUNTAIN DESERT - New
 $49,000Active2.14 Acres
106c E Spring Water Dr, Paulden, AZ 86334
MLS# 1085022Listed by: REALTY ONE GROUP MOUNTAIN DESERT - New
 $239,500Active3 beds 2 baths1,080 sq. ft.
325 W Acapulco Way, Paulden, AZ 86334
MLS# 1084953Listed by: COMMERCIAL PROPERTIES NORTHERN AZ 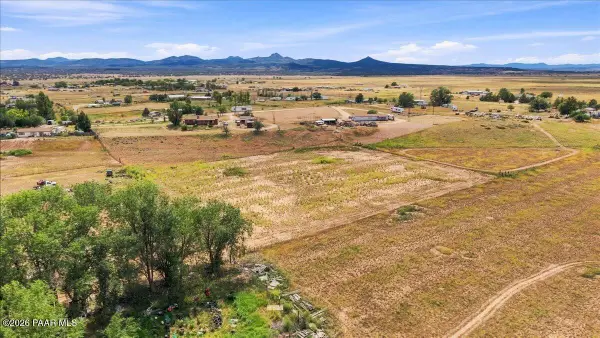 $50,000Active2.09 Acres
0 Firebird Road, Paulden, AZ 86334
MLS# 1084921Listed by: REALTY ONE GROUP MOUNTAIN DESERT $68,000Active2.87 Acres
0 N Mare Drive, Paulden, AZ 86334
MLS# 1084897Listed by: EXP REALTY


Protect your home and budget from life's surprises with an Assurant Home Warranty, backed by a partner that supports you through every step of homeownership. Explore Plans.
©2026 Century 21 Real Estate LLC. All rights reserved. CENTURY 21®, the CENTURY 21 Logo and C21® are service marks owned by Century 21 Real Estate LLC. Century 21 Real Estate LLC fully supports the principles of the Fair Housing Act and the Equal Opportunity Act. Each office is independently owned and operated. Listing information is deemed reliable but not guaranteed accurate.