
3223 W Rainbow Sunset Avenue, Paulden, AZ 86334
Local realty services provided by:CENTURY 21 Arizona West
Listed by: carolina y figueroa
Office: irealty professionals
MLS#:1085456
Source:AZ_PAAR
Price summary
- Price:$439,000
- Price per sq. ft.:$291.5
About this home
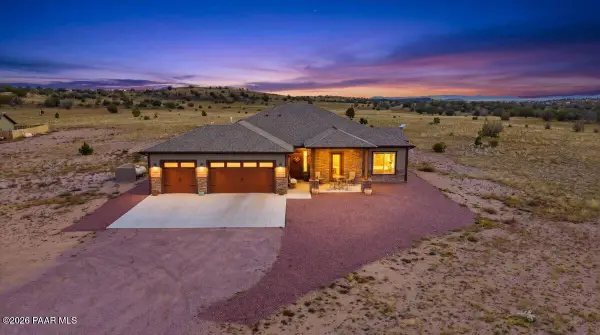
Brand new, never lived in 2025 home offering 4 bedrooms, 2 bathrooms and 1,,506 sqft of modern living space. This home features functional layout, split floor plan, high ceilings, stainless steel appliances. Set on 6 acres, this property offers plenty of room for outdoor living, animals, recreation, or future plans. Enjoy great views, privacy and prime location bordering state land. The land can potentially be split into two 3-acre parcels (buyer to verify). Whether you're looking for room to spread out, space for animals and outdoor activities, or future possibilities, this property is ready to make your vision a reality. Come see this one of a kind opportunity before its gone!
Contact an agent
Home facts
- Year built:2025
- Subdivision & Development:None
- Listing ID #:1085456
- Added:19 day(s) ago
- Updated:October 22, 2026 at 04:01 PM
Rooms and interior
- Bedrooms:4
- Total bathrooms:2
- Full bathrooms:1
- Flooring:Carpet, Laminate
- Kitchen Description:Dishwasher, Electric Range, Microwave, Refrigerator
- Basement Description:Stem Wall
- Living area:1,506 sq. ft.
Heating and cooling
- Cooling:Central Air
- Heating:Electric
- Central air:Yes
Structure and exterior
- Roof:Composition
- Year built:2025
- Building area:1,506 sq. ft.
- Lot area:6 Acres
- Exterior Features:Driveway Gravel
Utilities
- Sewer:Septic Conventional
Finances and disclosures
- Price:$439,000
- Price per sq. ft.:$291.5
- Tax amount:$477 (2025)
Features and amenities
- Amenities:Laminate Counters, Live on One Level, Walk-In Closet(s)
New listings near 3223 W Rainbow Sunset Avenue
- Coming Soon
 $825,000Coming Soon3 beds 3 baths2,266 sq. ft.
1399 E Western Way, Paulden, AZ 86334
MLS# 1085868Listed by: IANNELLI AND ASSOCIATES REAL ESTATE - New
 $89,900Active2 Acres
25050 N Larita Road, Paulden, AZ 86334
MLS# 1085851Listed by: BETTER HOMES AND GARDENS REAL ESTATE BLOOMTREE REALTY - New
 $89,900Active2.01 Acres
25050 N Larita Road #000, Paulden, AZ 86334
MLS# 7096842Listed by: BETTER HOMES AND GARDENS REAL ESTATE BLOOMTREE REALTY - New
 $397,000Active4 beds 2 baths2,356 sq. ft.
24225 N St Louis Street, Paulden, AZ 86334
MLS# 1085764Listed by: RE/MAX MOUNTAIN PROPERTIES - New
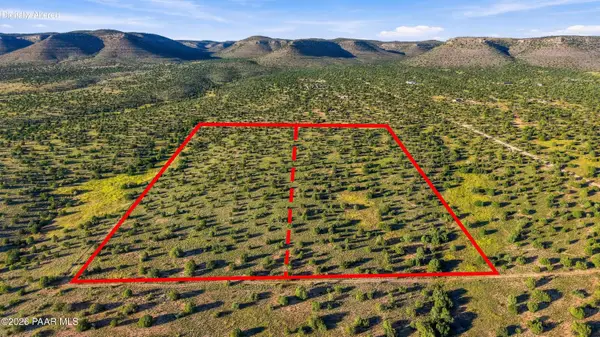 $348,000Active26.55 Acres
0 Anasazi Sunset Trail, Paulden, AZ 86334
MLS# 1085745Listed by: IANNELLI AND ASSOCIATES - New
 $55,000Active2 Acres
26835 N Dark Sky Drive, Paulden, AZ 86334
MLS# 1085691Listed by: FLEX REALTY - New
 $270,000Active2 beds 1 baths875 sq. ft.
75 W Ahonen Road, Paulden, AZ 86334
MLS# 1085687Listed by: RUSS LYON SOTHEBY'S INTERNATIONAL REALTY - New
 $59,990Active2.04 Acres
0 N Headwaters Rd & Sweet Valley Road #15, Paulden, AZ 86334
MLS# 7092984Listed by: GENTRY REAL ESTATE - New
 $250,000Active3 beds 2 baths1,242 sq. ft.
85 E Abra Road, Paulden, AZ 86334
MLS# 1085660Listed by: KELLER WILLIAMS ARIZONA REALTY - New
 $789,000Active3 beds 3 baths2,336 sq. ft.
24910 N Calico Lane, Paulden, AZ 86334
MLS# 1085656Listed by: SERVICE FIRST REALTY


Protect your home and budget from life's surprises with an Assurant Home Warranty, backed by a partner that supports you through every step of homeownership. Explore Plans.
©2026 Century 21 Real Estate LLC. All rights reserved. CENTURY 21®, the CENTURY 21 Logo and C21® are service marks owned by Century 21 Real Estate LLC. Century 21 Real Estate LLC fully supports the principles of the Fair Housing Act and the Equal Opportunity Act. Each office is independently owned and operated. Listing information is deemed reliable but not guaranteed accurate.