
1006 W Rock Springs Circle, Payson, AZ 85541
Local realty services provided by:CENTURY 21 Indie Realty
Listed by: michelle rae o'connell
Office: exp realty
MLS#:7077917
Source:ARMLS
Price summary
- Price:$1,250,000
- Monthly HOA dues:$75
About this home
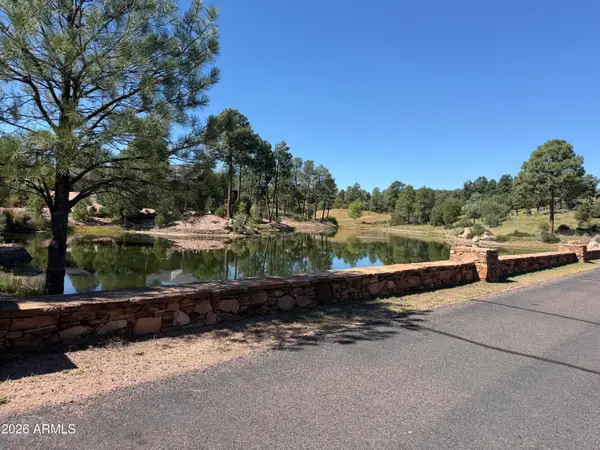
Tucked behind the gates of one of Payson's most exclusive communities, home to just 20 residences, this five-bedroom, three-and-a-half-bath estate plus two additional flex spaces sits on over an acre lot and delivers hard-to-find privacy and craftsmanship, backed by the peace of mind of a brand-new roof. Throughout the home, hand scraped wood floors, newer carpet, crown molding, and 7 inch baseboards create a polished, cohesive feel, while a whole-home intercom, central vacuum system, laundry chute, custom closets in every room, wooden blinds, and pull-out storage in the cabinetry add everyday convenience you won't find in a typical build. A circular driveway leads to the three-car garage, which is wired for surround sound, while a covered front porch welcomes you into a spacious foyer. The arched, stone-accented entryway opens into a living room anchored by wood beams, vaulted ceilings, and a gas fireplace with a stone surround and blower, all wired with surround sound for effortless entertaining. The kitchen is the true showstopper, featuring a custom built-in range hood with a decorative paneled front, two-tone cabinetry with white perimeter cabinets and a contrasting island topped with clear glass dome pendants, and a patterned tile backsplash that ties it all together. Marbled quartz countertops, a gas cooktop, built-in microwave and oven, under-cabinet lighting, a Sub-Zero refrigerator, and a farmhouse sink round out this chef-ready space. The adjoining dining area is set beneath a modern sputnik-style chandelier. A home office, spacious additional den, and an updated powder bath offer flexible living for work and everyday life. The primary suite offers a sliding glass door that opens to the covered patio and an electric fireplace that adds warmth on cooler nights. The spa-like primary bath includes a jacuzzi tub, a separate walk-in shower with a rainfall head, and a custom closet. One additional bedroom offers its own ensuite bath, a window nook, and a board-and-batten accent wall with direct backyard access, while the remaining bedrooms share a shared bathroom with double sinks and new faucets, each has its own custom closet. Double doors off the living and kitchen area open to an entertainer's backyard, complete with a covered patio, an extended patio with a built-in BBQ, Viking grill, outdoor fridge, and bar top, turf, a wood fire pit, dog run, irrigated garden, outdoor movie screen, in-ground trampoline, a charming playhouse, plus plumbing already roughed in for a future casita or RV garage. With fresh exterior paint and every detail considered inside and out, this rare gated retreat on over an acre backs directly to the forest, offering direct access to the surrounding wilderness right from your own backyard. This is a home you simply do not want to miss....
Contact an agent
Home facts
- Year built:2005
- Subdivision & Development:RIM RANCH
- Listing ID #:7077917
- Updated:October 20, 2026 at 03:09 PM
Rooms and interior
- Bedrooms:5
- Total bathrooms:4
- Flooring:Carpet, Tile, Wood
Heating and cooling
- Cooling:Ceiling Fan(s), Programmable Thermostat
- Heating:Propane
- Central air:Yes
Structure and exterior
- Year built:2005
- Lot area:1.01 Acres
- Lot Features:Auto Timer H2O Back, Auto Timer H2O Front, Cul-De-Sac, Desert Back, Desert Front, Synthetic Grass Back
- Architectural Style:Ranch
- Construction Materials:Painted, Stone, Stucco
- Exterior Features:Built-in Barbecue, Playground, Storage
Schools
- High school:Payson High School
- Middle school:Rim Country Middle School
- Elementary school:Julia Randall Elementary School
Finances and disclosures
- Price:$1,250,000
- Tax amount:$6,234 (2025)
Features and amenities
- Amenities:Skylight(s)
Parking
- Parking description:Extended Length Garage
- Garage:Yes
- Garage spaces:3
 All information should be verified by the recipient and none is guaranteed as accurate by ARMLS. Copyright 2020 Arizona Regional Multiple Listing Service, Inc. All rights reserved. ARMLS Member Broker: Donald Geisler
New listings near 1006 W Rock Springs Circle
- New
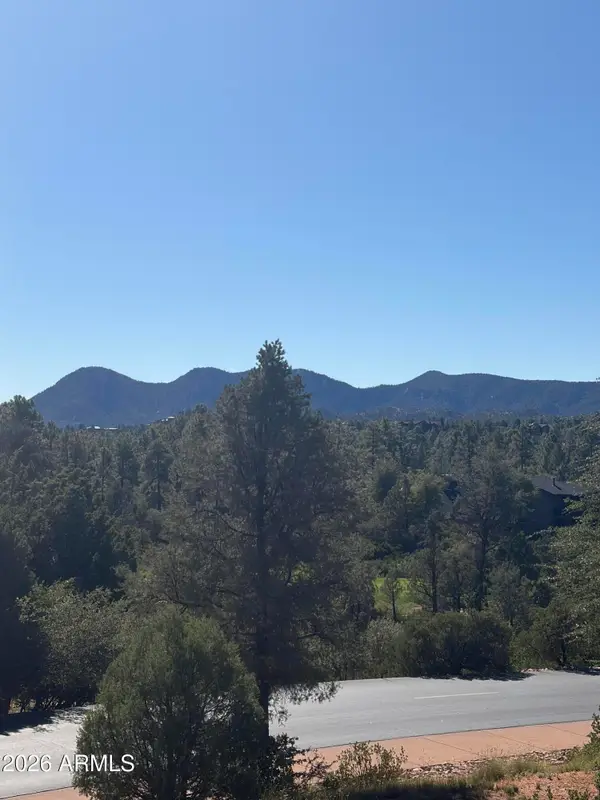 $169,000Active0.53 Acres
800 N Grapevine Drive #166, Payson, AZ 85541
MLS# 7095940Listed by: INTEGRA HOMES AND LAND - New
 $1,500,000Active3 beds 2 baths
801 N Chaparral Pines Drive, Payson, AZ 85541
MLS# 7095786Listed by: ERA-YOUNG REALTY & INVESTMENT - New
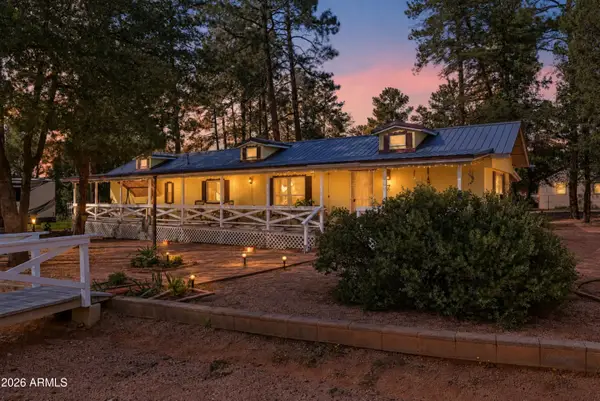 $274,999Active2 beds 1 baths
800 N Ponderosa Circle, Payson, AZ 85541
MLS# 7095713Listed by: SOUTHWEST MOUNTAIN REALTY, LLC - New
 $1,650,000Active3 beds 4 baths
2305 E Indian Pink Circle, Payson, AZ 85541
MLS# 7095193Listed by: WEST USA REALTY - New
 $437,777Active3 beds 2 baths
132 W Lucky Lane, Payson, AZ 85541
MLS# 7095079Listed by: ARIZONA RESOURCE REALTY - New
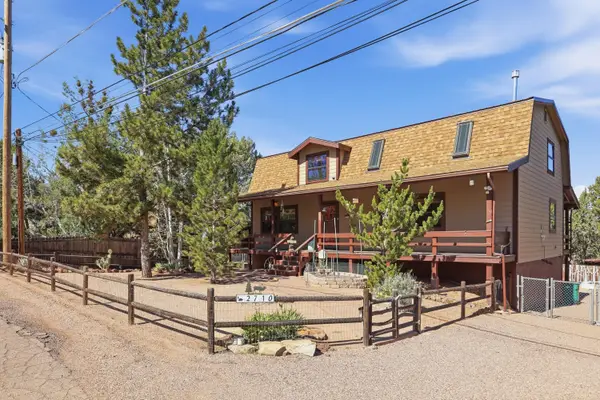 $549,900Active3 beds 3 baths
2710 W Palmer Drive, Payson, AZ 85541
MLS# 7094915Listed by: COLDWELL BANKER BISHOP REALTY - New
 $797,500Active3 beds 3 baths
2506 E Feather Plume Court, Payson, AZ 85541
MLS# 7094329Listed by: ERA-YOUNG REALTY & INVESTMENT - New
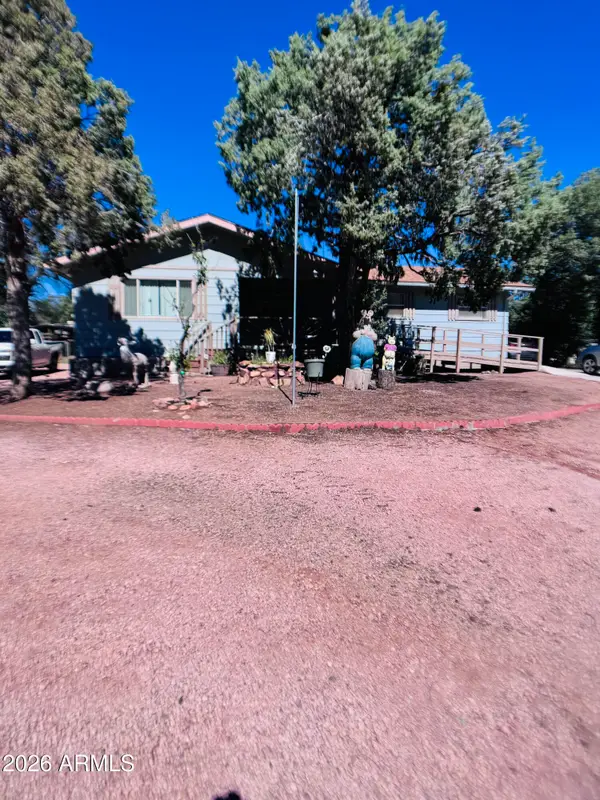 $349,000Active4 beds 2 baths
308 E Juniper Street, Payson, AZ 85541
MLS# 7094134Listed by: HOMESMART PROS - New
 $268,000Active1.09 Acres
309 S Friendly Glen #33, Payson, AZ 85541
MLS# 7093225Listed by: DELEX REALTY - New
 $455,000Active3 beds 2 baths
1302 W Lake Drive, Payson, AZ 85541
MLS# 7092804Listed by: ARIZONA RESOURCE REALTY


Protect your home and budget from life's surprises with an Assurant Home Warranty, backed by a partner that supports you through every step of homeownership. Explore Plans.
©2026 Century 21 Real Estate LLC. All rights reserved. CENTURY 21®, the CENTURY 21 Logo and C21® are service marks owned by Century 21 Real Estate LLC. Century 21 Real Estate LLC fully supports the principles of the Fair Housing Act and the Equal Opportunity Act. Each office is independently owned and operated. Listing information is deemed reliable but not guaranteed accurate.