
2414 E Scarlet Bugler Circle, Payson, AZ 85541
Local realty services provided by:CENTURY 21 Toma Partners
2414 E Scarlet Bugler Circle,Payson, AZ 85541
$1,875,000
- 5 Beds
- 5 Baths
- 3,857 sq. ft.
- Single family
- Active
Listed by: mark lyons
Office: integra homes and land
MLS#:7080779
Source:ARMLS
Price summary
- Price:$1,875,000
- Price per sq. ft.:$486.13
- Monthly HOA dues:$195
About this home
This meticulously maintained 5-bedroom, 4.5-bath home in The Golf Club at Chaparral Pines offers exceptional comfort, privacy, and an abundance of indoor and outdoor living spaces. Built in 2008 and spanning 3,857 square feet, the home features an open-concept design with warm colors, inviting finishes, and luxurious wood flooring throughout most living areas.
The chef's kitchen is equipped with a Viking cooktop, while the main level offers two bedrooms, including a remodeled primary suite bathroom. Downstairs, discover three additional bedrooms, two bathrooms, a game room that could easily serve as a media room, and a spacious bonus room currently used as an additional bedroom. Outside, enjoy a private setting overlooking the short-game area, with golf-course views from the expansive deck. The outdoor living spaces are truly exceptional, featuring a front sitting patio with a water feature, a rear paver patio with a built-in grill and fire pit, and a hot tub. The completely fenced outdoor area offers multiple gathering spaces for entertaining, relaxing, and enjoying the peaceful surroundings.
Additional highlights include owned solar, ev charger, a security system, and convenient proximity to club amenities. This home offers the opportunity to enjoy spacious mountain golf living with room for everyone and exceptional spaces to make lasting memories. It should have about all you need for the complete offering for you, your friends and family. The lot directly across the street from the home can also be acquired from the seller for additional privacy....
Contact an agent
Home facts
- Year built:2007
- Subdivision & Development:CHAPARRAL PINES PHASE 2
- Listing ID #:7080779
- Updated:September 17, 2026 at 11:55 PM
Rooms and interior
- Bedrooms:5
- Total bathrooms:5
- Flooring:Carpet, Tile, Wood
- Basement:Yes
- Basement Description:Finished, Full, Walk-Out Access
- Living area:3,857 sq. ft.
Heating and cooling
- Cooling:Ceiling Fan(s)
- Heating:Propane
- Central air:Yes
Structure and exterior
- Year built:2007
- Building area:3,857 sq. ft.
- Lot area:0.32 Acres
- Lot Features:Cul-De-Sac, Desert Back, Desert Front, East/West Exposure
- Exterior Features:Built-in Barbecue
Schools
- High school:Payson High School
- Middle school:Rim Country Middle School
- Elementary school:Julia Randall Elementary School
Utilities
- Sewer:Sewer in & Connected
Finances and disclosures
- Price:$1,875,000
- Price per sq. ft.:$486.13
- Tax amount:$7,900 (2025)
Parking
- Parking description:Electric Vehicle Charging Station(s)
- Garage:Yes
- Garage spaces:2
 All information should be verified by the recipient and none is guaranteed as accurate by ARMLS. Copyright 2020 Arizona Regional Multiple Listing Service, Inc. All rights reserved. ARMLS Member Broker: Benjamin Toma
New listings near 2414 E Scarlet Bugler Circle
 $3,975,000Pending4 beds 4 baths5,959 sq. ft.
2705 E Rim Club Drive, Payson, AZ 85541
MLS# 7081597Listed by: INTEGRA HOMES AND LAND- New
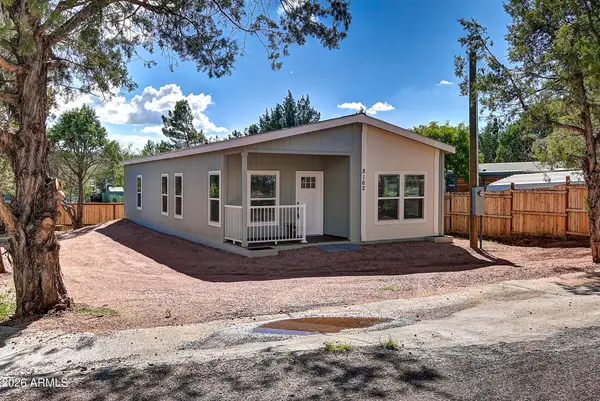 $345,000Active3 beds 2 baths1,344 sq. ft.
8162 W Apache Drive, Payson, AZ 85541
MLS# 7081423Listed by: PROSMART REALTY - New
 $598,500Active3 beds 2 baths1,806 sq. ft.
823 W Overland Road, Payson, AZ 85541
MLS# 7081149Listed by: COLDWELL BANKER BISHOP REALTY - New
 $329,000Active2 beds 2 baths909 sq. ft.
902 N William Tell Circle, Payson, AZ 85541
MLS# 7080890Listed by: LOCALITY REAL ESTATE - New
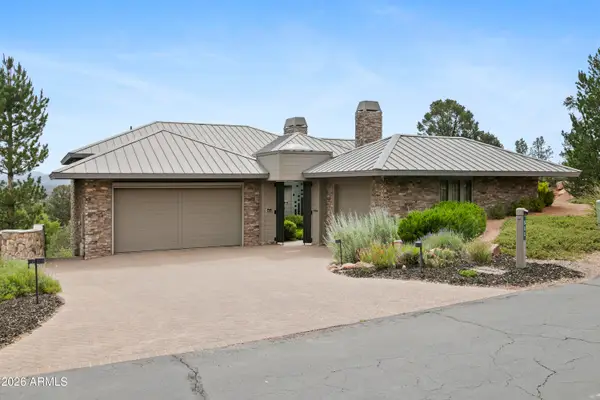 $1,795,000Active3 beds 4 baths3,709 sq. ft.
511 N Grapevine Drive, Payson, AZ 85541
MLS# 7080714Listed by: INTEGRA HOMES AND LAND - New
 $925,000Active4 beds 3 baths2,085 sq. ft.
1206 E Bolivar Street, Payson, AZ 85541
MLS# 7080640Listed by: REALTY EXECUTIVES ARIZONA TERRITORY - New
 $2,580,000Active4 beds 3 baths5,500 sq. ft.
2302 E Rim Club Drive, Payson, AZ 85541
MLS# 7080397Listed by: DELEX REALTY - New
 $293,000Active3 beds 2 baths1,904 sq. ft.
124 W Black Mountain Road, Payson, AZ 85541
MLS# 7080342Listed by: REALTY EXECUTIVES ARIZONA TERRITORY - New
 $320,000Active3 beds 2 baths1,288 sq. ft.
923 W Madera Lane, Payson, AZ 85541
MLS# 7080090Listed by: ARIZONA RESOURCE REALTY


Protect your home and budget from life's surprises with an Assurant Home Warranty, backed by a partner that supports you through every step of homeownership. Explore Plans.
©2026 Century 21 Real Estate LLC. All rights reserved. CENTURY 21®, the CENTURY 21 Logo and C21® are service marks owned by Century 21 Real Estate LLC. Century 21 Real Estate LLC fully supports the principles of the Fair Housing Act and the Equal Opportunity Act. Each office is independently owned and operated. Listing information is deemed reliable but not guaranteed accurate.