
511 N Grapevine Drive, Payson, AZ 85541
Local realty services provided by:CENTURY 21 Arizona Foothills
511 N Grapevine Drive,Payson, AZ 85541
$1,795,000
- 3 Beds
- 4 Baths
- 3,709 sq. ft.
- Single family
- Pending
Listed by: jennifer l kiley
Office: integra homes and land
MLS#:7080714
Source:ARMLS
Price summary
- Price:$1,795,000
- Price per sq. ft.:$483.96
- Monthly HOA dues:$195
About this home
Set on a quiet cul-de-sac in Chaparral Pines, this exceptional one-owner custom mountain modern residence was thoughtfully designed to take full advantage of its spectacular setting. Expansive views stretch across the Mogollon Rim, Diamond Point, Granite Dells and the Mazatzal Mountains, creating a dramatic backdrop throughout the home. A custom entry gate and striking pivot front door introduce the distinctive design within. Gorgeous stained, bleached walnut hardwood floors, soaring 14-foot ceilings, a propane fireplace and telescoping glass doors define the great room, where indoor and outdoor living flow together beautifully. Custom artwork lowers over the great room television when not in use, adding another unique design feature. Outside, the expansive Trex deck includes a pergola, built-in BBQ and stone water feature, offering a comfortable place to relax and enjoy the surrounding mountain scenery. The gourmet island kitchen is open to the great room and features a wok burner, pot filler, dual sinks and generous workspace for cooking and entertaining. Custom architectural details continue throughout the main level, including fabricated metal accents in the powder room and dramatic large-scale metal artwork surrounding the primary bedroom fireplace. The spacious primary suite looks out to a beautifully landscaped atrium with automatic watering, providing a peaceful garden view just outside the bedroom. The well-appointed primary bath includes a Toto toilet with bidet functionality, with Toto toilets featured throughout the home. A private elevator provides easy access to the walk-out lower level, which offers a separate and exceptionally comfortable guest living area. This level includes an office w/companion desks that could also be used for a den or bedroom, additional guest ensuite bedroom with a bath featuring both a soaking tub and separate shower, a sitting area, microwave, wine refrigerator, dry bar/coffee station and direct access to a private patio. Also located on the lower level is a temperature-controlled wine room, added approximately four years ago, with storage for approximately 400 bottles. Tucked discreetly away on the property is a fully fenced raised-bed garden area with its own watering system, thoughtfully located so it remains functional without distracting from the home's clean contemporary setting. Beyond its striking architecture and custom finishes, this is an exceptionally livable home with an intelligent floor plan and carefully considered features that make everyday living comfortable, convenient and effortless. Beautifully designed, highly functional and uniquely connected to its mountain surroundings, this is a truly special Chaparral Pines residence. See Extensive Features Sheet under Documents....
Contact an agent
Home facts
- Year built:2006
- Subdivision & Development:CHAPARRAL PINES PHASE 2
- Listing ID #:7080714
- Updated:September 18, 2026 at 10:43 AM
Rooms and interior
- Bedrooms:3
- Total bathrooms:4
- Flooring:Carpet, Tile, Wood
- Basement:Yes
- Basement Description:Finished, Walk-Out Access
- Living area:3,709 sq. ft.
Heating and cooling
- Cooling:Ceiling Fan(s), Programmable Thermostat
- Heating:Propane
- Central air:Yes
Structure and exterior
- Year built:2006
- Building area:3,709 sq. ft.
- Lot area:0.52 Acres
- Lot Features:Auto Timer H2O Back, Auto Timer H2O Front, Cul-De-Sac, Desert Front, East/West Exposure, Hillside, Irrigation Back, Irrigation Front
- Architectural Style:Contemporary
- Construction Materials:Stone
- Exterior Features:Built-in Barbecue, Private Street(s), Private Yard
Schools
- High school:Payson High School
- Middle school:Rim Country Middle School
- Elementary school:Payson Elementary School
Utilities
- Sewer:Public Sewer, Sewer in & Connected
Finances and disclosures
- Price:$1,795,000
- Price per sq. ft.:$483.96
- Tax amount:$8,451 (2025)
Features and amenities
- Amenities:Skylight(s)
Parking
- Garage:Yes
- Garage spaces:3
 All information should be verified by the recipient and none is guaranteed as accurate by ARMLS. Copyright 2020 Arizona Regional Multiple Listing Service, Inc. All rights reserved. ARMLS Member Broker: Floyd Scott
New listings near 511 N Grapevine Drive
- New
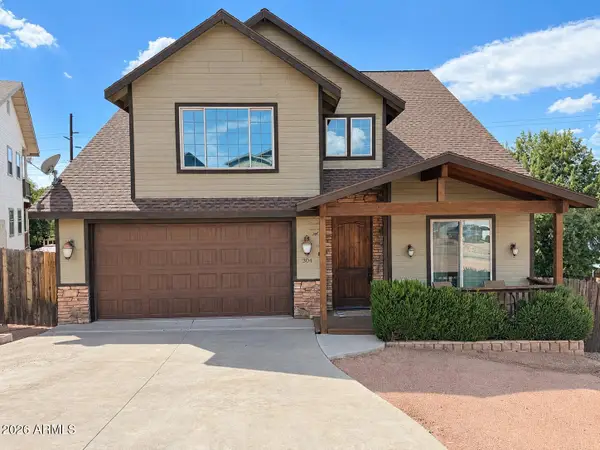 $599,999Active5 beds 3 baths2,395 sq. ft.
304 S Ryan Drive, Payson, AZ 85541
MLS# 7081938Listed by: MY HOME GROUP REAL ESTATE  $3,975,000Pending4 beds 4 baths5,959 sq. ft.
2705 E Rim Club Drive, Payson, AZ 85541
MLS# 7081597Listed by: INTEGRA HOMES AND LAND- New
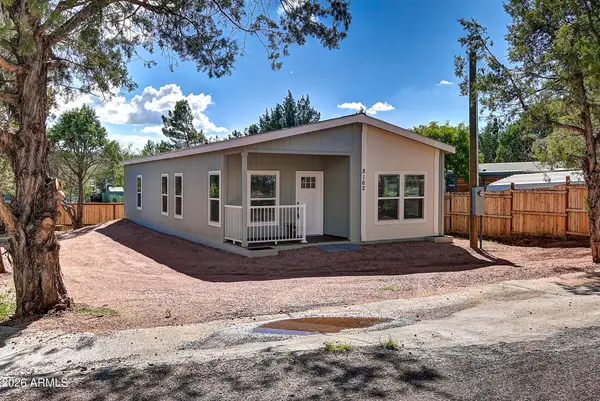 $345,000Active3 beds 2 baths1,344 sq. ft.
8162 W Apache Drive, Payson, AZ 85541
MLS# 7081423Listed by: PROSMART REALTY - New
 $598,500Active3 beds 2 baths1,806 sq. ft.
823 W Overland Road, Payson, AZ 85541
MLS# 7081149Listed by: COLDWELL BANKER BISHOP REALTY - New
 $329,000Active2 beds 2 baths909 sq. ft.
902 N William Tell Circle, Payson, AZ 85541
MLS# 7080890Listed by: LOCALITY REAL ESTATE - New
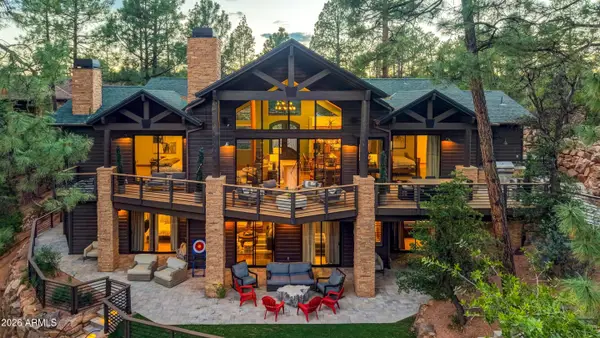 $1,875,000Active5 beds 5 baths3,857 sq. ft.
2414 E Scarlet Bugler Circle, Payson, AZ 85541
MLS# 7080779Listed by: INTEGRA HOMES AND LAND - New
 $925,000Active4 beds 3 baths2,085 sq. ft.
1206 E Bolivar Street, Payson, AZ 85541
MLS# 7080640Listed by: REALTY EXECUTIVES ARIZONA TERRITORY - New
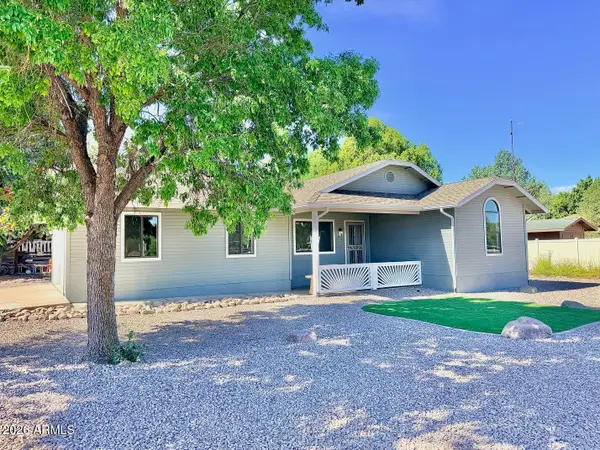 $475,000Active3 beds 2 baths1,336 sq. ft.
817 W Payson Parkway, Payson, AZ 85541
MLS# 7080660Listed by: DELEX REALTY - New
 $2,580,000Active4 beds 3 baths5,500 sq. ft.
2302 E Rim Club Drive, Payson, AZ 85541
MLS# 7080397Listed by: DELEX REALTY


Protect your home and budget from life's surprises with an Assurant Home Warranty, backed by a partner that supports you through every step of homeownership. Explore Plans.
©2026 Century 21 Real Estate LLC. All rights reserved. CENTURY 21®, the CENTURY 21 Logo and C21® are service marks owned by Century 21 Real Estate LLC. Century 21 Real Estate LLC fully supports the principles of the Fair Housing Act and the Equal Opportunity Act. Each office is independently owned and operated. Listing information is deemed reliable but not guaranteed accurate.