
8193 W Dead Eye Road, Payson, AZ 85541
Local realty services provided by:CENTURY 21 Toma Partners
8193 W Dead Eye Road,Payson, AZ 85541
$495,995
- 3 Beds
- 2 Baths
- 2,004 sq. ft.
- Single family
- Active
Listed by: dana massey
Office: compass
MLS#:7061928
Source:ARMLS
Price summary
- Price:$495,995
- Price per sq. ft.:$247.5
About this home
Completely reimagined, this 3-bed, 2-bath, 2,004 sq ft site-built home sits on 0.42 acres just north of Payson in the pines of Gila County.
All-new interior and exterior paint, new main-floor flooring, a remodeled kitchen, two updated baths, and vaulted ceilings. Wood-burning and electric fireplaces warm the cold nights. Two freshly painted wood decks, ~110 sq ft each: a covered lower deck off the living room and a private upper deck off the primary bedroom.
A detached 840 sq ft workshop and oversized 2-car garage, built in 2002, has its own full bath, fireplace, and RV gate. New metal roof, evaporative cooling, and electric floor heat in every room.
City water, no HOA, Payson Unified School District #10. Minutes from Tonto National Forest and the East Verde River. Truly turnke
Contact an agent
Home facts
- Year built:1989
- Subdivision & Development:MESA DEL CABALLO TRACTS PLAT 1
- Listing ID #:7061928
- Updated:September 17, 2026 at 03:52 PM
Rooms and interior
- Bedrooms:3
- Total bathrooms:2
- Flooring:Wood
- Living area:2,004 sq. ft.
Heating and cooling
- Cooling:Ceiling Fan(s)
Structure and exterior
- Year built:1989
- Building area:2,004 sq. ft.
- Lot area:0.42 Acres
- Lot Features:Dirt Back, Dirt Front
Schools
- High school:Payson High School
- Middle school:Julia Randall Elementary School
- Elementary school:Julia Randall Elementary School
Utilities
- Sewer:Septic In & Connected, Sewer Available
Finances and disclosures
- Price:$495,995
- Price per sq. ft.:$247.5
- Tax amount:$2,304 (2025)
Features and amenities
- Laundry features:Washer/Dryer Hook-up Only
Parking
- Garage:Yes
- Garage spaces:2
 All information should be verified by the recipient and none is guaranteed as accurate by ARMLS. Copyright 2020 Arizona Regional Multiple Listing Service, Inc. All rights reserved. ARMLS Member Broker: Benjamin Toma
New listings near 8193 W Dead Eye Road
- New
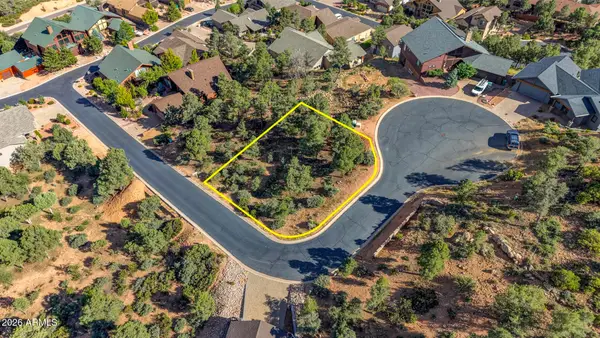 $74,500Active0.16 Acres
1905 E Starlight Pass Pass #108, Payson, AZ 85541
MLS# 7082401Listed by: COLDWELL BANKER BISHOP REALTY - New
 $139,000Active1.1 Acres
805 S Monument Valley Drive #166, Payson, AZ 85541
MLS# 7082188Listed by: RE/MAX FINE PROPERTIES - New
 $159,900Active2 beds -- baths780 sq. ft.
311 E Juniper Street, Payson, AZ 85541
MLS# 7082042Listed by: DESERT 2 MOUNTAIN REALTY - New
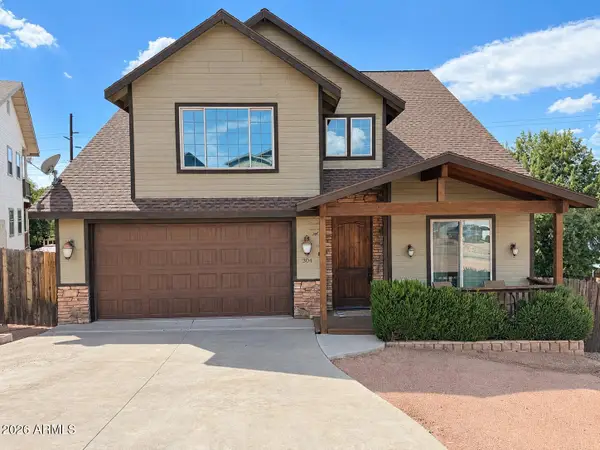 $599,999Active5 beds 3 baths2,395 sq. ft.
304 S Ryan Drive, Payson, AZ 85541
MLS# 7081938Listed by: MY HOME GROUP REAL ESTATE  $3,975,000Pending4 beds 4 baths5,959 sq. ft.
2705 E Rim Club Drive, Payson, AZ 85541
MLS# 7081597Listed by: INTEGRA HOMES AND LAND- New
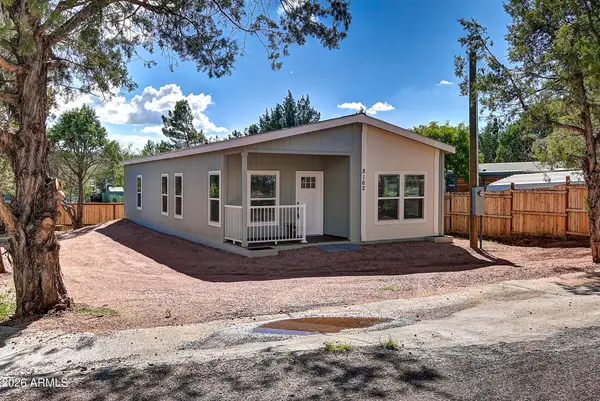 $345,000Active3 beds 2 baths1,344 sq. ft.
8162 W Apache Drive, Payson, AZ 85541
MLS# 7081423Listed by: PROSMART REALTY - New
 $598,500Active3 beds 2 baths1,806 sq. ft.
823 W Overland Road, Payson, AZ 85541
MLS# 7081149Listed by: COLDWELL BANKER BISHOP REALTY - New
 $329,000Active2 beds 2 baths909 sq. ft.
902 N William Tell Circle, Payson, AZ 85541
MLS# 7080890Listed by: LOCALITY REAL ESTATE - New
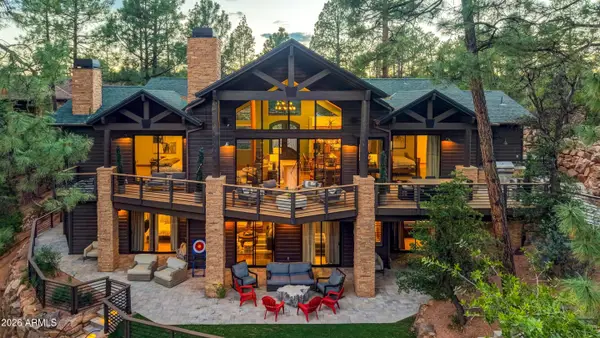 $1,875,000Active5 beds 5 baths3,857 sq. ft.
2414 E Scarlet Bugler Circle, Payson, AZ 85541
MLS# 7080779Listed by: INTEGRA HOMES AND LAND 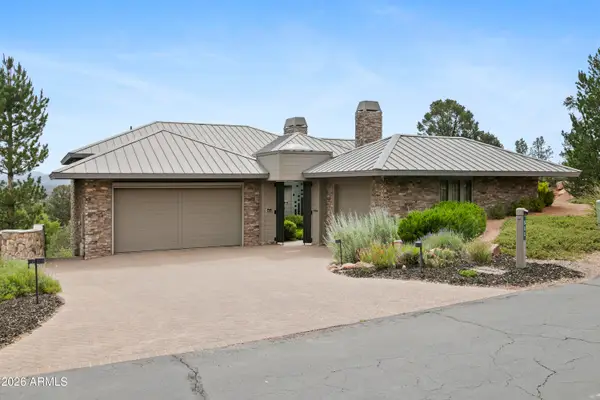 $1,795,000Pending3 beds 4 baths3,709 sq. ft.
511 N Grapevine Drive, Payson, AZ 85541
MLS# 7080714Listed by: INTEGRA HOMES AND LAND


Protect your home and budget from life's surprises with an Assurant Home Warranty, backed by a partner that supports you through every step of homeownership. Explore Plans.
©2026 Century 21 Real Estate LLC. All rights reserved. CENTURY 21®, the CENTURY 21 Logo and C21® are service marks owned by Century 21 Real Estate LLC. Century 21 Real Estate LLC fully supports the principles of the Fair Housing Act and the Equal Opportunity Act. Each office is independently owned and operated. Listing information is deemed reliable but not guaranteed accurate.