17839 S Pinon Lane, Peeples Valley, AZ 86332
Local realty services provided by:CENTURY 21 Toma Partners
17839 S Pinon Lane,Peeples Valley, AZ 86332
$309,000
- 3 Beds
- 2 Baths
- - sq. ft.
- Single family
- Sold
Listed by: edward h williams
Office: realty one group
MLS#:7004518
Source:ARMLS
Sorry, we are unable to map this address
Price summary
- Price:$309,000
About this home
Gorgeous Mountain Views on 3,021 Acres,
Ideally situated set back off the road via
a winding driveway to a private tucked away
location. This 2-level home offers a 1 car garage w/a large storage/workshop area/laundry area. 2 bedrooms down w/ a
full bathroom. Upstairs is a nice sized kitchen with eating area. Panoramic views, open to the great room w/brick fireplace. The great room opens to a full covered walkout deck.
A few steps up to the loft area/office. Primary bedroom & full bath. This home has lots of possibilities. Bring your horses. Peeples Valley is the Best Kept Secret. Beautiful Skies, Clean Air & Views.
Contact an agent
Home facts
- Year built:1987
- Subdivision & Development:PINON ESTATES UNIT 1
- Listing ID #:7004518
- Updated:September 13, 2026 at 06:28 AM
Rooms and interior
- Bedrooms:3
- Total bathrooms:2
- Flooring:Carpet, Laminate
- Basement:Yes
Heating and cooling
- Cooling:Ceiling Fan(s)
Structure and exterior
- Year built:1987
- Lot Features:East/West Exposure, Natural Desert Back, Natural Desert Front
- Architectural Style:Ranch
- Construction Materials:Painted
Schools
- High school:Wickenburg High School
- Middle school:Yarnell Elementary School
- Elementary school:Yarnell Elementary School
Utilities
- Water:Private Water Company
- Sewer:Septic In & Connected
Finances and disclosures
- Price:$309,000
- Tax amount:$1,985 (2025)
Features and amenities
- Laundry features:Washer/Dryer Hook-up Only
Parking
- Garage:Yes
- Garage spaces:1
 All information should be verified by the recipient and none is guaranteed as accurate by ARMLS. Copyright 2020 Arizona Regional Multiple Listing Service, Inc. All rights reserved. ARMLS Member Broker: Benjamin Toma
New listings near 17839 S Pinon Lane
- New
 $850,000Active3 beds 2 baths1,806 sq. ft.
18700 S Aggie Hodge Road, Peeples Valley, AZ 86332
MLS# 7076715Listed by: DOWN-HOME REALTY, LLC 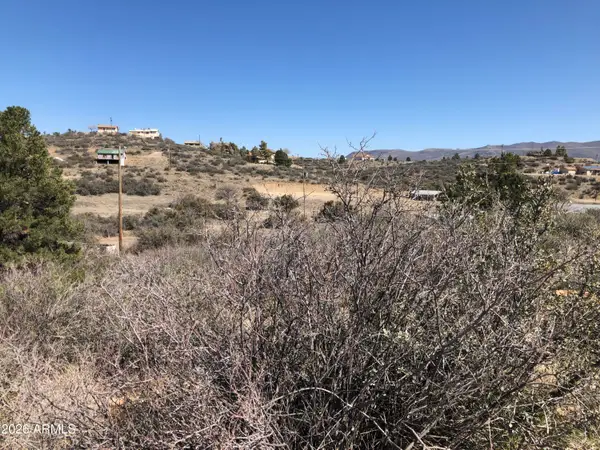 $27,500Active0.34 Acres
18221 S Spoon Road #115, Kirkland, AZ 86332
MLS# 7072821Listed by: FATHOM REALTY ELITE $125,000Active5 Acres
00000 W Buckhorn Drive, Peeples Valley, AZ 86332
MLS# 1084607Listed by: DOWN-HOME REALTY, LLC $125,000Active4.99 Acres
00000 W Buckhorn Drive #C, Peeples Valley, AZ 86332
MLS# 7070325Listed by: DOWN-HOME REALTY, LLC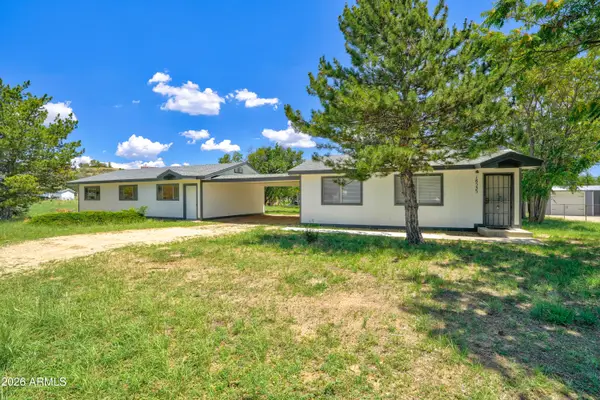 $275,000Active1 beds 1 baths975 sq. ft.
18535 S Joseph Hodge Road, Peeples Valley, AZ 86332
MLS# 7068073Listed by: HOMESMART LIFESTYLES $50,000Active0.22 Acres
18318 S Frontier Road, Peeples Valley, AZ 86332
MLS# 1084388Listed by: DOWN-HOME REALTY, LLC $50,000Active0.23 Acres
18318 S Frontier Road #328, Peeples Valley, AZ 86332
MLS# 7066848Listed by: DOWN-HOME REALTY, LLC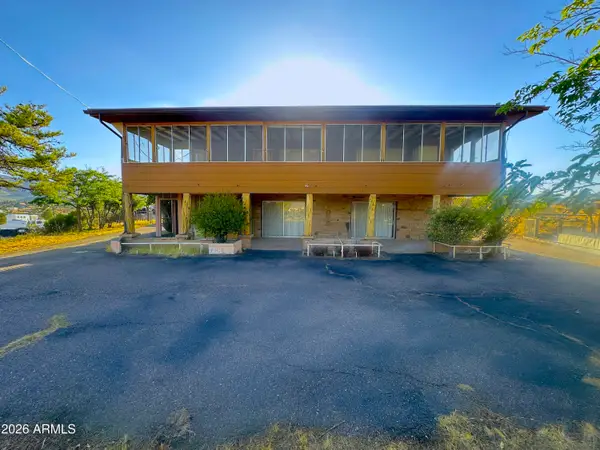 $395,000Active3 beds 3 baths2,493 sq. ft.
18127 S Tawny Lane, Peeples Valley, AZ 86332
MLS# 7058438Listed by: REALTY ONE GROUP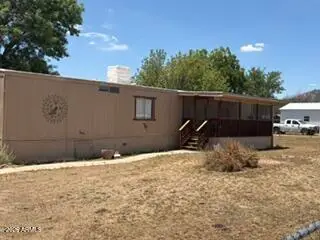
 $110,000Active2 beds 1 baths785 sq. ft.
18386 S Pioneer Avenue, Peeples Valley, AZ 86332
MLS# 7058220Listed by: CENTURY 21 ARIZONA WEST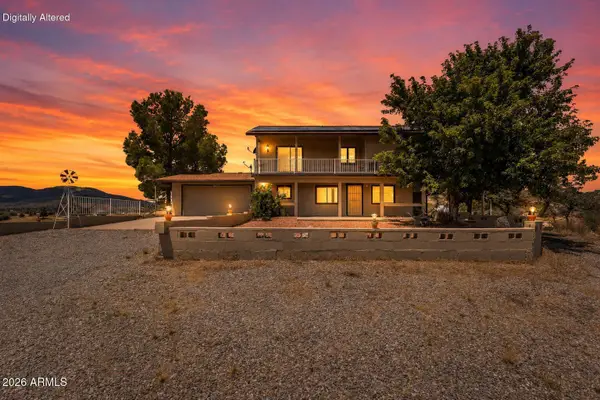 $320,000Active2 beds 3 baths1,892 sq. ft.
18112 S Spoon Road, Peeples Valley, AZ 86332
MLS# 7058175Listed by: MY HOME GROUP REAL ESTATE


Protect your home and budget from life's surprises with an Assurant Home Warranty, backed by a partner that supports you through every step of homeownership. Explore Plans.
©2026 Century 21 Real Estate LLC. All rights reserved. CENTURY 21®, the CENTURY 21 Logo and C21® are service marks owned by Century 21 Real Estate LLC. Century 21 Real Estate LLC fully supports the principles of the Fair Housing Act and the Equal Opportunity Act. Each office is independently owned and operated. Listing information is deemed reliable but not guaranteed accurate.