
10219 W Lawrence Lane, Peoria, AZ 85345
Local realty services provided by:CENTURY 21 Desert Estates Realty
Listed by: doug baldwin, chris wetzel
Office: compass
MLS#:7073458
Source:ARMLS
Price summary
- Price:$470,000
- Price per sq. ft.:$234.3
- Monthly HOA dues:$87
About this home
Picture mornings under the covered patio, afternoons in the private pool, and evenings with the kitchen, great room and backyard flowing together. This single-level Peoria home pairs a resort-style outdoor setting with an open, functional floor plan featuring a large kitchen island, split-bedroom design, dedicated den/office and 3-car garage. Artificial turf and generous patio space keep the backyard easy to enjoy, while approximately 2,006 sq ft of living space gives you room to spread out without wasted space. Located in Olive Park on a 7,425 sq ft lot. The open kitchen anchors the main living space with a large center island, breakfast seating and clear sightlines through the dining and great room toward the backyard. The split-bedroom configuration creates separation for the primary suite, while the dedicated den/office adds flexibility for work, hobbies or additional living space. No interior steps and a 3-car garage add everyday practicality. The backyard expands the usable living space with a private pool, covered patio, artificial turf, mature palms and multiple areas for relaxing or entertaining. North/south exposure and common-area adjacency round out the setting....
Contact an agent
Home facts
- Year built:2017
- Subdivision & Development:3 OLIVE PARK AMD
- Listing ID #:7073458
- Updated:September 01, 2026 at 05:52 PM
Rooms and interior
- Bedrooms:3
- Total bathrooms:2
- Flooring:Carpet, Tile
- Living area:2,006 sq. ft.
Heating and cooling
- Cooling:Programmable Thermostat
- Heating:Electric
- Central air:Yes
Structure and exterior
- Year built:2017
- Building area:2,006 sq. ft.
- Lot area:0.17 Acres
- Lot Features:Auto Timer H2O Front, Borders Common Area, Desert Back, Desert Front, North/South Exposure, Sprinklers In Front, Synthetic Grass Back
- Construction Materials:Painted, Stucco
Schools
- High school:Raymond S. Kellis
- Middle school:Country Meadows Elementary School
- Elementary school:Country Meadows Elementary School
Utilities
- Water:City Water
Finances and disclosures
- Price:$470,000
- Price per sq. ft.:$234.3
- Tax amount:$2,332 (2025)
Features and amenities
- Amenities:Vinyl Frame
- Pool features:Variable Speed Pump
Parking
- Garage:Yes
- Garage spaces:3
 All information should be verified by the recipient and none is guaranteed as accurate by ARMLS. Copyright 2020 Arizona Regional Multiple Listing Service, Inc. All rights reserved. ARMLS Member Broker: JoAnn Ayres
New listings near 10219 W Lawrence Lane
- New
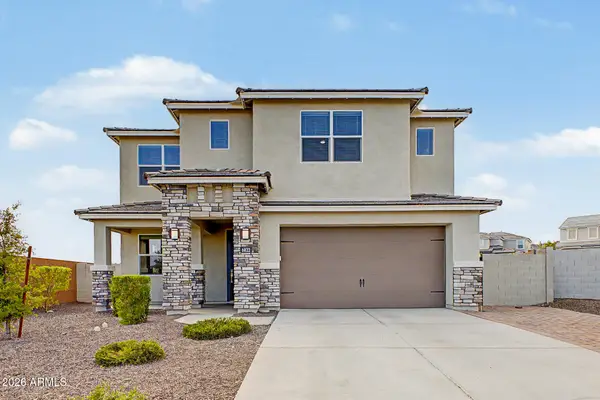 $815,000Active4 beds 4 baths3,007 sq. ft.
6822 W Andrea Drive, Peoria, AZ 85383
MLS# 7073989Listed by: HOMESMART - New
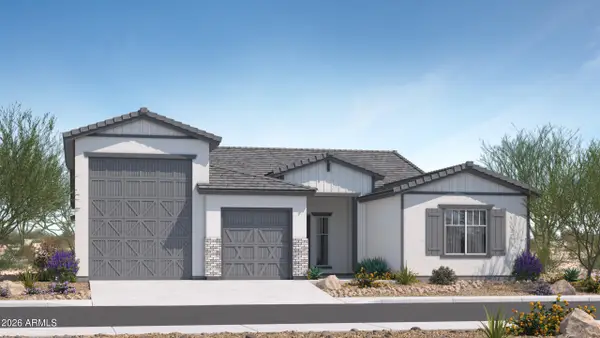 $839,000Active4 beds 4 baths2,970 sq. ft.
25032 N 136th Avenue, Peoria, AZ 85383
MLS# 7073990Listed by: SCOTT HOMES REALTY - New
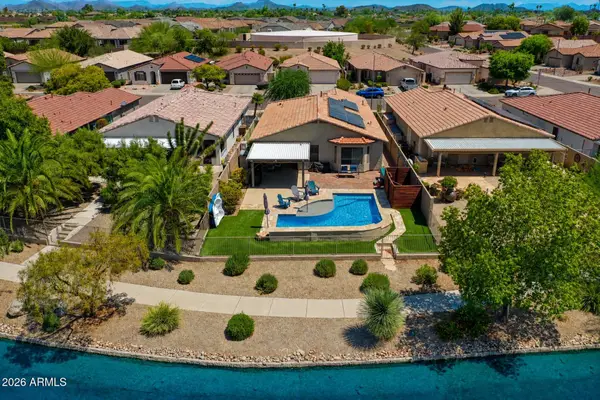 $549,900Active2 beds 2 baths1,629 sq. ft.
19920 N 108th Avenue, Peoria, AZ 85373
MLS# 7073956Listed by: MY HOME GROUP REAL ESTATE - New
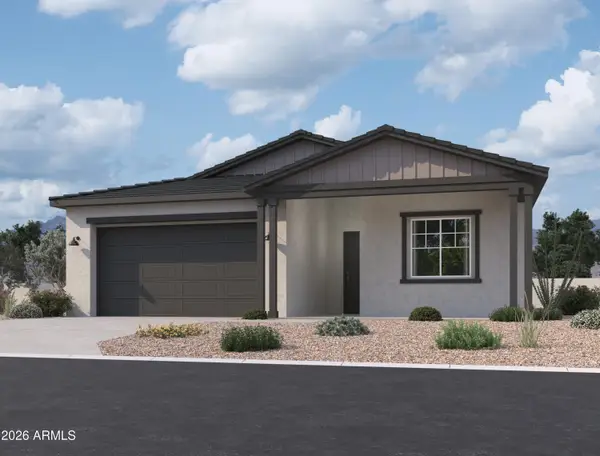 $684,990Active4 beds 3 baths2,150 sq. ft.
7907 W Remuda Drive, Peoria, AZ 85383
MLS# 7073761Listed by: COMPASS - New
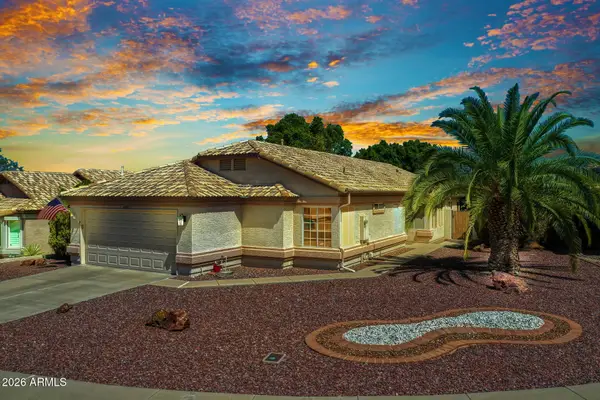 $373,000Active2 beds 2 baths1,685 sq. ft.
10722 W Irma Lane, Peoria, AZ 85373
MLS# 7073690Listed by: MY HOME GROUP REAL ESTATE - New
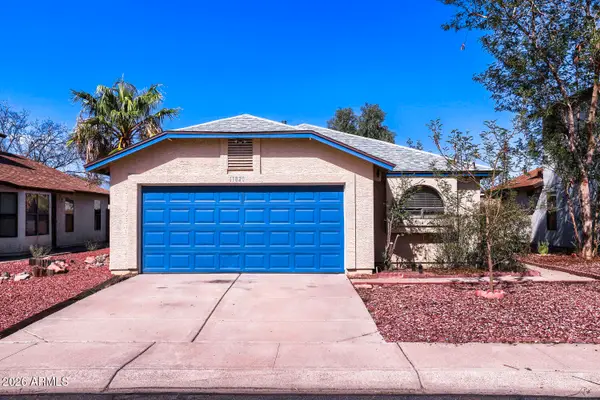 $359,900Active3 beds 2 baths1,256 sq. ft.
11820 N 75th Drive, Peoria, AZ 85345
MLS# 7073638Listed by: ENTERA REALTY LLC - New
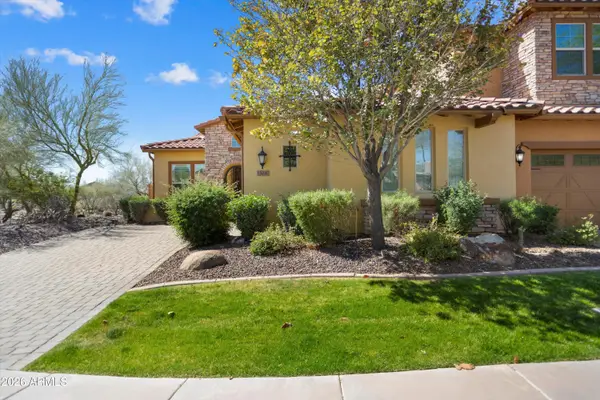 $507,000Active2 beds 2 baths1,920 sq. ft.
12047 W Red Hawk Drive, Peoria, AZ 85383
MLS# 7073595Listed by: REALTY ONE GROUP - New
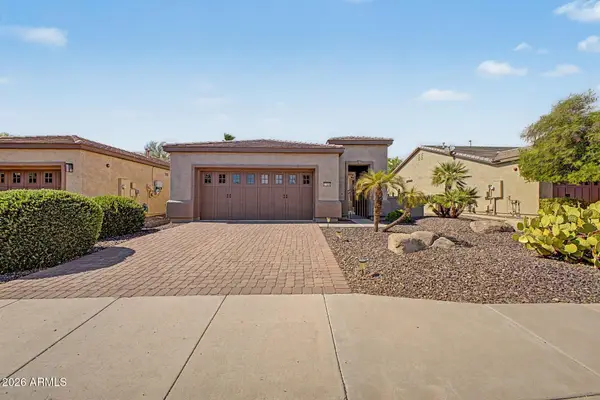 $480,000Active2 beds 2 baths1,682 sq. ft.
27598 N 129th Lane, Peoria, AZ 85383
MLS# 7073609Listed by: MY HOME GROUP REAL ESTATE - New
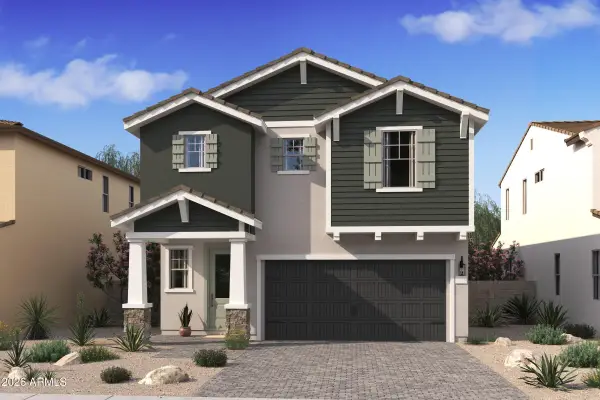 $531,030Active5 beds 4 baths2,762 sq. ft.
8054 W Loma Lane, Peoria, AZ 85345
MLS# 7073571Listed by: K. HOVNANIAN GREAT WESTERN HOMES, LLC


Protect your home and budget from life's surprises with an Assurant Home Warranty, backed by a partner that supports you through every step of homeownership. Explore Plans.
©2026 Century 21 Real Estate LLC. All rights reserved. CENTURY 21®, the CENTURY 21 Logo and C21® are service marks owned by Century 21 Real Estate LLC. Century 21 Real Estate LLC fully supports the principles of the Fair Housing Act and the Equal Opportunity Act. Each office is independently owned and operated. Listing information is deemed reliable but not guaranteed accurate.