
10240 W Lone Cactus Drive, Peoria, AZ 85382
Local realty services provided by:CENTURY 21 Desert Estates Realty
Listed by: mike gwinn
Office: realty one group
MLS#:7007787
Source:ARMLS
Price summary
- Price:$585,000
- Price per sq. ft.:$363.13
- Monthly HOA dues:$55
About this home
Located near TSMC, this highly upgraded home is ready to go! Built in 2024, this 3-bedroom home boasts a 3-car garage, a tasteful paver driveway, and an eye-catching stone facade. Fall in love with the enchanting open layout showcasing high ceilings, recessed lighting, custom remote controlled blinds, plus a custom built stone entertainment wall that includes an 85'' TV & high end fireplace! The impeccable chef's kitchen comes with solid surface counters, crisp white shaker cabinets with crown moulding, chic pendant lighting, stainless steel appliances, and an island with a breakfast bar! The extensive upgrades list includes plantation shutters throughout the home, garage with built in cabinets/work bench & epoxy flooring, extended back patio with artificial turf! Come take a look!
Contact an agent
Home facts
- Year built:2024
- Listing ID #:7007787
- Updated:July 16, 2026 at 04:27 AM
Rooms and interior
- Bedrooms:3
- Total bathrooms:2
- Flooring:Tile
- Living area:1,611 sq. ft.
Heating and cooling
- Cooling:Ceiling Fan(s), Programmable Thermostat
- Heating:Natural Gas
- Central air:Yes
Structure and exterior
- Year built:2024
- Building area:1,611 sq. ft.
- Lot area:0.12 Acres
- Lot Features:Auto Timer H2O Back, Auto Timer H2O Front, Gravel/Stone Back, Gravel/Stone Front, North/South Exposure, Synthetic Grass Back
- Architectural Style:Contemporary, Ranch
- Construction Materials:Painted, Stone, Stucco
Schools
- High school:Sunrise Mountain High School
- Middle school:Parkridge Elementary
- Elementary school:Parkridge Elementary
Utilities
- Water:City Water
Finances and disclosures
- Price:$585,000
- Price per sq. ft.:$363.13
- Tax amount:$1,823 (2025)
Features and amenities
- Amenities:ENERGY STAR Qualified Windows, Mechanical Sun Shds, Vinyl Frame
Parking
- Parking description:Attached Garage Cabinets, Tandem Garage
- Garage:Yes
- Garage spaces:3
 All information should be verified by the recipient and none is guaranteed as accurate by ARMLS. Copyright 2020 Arizona Regional Multiple Listing Service, Inc. All rights reserved. ARMLS Member Broker: JoAnn Ayres
New listings near 10240 W Lone Cactus Drive
- New
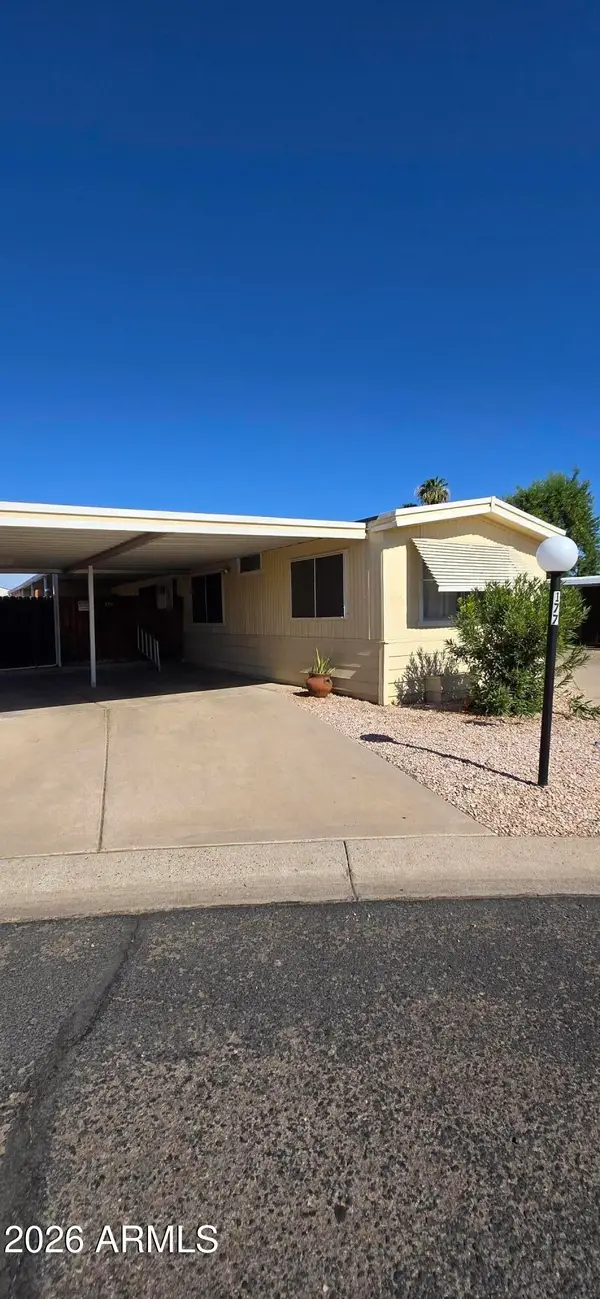 $64,990Active2 beds 2 baths924 sq. ft.
10951 N 91st Avenue #177, Peoria, AZ 85345
MLS# 7054617Listed by: PAK HOME REALTY - New
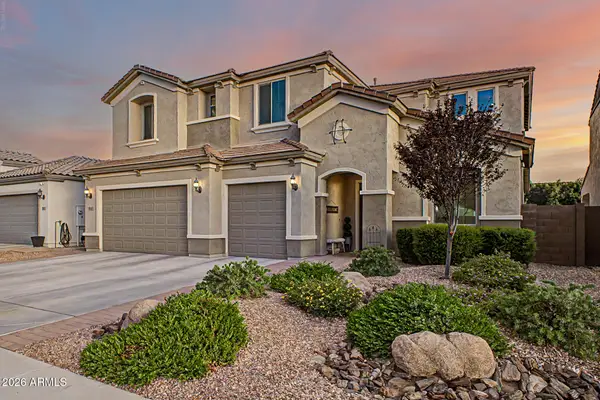 $975,000Active6 beds 5 baths3,903 sq. ft.
9847 W Jessie Lane, Peoria, AZ 85383
MLS# 7054631Listed by: DELEX REALTY - New
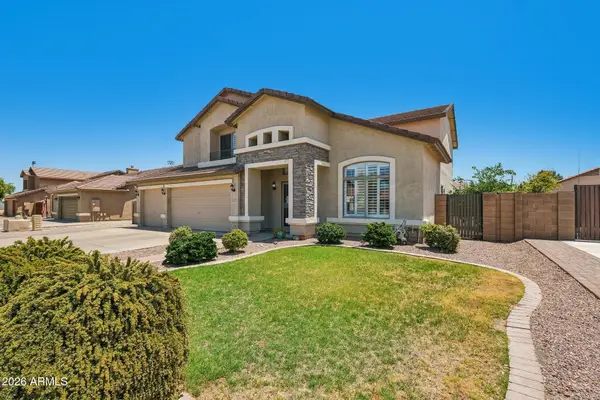 $650,000Active4 beds 3 baths2,602 sq. ft.
8653 W Quail Avenue, Peoria, AZ 85382
MLS# 7054640Listed by: HOMESMART PREMIER - New
 $410,000Active3 beds 2 baths1,702 sq. ft.
8621 W Davis Road, Peoria, AZ 85382
MLS# 7054421Listed by: EXP REALTY - New
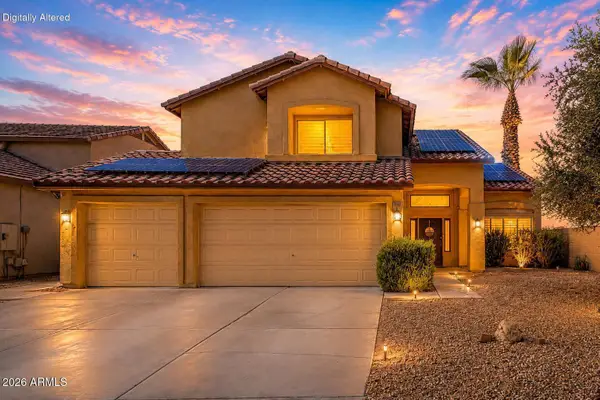 $517,000Active4 beds 3 baths2,418 sq. ft.
8552 W Purdue Avenue, Peoria, AZ 85345
MLS# 7054437Listed by: REALTY OF AMERICA LLC - New
 $668,990Active4 beds 3 baths2,150 sq. ft.
26025 N 79th Avenue, Peoria, AZ 85383
MLS# 7054445Listed by: COMPASS - New
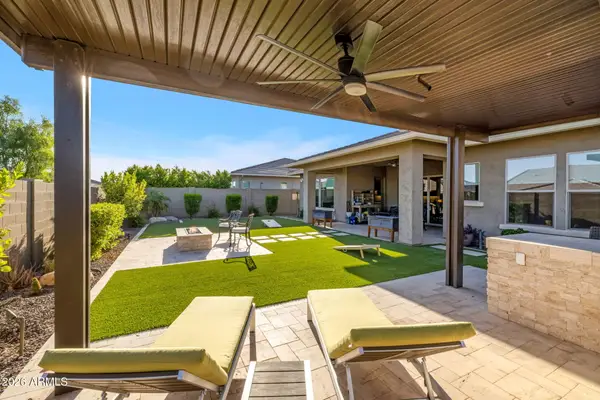 $874,900Active3 beds 3 baths2,773 sq. ft.
11613 W Montansoro Lane, Peoria, AZ 85383
MLS# 7050239Listed by: SERHANT. - New
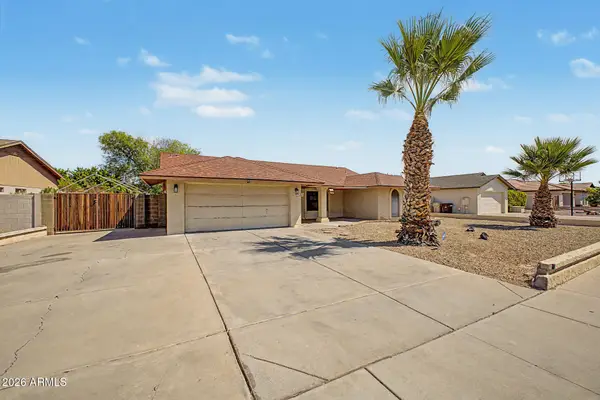 $414,900Active4 beds 2 baths2,111 sq. ft.
7408 W Aster Drive, Peoria, AZ 85381
MLS# 7054271Listed by: FATHOM REALTY ELITE - New
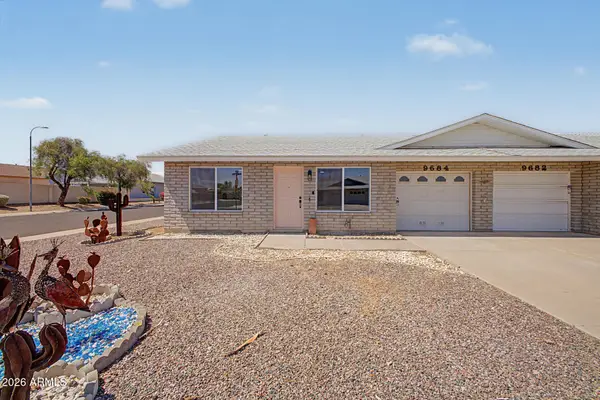 $245,000Active2 beds 2 baths1,245 sq. ft.
9684 W Vogel Avenue, Peoria, AZ 85345
MLS# 7054209Listed by: INCYTE REALTY, LLC - New
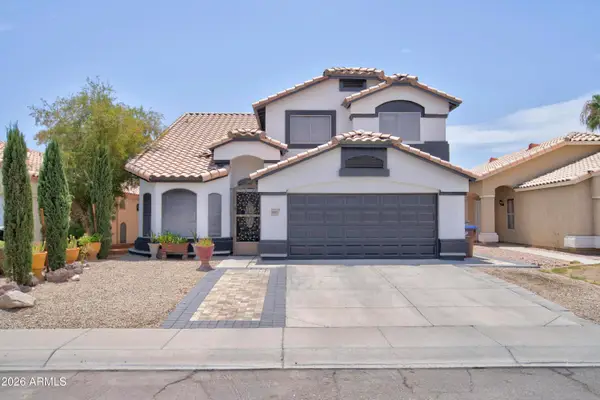 $475,000Active4 beds 3 baths2,045 sq. ft.
8945 W Marconi Avenue, Peoria, AZ 85382
MLS# 7054145Listed by: ENGEL & VOLKERS GILBERT


Protect your home and budget from life's surprises with an Assurant Home Warranty, backed by a partner that supports you through every step of homeownership. Explore Plans.
©2026 Century 21 Real Estate LLC. All rights reserved. CENTURY 21®, the CENTURY 21 Logo and C21® are service marks owned by Century 21 Real Estate LLC. Century 21 Real Estate LLC fully supports the principles of the Fair Housing Act and the Equal Opportunity Act. Each office is independently owned and operated. Listing information is deemed reliable but not guaranteed accurate.