
10263 W Potter Drive, Peoria, AZ 85382
Local realty services provided by:CENTURY 21 Northwest Realty
10263 W Potter Drive,Peoria, AZ 85382
$410,000
- 3 Beds
- 2 Baths
- 1,467 sq. ft.
- Single family
- Active
Listed by: zoran gajanovic
Office: realty one group
MLS#:7056608
Source:ARMLS
Price summary
- Price:$410,000
- Price per sq. ft.:$279.48
- Monthly HOA dues:$120
About this home
Move-in ready and beautifully remodeled home in a desirable adult community! This updated residence features a brand-new kitchen with quartz countertops, upgraded bathrooms including a luxurious freestanding soaking tub, new flooring, fresh interior paint, and modern light fixtures throughout. The garage boasts durable epoxy flooring, while the front and back concrete areas have a non-slip coating for added safety. Enjoy access to the community lake and exceptional amenities, making this home the perfect blend of comfort, style, and convenience. Across the community dog park.
Contact an agent
Home facts
- Year built:1996
- Subdivision & Development:HIGHLANDS AT VENTANA LAKES
- Listing ID #:7056608
- Updated:September 08, 2026 at 03:30 PM
Rooms and interior
- Bedrooms:3
- Total bathrooms:2
- Flooring:Laminate, Tile
- Living area:1,467 sq. ft.
Heating and cooling
- Cooling:Ceiling Fan(s)
- Heating:Natural Gas
- Central air:Yes
Structure and exterior
- Year built:1996
- Building area:1,467 sq. ft.
- Lot area:0.14 Acres
- Lot Features:Auto Timer H2O Back, Auto Timer H2O Front, Corner, Desert Back, Desert Front, North/South Exposure, Sprinklers In Front, Sprinklers In Rear, Synthetic Grass Back
- Construction Materials:Painted, Stucco
- Exterior Features:Storage
Schools
- High school:Adult
- Middle school:Adult
- Elementary school:Adult
Utilities
- Water:City Water
Finances and disclosures
- Price:$410,000
- Price per sq. ft.:$279.48
- Tax amount:$1,420 (2025)
Features and amenities
- Laundry features:Washer/Dryer Hook-up Only
Parking
- Parking description:Separate Storage Areas(s)
- Garage:Yes
- Garage spaces:2
 All information should be verified by the recipient and none is guaranteed as accurate by ARMLS. Copyright 2020 Arizona Regional Multiple Listing Service, Inc. All rights reserved.
New listings near 10263 W Potter Drive
- New
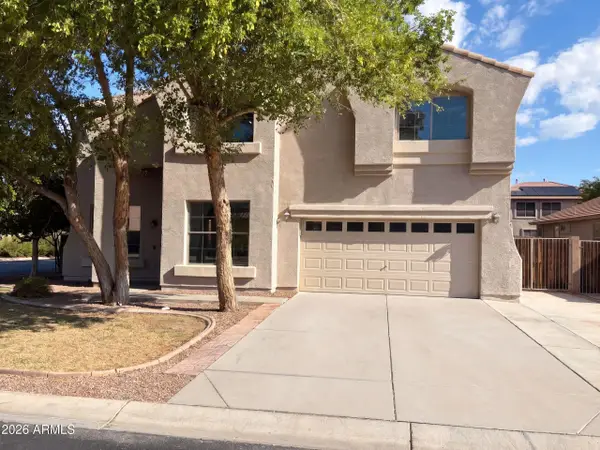 $495,000Active4 beds 3 baths2,945 sq. ft.
8386 W Palo Verde Avenue, Peoria, AZ 85345
MLS# 7077196Listed by: OPENDOOR BROKERAGE, LLC - New
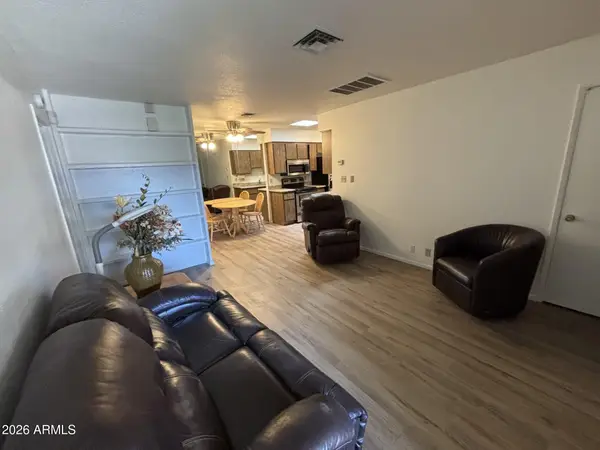 $212,500Active2 beds 2 baths863 sq. ft.
8131 N 107th Avenue #91, Peoria, AZ 85345
MLS# 7077113Listed by: PRO-FORMANCE REALTY CONCEPTS - New
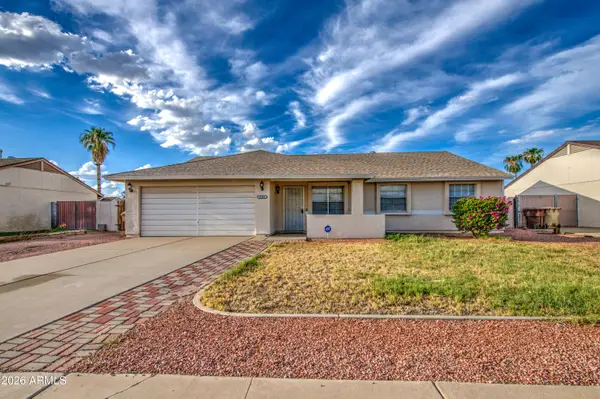 $310,000Active3 beds 2 baths1,508 sq. ft.
7202 W Cholla Street, Peoria, AZ 85345
MLS# 7077004Listed by: EXP REALTY - New
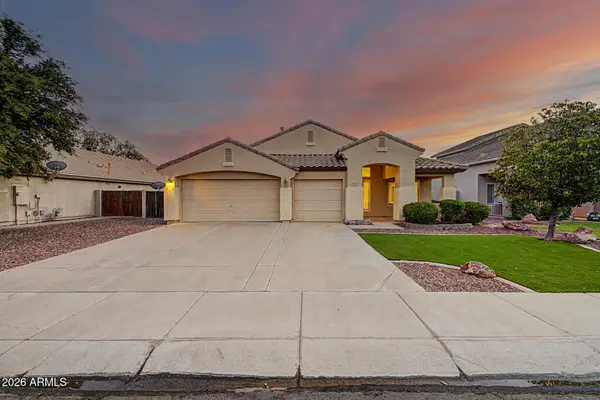 $517,000Active4 beds 2 baths2,136 sq. ft.
8239 W Harmony Lane, Peoria, AZ 85382
MLS# 7076982Listed by: REALTY ONE GROUP - New
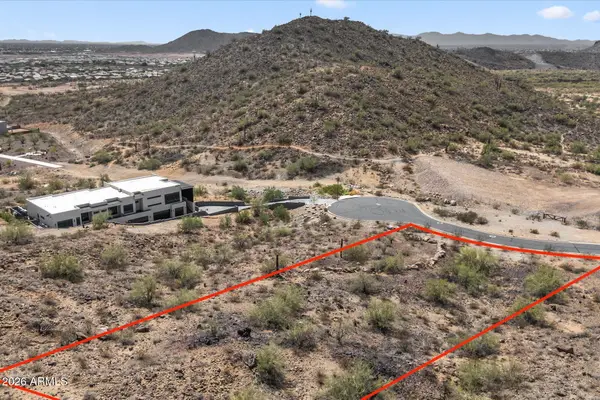 $399,000Active0.99 Acres
28325 N 74th Lane #3, Peoria, AZ 85383
MLS# 7076955Listed by: RE/MAX FINE PROPERTIES - New
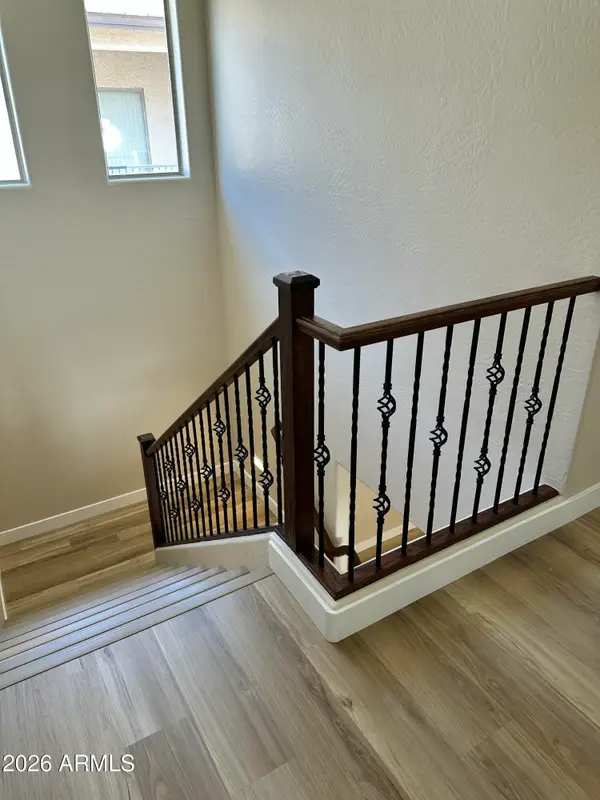 $400,000Active3 beds 3 baths1,788 sq. ft.
9160 W Meadow Drive, Peoria, AZ 85382
MLS# 7076899Listed by: REALTY ONE GROUP - New
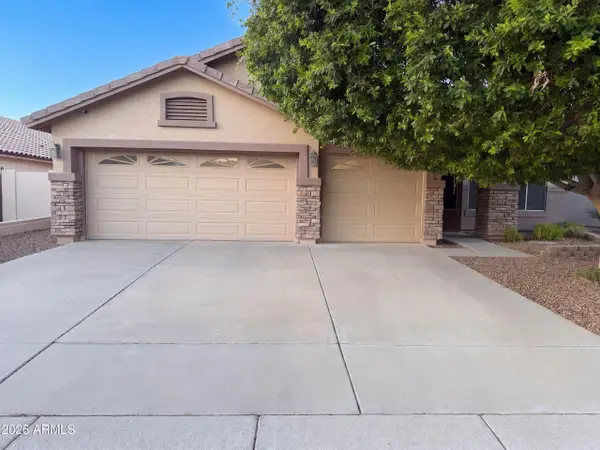 $438,000Active2 beds 2 baths1,852 sq. ft.
7925 W Harmony Lane, Peoria, AZ 85382
MLS# 7076931Listed by: OPENDOOR BROKERAGE, LLC - New
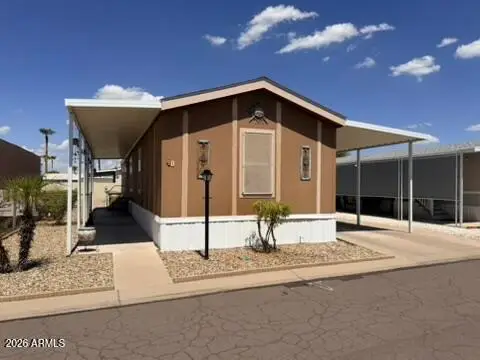 $99,000Active3 beds 2 baths1,152 sq. ft.
7810 W Peoria Avenue #40, Peoria, AZ 85345
MLS# 7076677Listed by: CALL IT CLOSED INTERNATIONAL - New
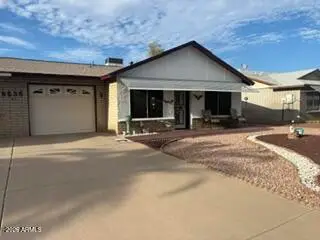 $229,900Active2 beds 2 baths1,156 sq. ft.
9636 W Mountain View Road #B, Peoria, AZ 85345
MLS# 7076631Listed by: GORR REAL ESTATE, INC. - New
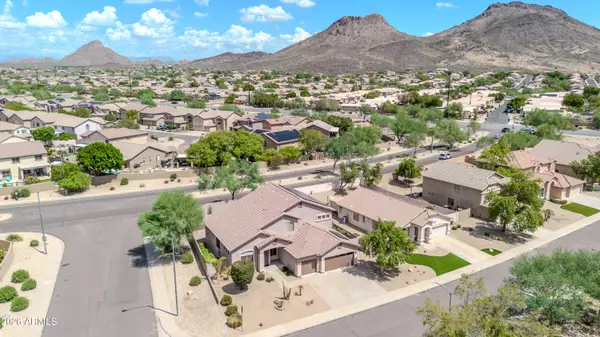 $575,000Active5 beds 3 baths2,986 sq. ft.
6772 W El Cortez Place, Peoria, AZ 85383
MLS# 7076570Listed by: HOMESMART


Protect your home and budget from life's surprises with an Assurant Home Warranty, backed by a partner that supports you through every step of homeownership. Explore Plans.
©2026 Century 21 Real Estate LLC. All rights reserved. CENTURY 21®, the CENTURY 21 Logo and C21® are service marks owned by Century 21 Real Estate LLC. Century 21 Real Estate LLC fully supports the principles of the Fair Housing Act and the Equal Opportunity Act. Each office is independently owned and operated. Listing information is deemed reliable but not guaranteed accurate.