
10329 W Cashman Drive, Peoria, AZ 85383
Local realty services provided by:CENTURY 21 Arizona Foothills
Listed by: paige whitney
Office: re/max desert showcase
MLS#:7033643
Source:ARMLS
Price summary
- Price:$500,000
- Price per sq. ft.:$189.54
- Monthly HOA dues:$53
About this home
4 bedrooms + loft with bedroom & full bath downstairs, spacious layout & extra-deep 3rd-car garage! Fresh interior paint, new carpet, luxurious engineered wood floors, plantation shutters, & upgraded stair railing. Open floor plan, soaring ceilings, stainless steel appliances, center island, pantry, and upgraded cabinetry. Downstairs bedroom is adjacent to a full bath, making it ideal for guests, multigenerational living, a home office, or second primary suite. Upstairs features a loft, oversized primary suite with walk-in closet, dual sinks, soaking tub, separate shower, & spacious secondary bedrooms. Enjoy covered patio, extended paver patio, east-side seating area with afternoon shade, artificial turf, & low-maint. landscaping. In Peoria near parks, shopping, dining in Four Corners area Wood plantation shutters throughout add timeless style and privacy. The dramatic two-story family room is filled with natural light and showcases an upgraded stair railing. The kitchen features granite countertops, tile backsplash, stainless steel appliances, recessed lighting, a walk-in pantry, and a large center island.
The spacious primary suite offers dual sinks, a soaking tub, separate shower, and an oversized walk-in closet. A full downstairs bathroom is just steps from the downstairs bedroom, creating an ideal setup for guests, multigenerational living, or a private home office.
The oversized backyard provides plenty of room to relax, entertain, or add a pool. Enjoy the extended paver patio, artificial turf, block fencing, and low-maintenance desert landscaping. The oversized 3-car garage includes extra storage space, a service door, and plumbing loop for a future water softener....
Contact an agent
Home facts
- Year built:2006
- Listing ID #:7033643
- Updated:July 30, 2026 at 09:17 AM
Rooms and interior
- Bedrooms:4
- Total bathrooms:3
- Flooring:Carpet, Tile, Wood
- Living area:2,638 sq. ft.
Heating and cooling
- Heating:Natural Gas
- Central air:Yes
Structure and exterior
- Year built:2006
- Building area:2,638 sq. ft.
- Lot area:0.14 Acres
- Lot Features:Gravel/Stone Back, Gravel/Stone Front
- Architectural Style:Contemporary
- Construction Materials:Stucco
Schools
- High school:Liberty High School
- Middle school:Zuni Hills Elementary School
- Elementary school:Zuni Hills Elementary School
Utilities
- Water:City Water
Finances and disclosures
- Price:$500,000
- Price per sq. ft.:$189.54
- Tax amount:$2,215 (2025)
Parking
- Parking description:Extended Length Garage
- Garage:Yes
- Garage spaces:3
 All information should be verified by the recipient and none is guaranteed as accurate by ARMLS. Copyright 2020 Arizona Regional Multiple Listing Service, Inc. All rights reserved. ARMLS Member Broker: Floyd Scott
New listings near 10329 W Cashman Drive
- New
 $337,500Active4 beds 2 baths1,475 sq. ft.
8601 N 103rd Avenue #90, Peoria, AZ 85345
MLS# 7060178Listed by: HOMESMART - New
 $369,000Active2 beds 2 baths1,386 sq. ft.
10505 W Echo Lane, Peoria, AZ 85345
MLS# 7060179Listed by: REALTY ONE GROUP - New
 $765,000Active4 beds 3 baths3,185 sq. ft.
30766 N 126th Lane, Peoria, AZ 85383
MLS# 7060184Listed by: COMPASS - New
 $385,000Active3 beds 2 baths1,236 sq. ft.
8839 W Bluefield Avenue, Peoria, AZ 85382
MLS# 7060061Listed by: REALTY ONE GROUP - New
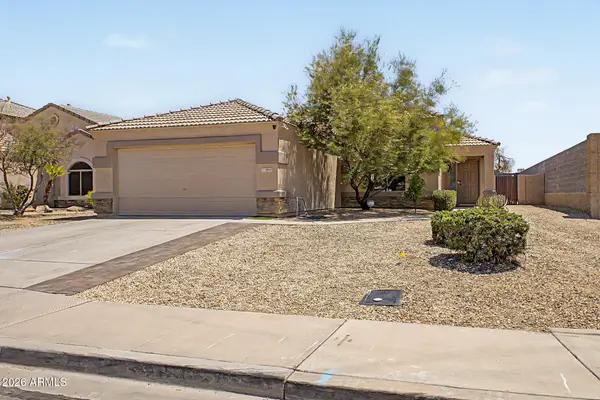 $363,000Active3 beds 2 baths1,500 sq. ft.
10993 W Loma Lane, Peoria, AZ 85345
MLS# 7060040Listed by: RE/MAX DESERT SHOWCASE - New
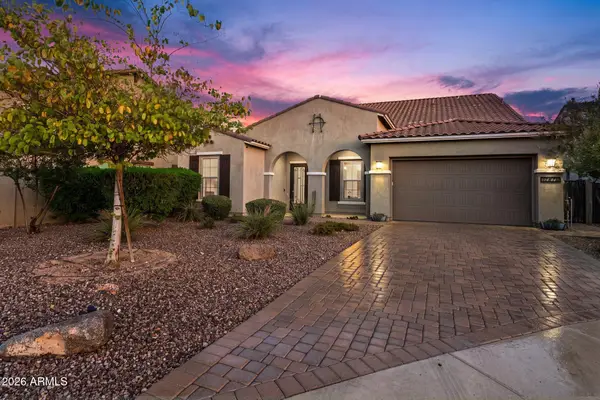 $900,000Active6 beds 4 baths4,389 sq. ft.
12879 W Pasaro Drive, Peoria, AZ 85383
MLS# 7060002Listed by: RE/MAX FINE PROPERTIES - New
 $460,000Active3 beds 36 baths1,726 sq. ft.
9644 W Hatcher Road, Peoria, AZ 85345
MLS# 7059709Listed by: SDF REALTY, LLC - New
 $429,490Active3 beds 2 baths1,488 sq. ft.
9845 W Mission Lane, Peoria, AZ 85345
MLS# 7059549Listed by: LENNAR SALES CORP - New
 $729,990Active5 beds 4 baths3,185 sq. ft.
13339 W Cavalry Drive, Peoria, AZ 85383
MLS# 7059552Listed by: TAYLOR MORRISON (MLS ONLY) - New
 $827,155Active5 beds 4 baths3,176 sq. ft.
6789 W Spur Drive, Peoria, AZ 85383
MLS# 7059585Listed by: DRH PROPERTIES INC


Protect your home and budget from life's surprises with an Assurant Home Warranty, backed by a partner that supports you through every step of homeownership. Explore Plans.
©2026 Century 21 Real Estate LLC. All rights reserved. CENTURY 21®, the CENTURY 21 Logo and C21® are service marks owned by Century 21 Real Estate LLC. Century 21 Real Estate LLC fully supports the principles of the Fair Housing Act and the Equal Opportunity Act. Each office is independently owned and operated. Listing information is deemed reliable but not guaranteed accurate.