
10369 W Rowel Road, Peoria, AZ 85383
Local realty services provided by:CENTURY 21 Arizona West
10369 W Rowel Road,Peoria, AZ 85383
$999,900
- 4 Beds
- 4 Baths
- - sq. ft.
- Single family
- Sold
Listed by: matthew loomis, adam hamblen
Office: realty one group
MLS#:7037585
Source:ARMLS
Sorry, we are unable to map this address
Price summary
- Price:$999,900
- Monthly HOA dues:$66.67
About this home
OVER $270k in Upgrades and 34 FOOT fire wall alongside HEATED pool with 5 foot waterfall! Perched on an elevated home site on the quiet cul-de-sac lot, modern custom luxury home offers panoramic city, mountain and breathtaking sunset views. The tandem garage fits 3 full sized vehicles. The large granite gourmet kitchen counter features GE Profile appliances, dual sinks, a 5 burner gas range and a stacked microwave and oven for easy use. Granite counters throughout. The separate dining area has a large pantry and easy access to the kitchen or dining room for ease in entertaining guests. The oversized kitchen spreads into the spacious living room and easily to the outside patio area. A custom built-in entertainment wall has surround speakers which continues outside to the patio area. The master suite boasts dual granite countertops and a custom walk-in closet. Two of the three additional bedrooms have custom closets as well as built-in dressers. Enjoy the resort style backyard with an 11,711 gallon heated pool that you can control with ease from a touch of a button from an app on your smart phone. The cabana area features a 5-foot waterfall raining over you while you sit on the in-pool bench. The firewall includes three cascading waterfalls with the two bubbling fountains on the Baja shelf which can accommodates 4-5 lounger chairs and 2-in pool umbrella stands. The pool area has travertine encompassing it as well as the patio and cabana. The landscape also has a 4-hole putting green, all for entertaining with family and friends. You can also enjoy a quiet morning sunrise while sipping your favorite morning brew. This is the ONE!...
Contact an agent
Home facts
- Year built:2018
- Subdivision & Development:TIERRA DEL RIO PARCEL 13A REPLAT
- Listing ID #:7037585
- Updated:August 01, 2026 at 07:14 AM
Rooms and interior
- Bedrooms:4
- Total bathrooms:4
- Flooring:Carpet, Tile
Heating and cooling
- Cooling:Programmable Thermostat
- Heating:Electric
- Central air:Yes
Structure and exterior
- Year built:2018
- Lot Features:Adjacent To Wash, Auto Timer H2O Back, Auto Timer H2O Front, Corner, Cul-De-Sac, Desert Back, Desert Front, Hillside, Irrigation Back, Irrigation Front, Sprinklers In Front, Sprinklers In Rear
- Architectural Style:Ranch
- Construction Materials:Blown Cellulose, Painted, Stone, Stucco
- Exterior Features:Private Yard
Schools
- High school:Sunrise Mountain High School
- Middle school:Parkridge Elementary
- Elementary school:Parkridge Elementary
Utilities
- Water:City Water
Finances and disclosures
- Price:$999,900
- Tax amount:$3,242 (2025)
Features and amenities
- Laundry features:Gas Dryer Hookup, Washer/Dryer Hook-up Only
- Amenities:ENERGY STAR Qualified Windows, Vinyl Frame
Parking
- Parking description:Extended Length Garage, RV Access/Parking, RV Gate, Tandem Garage
- Garage:Yes
- Garage spaces:3
 All information should be verified by the recipient and none is guaranteed as accurate by ARMLS. Copyright 2020 Arizona Regional Multiple Listing Service, Inc. All rights reserved.
New listings near 10369 W Rowel Road
- New
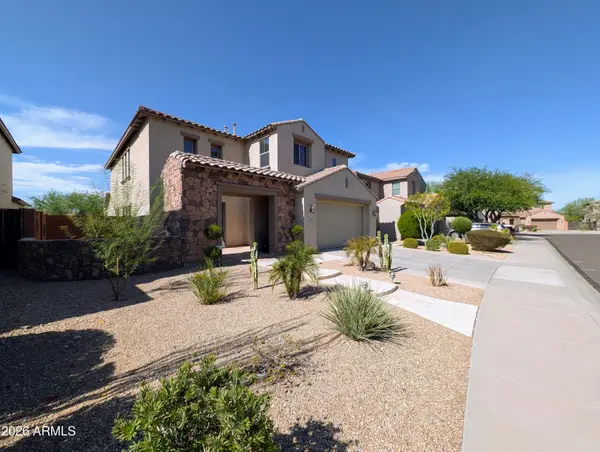 $759,980Active5 beds 3 baths3,255 sq. ft.
9023 W Buckhorn Trail, Peoria, AZ 85383
MLS# 7061210Listed by: WEST USA REALTY - New
 $620,000Active4 beds 3 baths2,591 sq. ft.
13836 W Remuda Drive, Peoria, AZ 85383
MLS# 7061214Listed by: MY HOME GROUP REAL ESTATE - New
 $489,000Active4 beds 3 baths2,045 sq. ft.
8913 W Marconi Avenue, Peoria, AZ 85382
MLS# 7061136Listed by: HOMESMART - New
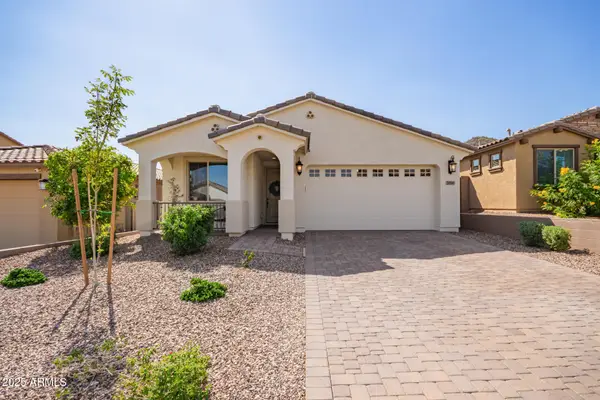 $510,000Active4 beds 3 baths1,967 sq. ft.
31946 N 123rd Lane, Peoria, AZ 85383
MLS# 7061008Listed by: DELEX REALTY - New
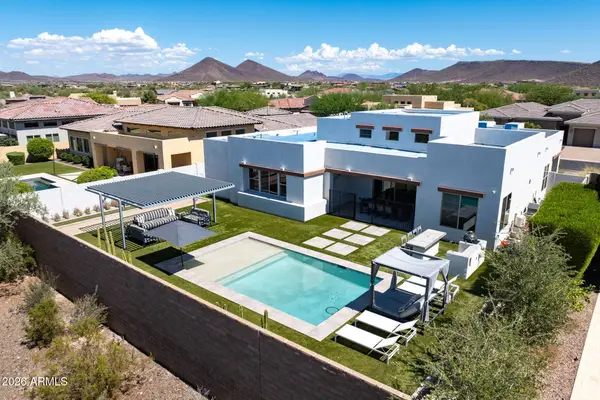 $1,150,000Active3 beds 3 baths2,882 sq. ft.
11715 W Dove Wing Way, Peoria, AZ 85383
MLS# 7060843Listed by: REAL BROKER - New
 $500,000Active4 beds 2 baths1,882 sq. ft.
27348 N 90th Lane, Peoria, AZ 85383
MLS# 7060903Listed by: OPENDOOR BROKERAGE, LLC - New
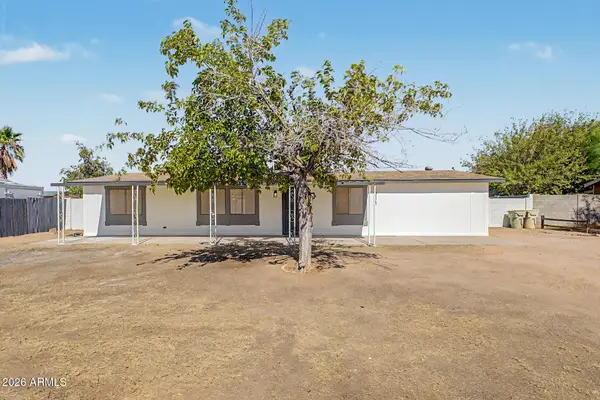 $369,900Active4 beds 2 baths1,690 sq. ft.
15423 N 69th Drive, Peoria, AZ 85382
MLS# 7060820Listed by: UCI REALTY, L.L.C. - New
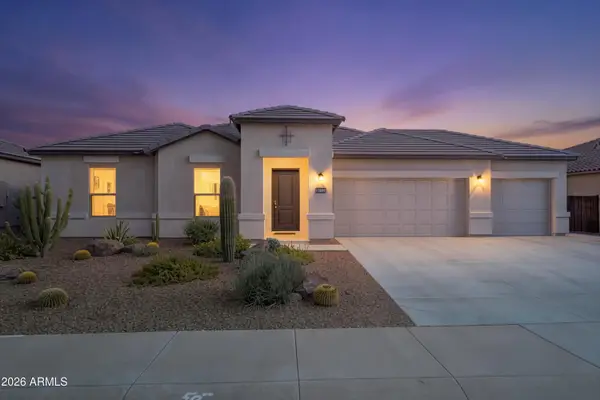 $649,000Active4 beds 3 baths2,591 sq. ft.
26009 N 137th Lane, Peoria, AZ 85383
MLS# 7060732Listed by: REALTY ONE GROUP - New
 $789,000Active5 beds 2 baths2,684 sq. ft.
9418 W Salter Drive, Peoria, AZ 85382
MLS# 7060683Listed by: PRESTIGE REALTY - New
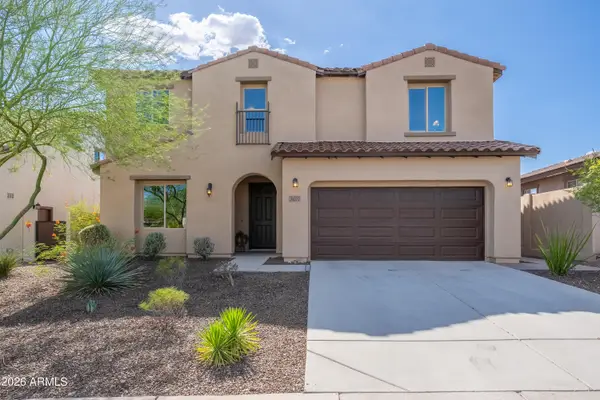 $640,000Active4 beds 4 baths2,854 sq. ft.
31070 N 138th Avenue, Peoria, AZ 85383
MLS# 7060690Listed by: WHITE PEAK REAL ESTATE LLC


Protect your home and budget from life's surprises with an Assurant Home Warranty, backed by a partner that supports you through every step of homeownership. Explore Plans.
©2026 Century 21 Real Estate LLC. All rights reserved. CENTURY 21®, the CENTURY 21 Logo and C21® are service marks owned by Century 21 Real Estate LLC. Century 21 Real Estate LLC fully supports the principles of the Fair Housing Act and the Equal Opportunity Act. Each office is independently owned and operated. Listing information is deemed reliable but not guaranteed accurate.