10520 W Jessie Lane, Peoria, AZ 85383
Local realty services provided by:CENTURY 21 Arizona Foothills
10520 W Jessie Lane,Peoria, AZ 85383
$600,000
- 5 Beds
- 3 Baths
- 2,889 sq. ft.
- Single family
- Active
Listed by: andrew mccargar, wesley bender
Office: done deal
MLS#:7064944
Source:ARMLS
Price summary
- Price:$600,000
- Price per sq. ft.:$207.68
About this home
No HOA, Spacious 5-bedroom 2-bathroom, 3-car garage, RV gate + Pool in Peoria. A covered patio leads to the front entry. The front door opens to a formal living room offset by the formal dining room flowing seamlessly into the great room. The kitchen features wood cabinetry, granite countertops, pantry with a decorative door, center island, a window- over the sink for natural lighting and a breakfast nook. Upstairs a sizable loft makes a great additional space for just about anything! Double doors lead to the main bedroom retreat offering a bay window and private bathroom with dual sinks and a walk-in closet. The backyard provides a large, covered patio, a convenient shed and a gated sparkling pool. This home is conveniently located near freeway access and is close to dining, shopping and entertainment. AC replaced in 2020! Come and see!
Contact an agent
Home facts
- Year built:2001
- Subdivision & Development:ALTA VISTA ESTATES UNIT 4
- Listing ID #:7064944
- Updated:August 19, 2026 at 03:02 PM
Rooms and interior
- Bedrooms:5
- Total bathrooms:3
- Flooring:Carpet, Tile
- Living area:2,889 sq. ft.
Heating and cooling
- Heating:Natural Gas
- Central air:Yes
Structure and exterior
- Year built:2001
- Building area:2,889 sq. ft.
- Lot area:0.21 Acres
- Lot Features:Gravel/Stone Back, Gravel/Stone Front, North/South Exposure, Synthetic Grass Back
- Architectural Style:Contemporary
- Construction Materials:Painted, Stucco
- Exterior Features:Storage
Schools
- High school:Liberty High School
- Middle school:Zuni Hills Elementary School
- Elementary school:Zuni Hills Elementary School
Utilities
- Water:City Water
Finances and disclosures
- Price:$600,000
- Price per sq. ft.:$207.68
- Tax amount:$2,191 (2025)
Features and amenities
- Laundry features:Gas Dryer Hookup
Parking
- Parking description:RV Access/Parking, RV Gate, Separate Storage Areas(s)
- Garage:Yes
- Garage spaces:3
 All information should be verified by the recipient and none is guaranteed as accurate by ARMLS. Copyright 2020 Arizona Regional Multiple Listing Service, Inc. All rights reserved. ARMLS Member Broker: Floyd Scott
New listings near 10520 W Jessie Lane
- New
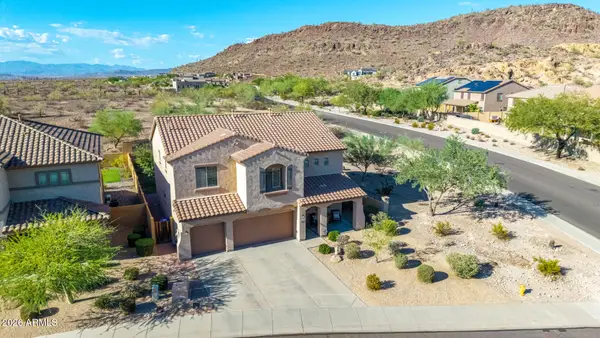 $610,000Active5 beds 3 baths3,081 sq. ft.
9102 W White Feather Lane, Peoria, AZ 85383
MLS# 7068568Listed by: WEST USA REALTY - New
 $775,000Active5 beds 4 baths3,255 sq. ft.
27798 N 90th Lane, Peoria, AZ 85383
MLS# 7068390Listed by: RE/MAX EXCALIBUR - New
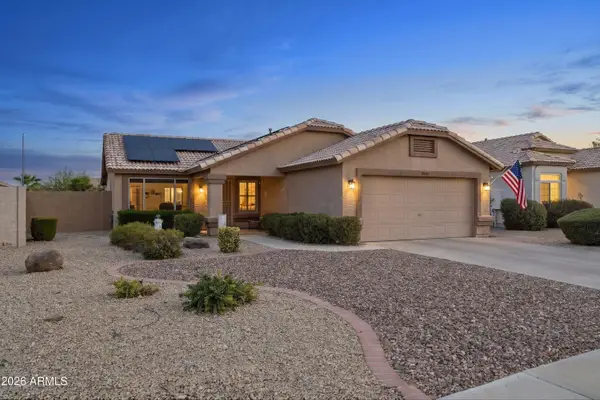 $325,000Active2 beds 2 baths1,120 sq. ft.
20000 N 108th Lane, Peoria, AZ 85373
MLS# 7068358Listed by: COLDWELL BANKER REALTY - New
 $739,000Active2 beds 2 baths1,926 sq. ft.
13335 W Milton Drive, Peoria, AZ 85383
MLS# 7068149Listed by: EVERYPLACE - New
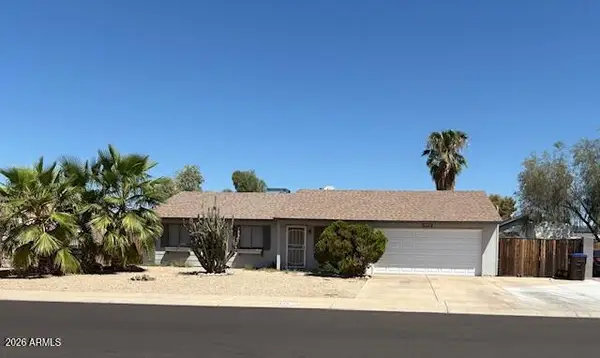
 $360,000Active3 beds 2 baths1,308 sq. ft.
6826 W Canterbury Drive, Peoria, AZ 85345
MLS# 7068167Listed by: CENTURY 21 NORTHWEST - New
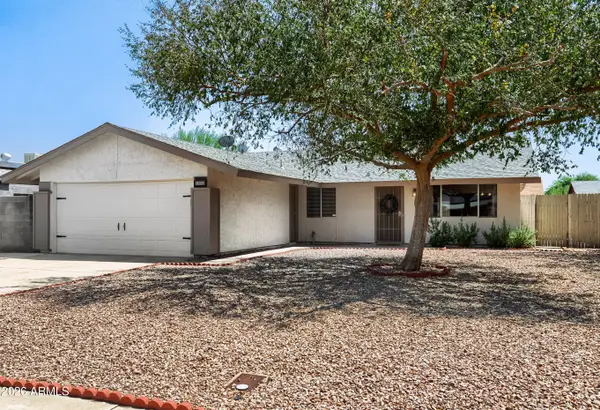 $345,000Active3 beds 2 baths1,720 sq. ft.
9209 W Cortez Street, Peoria, AZ 85345
MLS# 7068057Listed by: CENTURY 21 TOMA PARTNERS - New
 $550,000Active5 beds 2 baths2,322 sq. ft.
7727 W Voltaire Avenue, Peoria, AZ 85381
MLS# 7068042Listed by: REALTY ONE GROUP - New
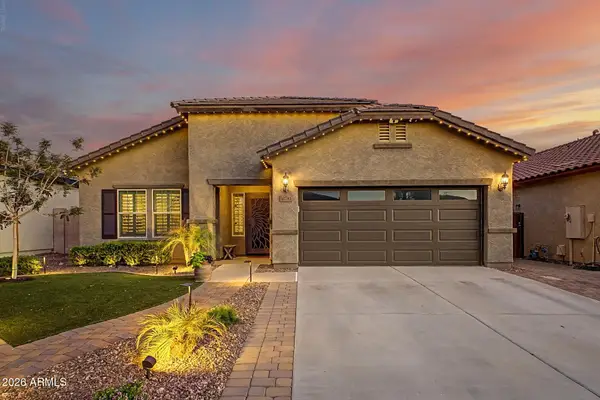 $530,000Active4 beds 2 baths2,121 sq. ft.
10781 W Saddlehorn Road, Peoria, AZ 85383
MLS# 7068031Listed by: ACTIVE REAL ESTATE, LLC - New
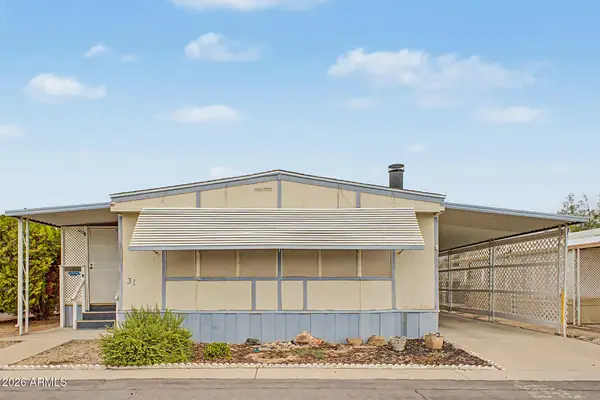 $68,000Active2 beds 2 baths1,300 sq. ft.
7344 W Peoria Avenue #31, Peoria, AZ 85345
MLS# 7068000Listed by: REALTY ONE GROUP - New
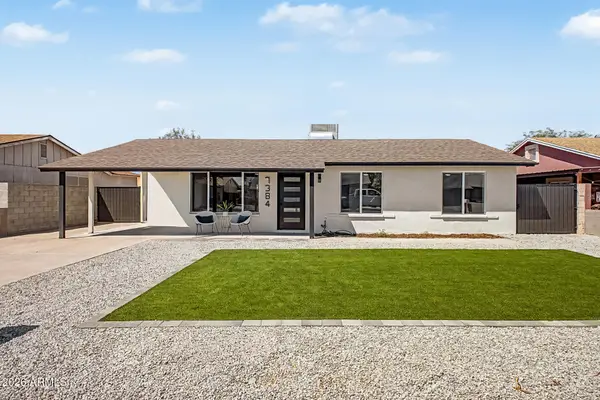 $475,000Active5 beds 3 baths1,862 sq. ft.
7384 W Beryl Avenue, Peoria, AZ 85345
MLS# 7067956Listed by: MY HOME GROUP REAL ESTATE


Protect your home and budget from life's surprises with an Assurant Home Warranty, backed by a partner that supports you through every step of homeownership. Explore Plans.
©2026 Century 21 Real Estate LLC. All rights reserved. CENTURY 21®, the CENTURY 21 Logo and C21® are service marks owned by Century 21 Real Estate LLC. Century 21 Real Estate LLC fully supports the principles of the Fair Housing Act and the Equal Opportunity Act. Each office is independently owned and operated. Listing information is deemed reliable but not guaranteed accurate.