
10594 W Lone Cactus Drive, Peoria, AZ 85382
Local realty services provided by:CENTURY 21 Northwest Realty
10594 W Lone Cactus Drive,Peoria, AZ 85382
$559,000
- 4 Beds
- 3 Baths
- 2,321 sq. ft.
- Single family
- Active
Listed by: andrea madison
Office: keller williams, professional partners
MLS#:7026119
Source:ARMLS
Price summary
- Price:$559,000
- Price per sq. ft.:$240.84
- Monthly HOA dues:$70
About this home
Fall in love with this stunning two-story home with pool! This beauty boasts a manicured landscape and 3-car garage. Inside, find bright living areas with tile flooring, arched passageways, natural light, and a neutral palette. The kitchen features oak cabinets with crown molding, granite counters, and built-in appliances. The main suite offers double vessel sinks, a spa-style shower, and walk-in closet. The den and loft work great as an office or hobby space. Major systems shine -- dual 3-ton Trane A/C units still under warranty and an energy-efficient tankless water heater mean true move-in readiness. Enjoy outdoor living in the backyard oasis. complete with a covered patio where you can relax with a refreshing drink, a grass area, and a blue pool perfect for AZ weather! What are you waiting for? Check it out before it's gone!
Contact an agent
Home facts
- Year built:2001
- Subdivision & Development:DESERT STAR REPLAT 2
- Listing ID #:7026119
- Updated:September 13, 2026 at 03:01 PM
Rooms and interior
- Bedrooms:4
- Total bathrooms:3
- Flooring:Carpet, Tile
- Living area:2,321 sq. ft.
Heating and cooling
- Cooling:Ceiling Fan(s)
- Heating:Natural Gas
- Central air:Yes
Structure and exterior
- Year built:2001
- Building area:2,321 sq. ft.
- Lot area:0.15 Acres
- Lot Features:Desert Back, Desert Front, Grass Back, Grass Front, North/South Exposure, Sprinklers In Front, Sprinklers In Rear
- Architectural Style:Ranch
- Construction Materials:Brick Veneer, Painted, Stucco
Schools
- High school:Sunrise Mountain High School
- Middle school:Parkridge Elementary
- Elementary school:Parkridge Elementary
Finances and disclosures
- Price:$559,000
- Price per sq. ft.:$240.84
- Tax amount:$2,123 (2025)
Features and amenities
- Laundry features:Washer/Dryer Hook-up Only
Parking
- Parking description:Separate Storage Areas(s), Tandem
- Garage:Yes
- Garage spaces:3
 All information should be verified by the recipient and none is guaranteed as accurate by ARMLS. Copyright 2020 Arizona Regional Multiple Listing Service, Inc. All rights reserved.
New listings near 10594 W Lone Cactus Drive
- New
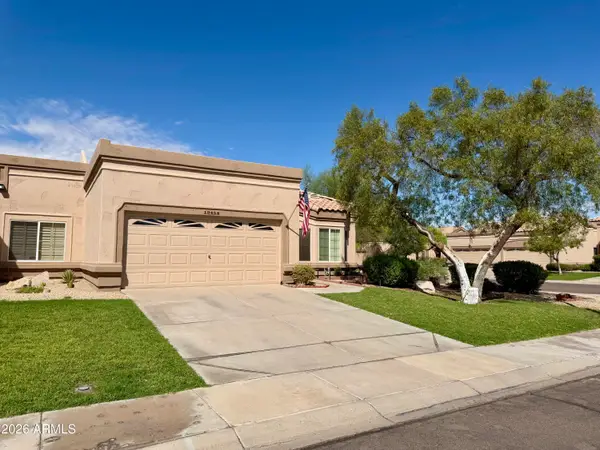 $379,000Active2 beds 2 baths1,660 sq. ft.
19454 N 83rd Drive, Peoria, AZ 85382
MLS# 7079701Listed by: ANDRADE REALTY - New
 $475,000Active3 beds 2 baths1,817 sq. ft.
12081 W Desert Mirage Drive, Peoria, AZ 85383
MLS# 7079656Listed by: REALTY ONE GROUP - New
 $494,990Active3 beds 2 baths1,680 sq. ft.
32323 N 123rd Drive, Peoria, AZ 85383
MLS# 7079539Listed by: DRB HOMES - New
 $425,000Active3 beds 3 baths1,854 sq. ft.
11311 N 91st Drive, Peoria, AZ 85345
MLS# 7079479Listed by: ENVOY REAL ESTATE SERVICES - New
 $475,000Active2 beds 2 baths2,147 sq. ft.
9510 W Menadota Drive, Peoria, AZ 85382
MLS# 7079493Listed by: RUSS LYON SOTHEBY'S INTERNATIONAL REALTY - New
 $738,499Active5 beds 4 baths2,776 sq. ft.
13458 W Hackamore Drive, Peoria, AZ 85383
MLS# 7079297Listed by: ENVOY REAL ESTATE SERVICES - New
 $440,000Active3 beds 2 baths1,310 sq. ft.
8645 W Fargo Drive, Peoria, AZ 85382
MLS# 7079137Listed by: REALTY ONE GROUP - New
 $729,000Active2 beds 2 baths1,926 sq. ft.
13335 W Milton Drive, Peoria, AZ 85383
MLS# 7078990Listed by: EVERYPLACE - New
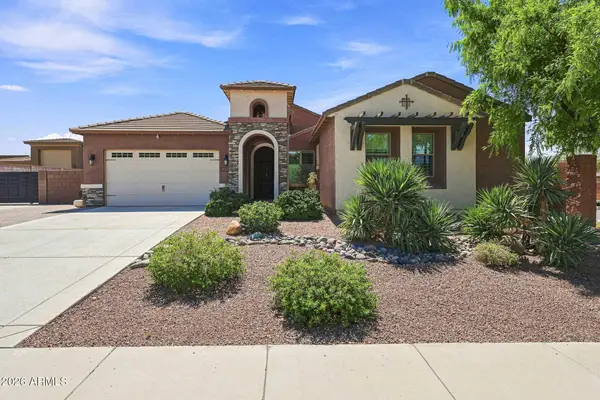 $1,449,000Active5 beds 6 baths3,025 sq. ft.
10543 W Electra Lane, Peoria, AZ 85383
MLS# 7078993Listed by: EXP REALTY - New
 $669,490Active4 beds 3 baths2,274 sq. ft.
7846 W Staghorn Road, Peoria, AZ 85383
MLS# 7079023Listed by: LENNAR SALES CORP


Protect your home and budget from life's surprises with an Assurant Home Warranty, backed by a partner that supports you through every step of homeownership. Explore Plans.
©2026 Century 21 Real Estate LLC. All rights reserved. CENTURY 21®, the CENTURY 21 Logo and C21® are service marks owned by Century 21 Real Estate LLC. Century 21 Real Estate LLC fully supports the principles of the Fair Housing Act and the Equal Opportunity Act. Each office is independently owned and operated. Listing information is deemed reliable but not guaranteed accurate.